3 bd · 2.0 ba · 2,652 sqft · $317/sqft · 0.36 acres
- Bedrooms
- 3
- Bathrooms
- 2.0
- Sq Ft
- 2,652
- Per sq ft
- $317
- Acre lot
- 0.36
Residential · Single Family Residence · Built 1975 · 8 days on Properkey
Description
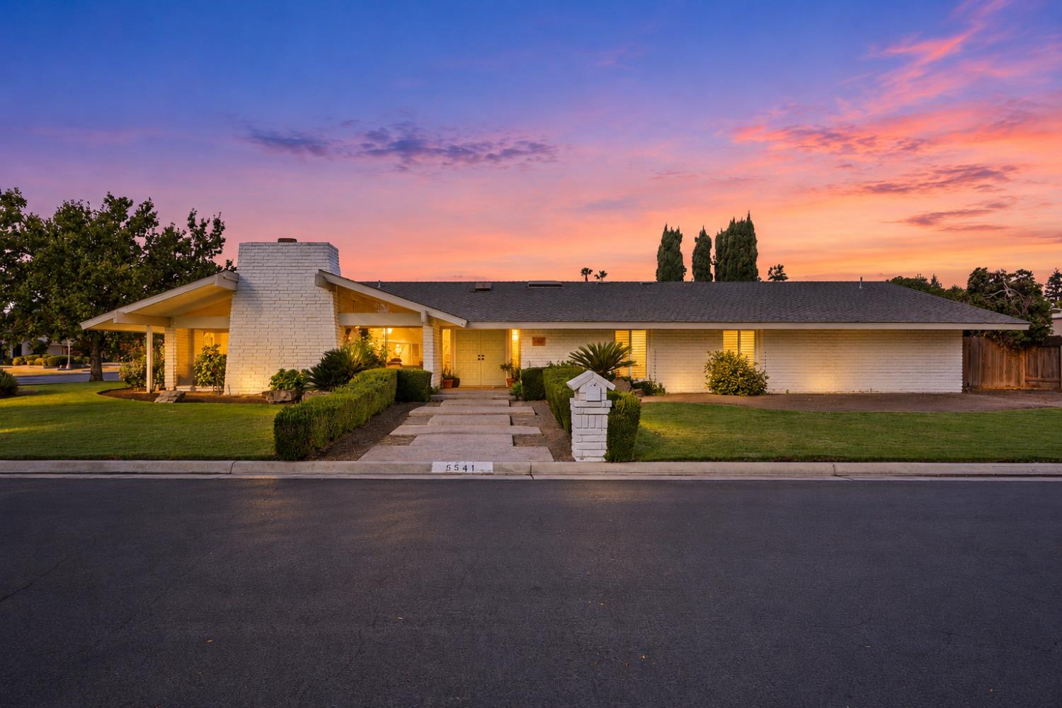
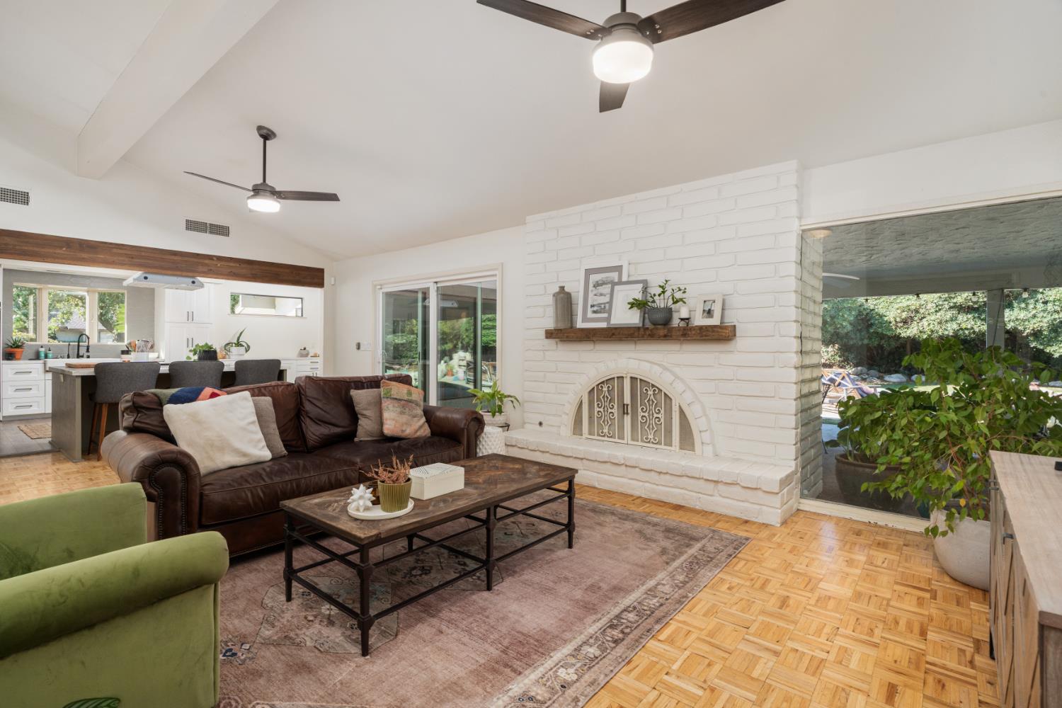
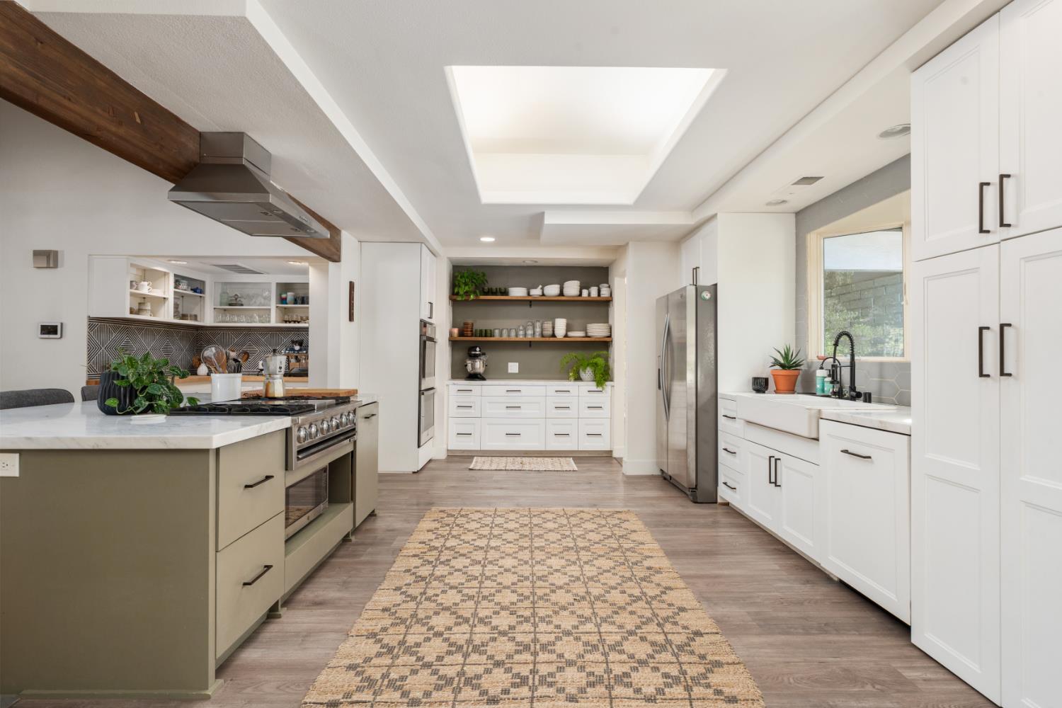
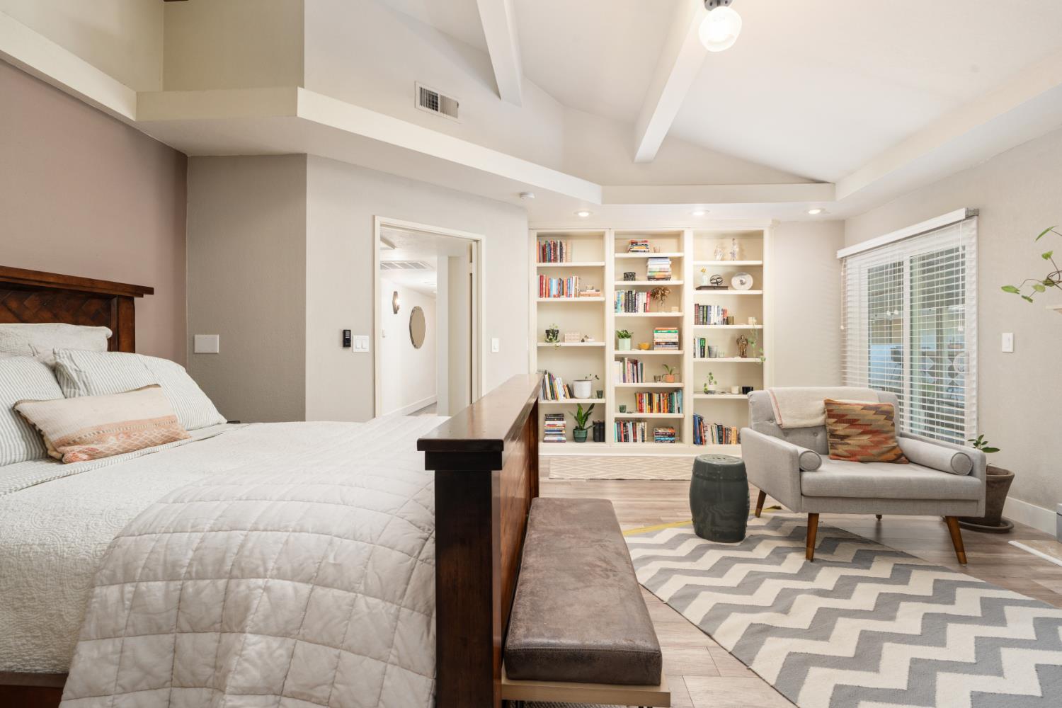
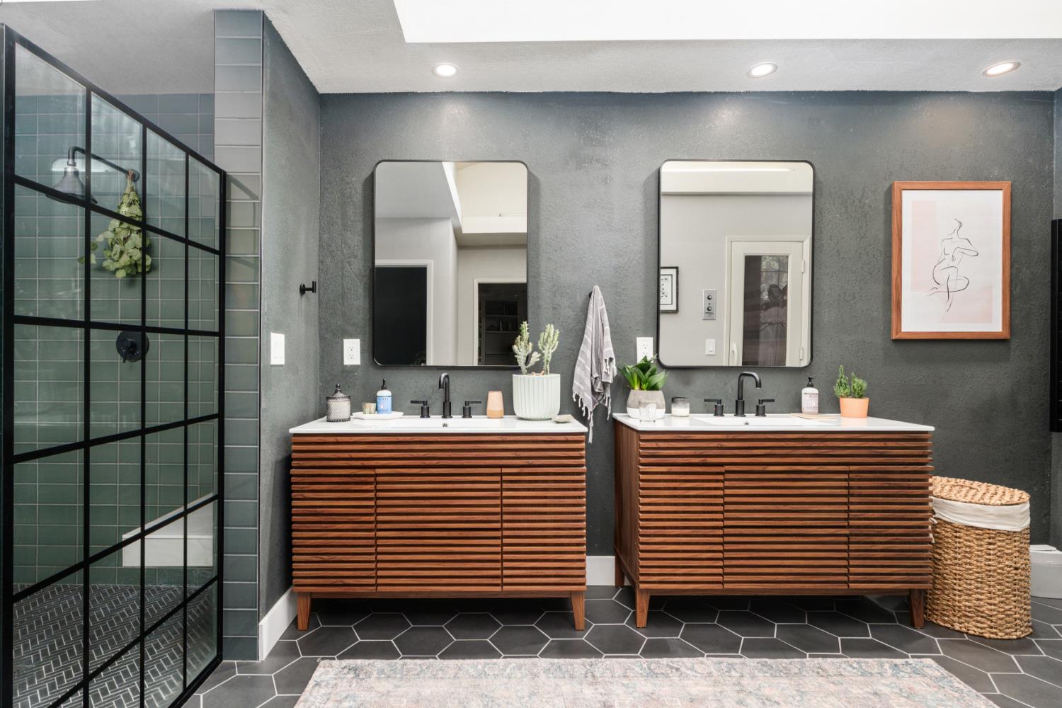
Distinctive architecture, inviting living spaces, and a backyard built for relaxation come together at 6541 N Ricewood Avenue. This single-story Fresno home offers 3 bedrooms, 2 bathrooms, and approximately 2,662 square feet on a generous 0.36-acre lot with owned solar. A double-door entry welcomes you into an interior featuring soaring ceilings, exposed wood beams, skylights, and expansive windows that bring the outdoors in. White brick accents and multiple fireplaces add character, while separate living and family rooms provide space for entertaining and everyday comfort. The kitchen features white cabinetry, stainless steel appliances, a farmhouse sink, and a spacious island with seating, complemented by a dedicated beverage bar. The primary retreat offers a fireplace and room for a sitting area. Beautifully appointed bathrooms showcase details including a freestanding soaking tub, glass-enclosed showers, and a dual-sink vanity, while an indoor sauna adds a special touch. Outside, enjoy a sparkling pool framed by natural rock accents, mature landscaping, lawn, and patio space for gathering or unwinding. A memorable blend of classic ranch charm and contemporary finishes, with room to enjoy life inside and out.
Agent & source
- Listed by
- Zoe Huebner
- Brokerage
- Real Broker
- DRE
- #01898688
- [email protected]
Property details
Rooms & Layout
Property Features
Building & Construction
Exterior & Parking
Interior & Comfort
Appliances & Equipment
Utilities
Nearby
- Elementary
- Forkner
- Middle
- Tenaya
- High
- Bullard
Schedule a tour
Book an in-person visit
Takes about a minute
Tour requested!
A Properkey agent will confirm your visit within 24 hours.
Create a free account to track itOptional — we'll reach out either way. An account just keeps your showings and offers in one place.