
4 bd · 3.0 ba · 2,873 sqft · $257/sqft · 10.00 acres
- Bedrooms
- 4
- Bathrooms
- 3.0
- Sq Ft
- 2,873
- Per sq ft
- $257
- Acre lot
- 10.00
Residential · Single Family Residence · Built 1976 · 48 days on Properkey
Description
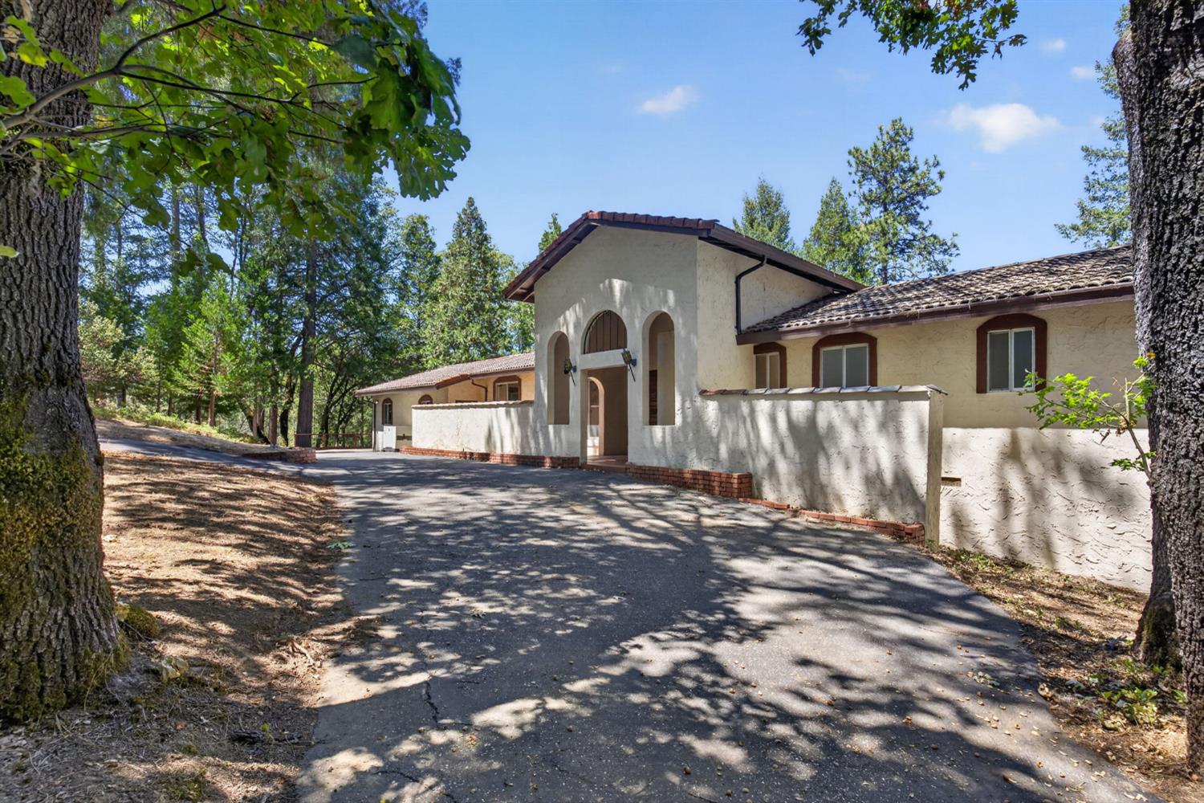
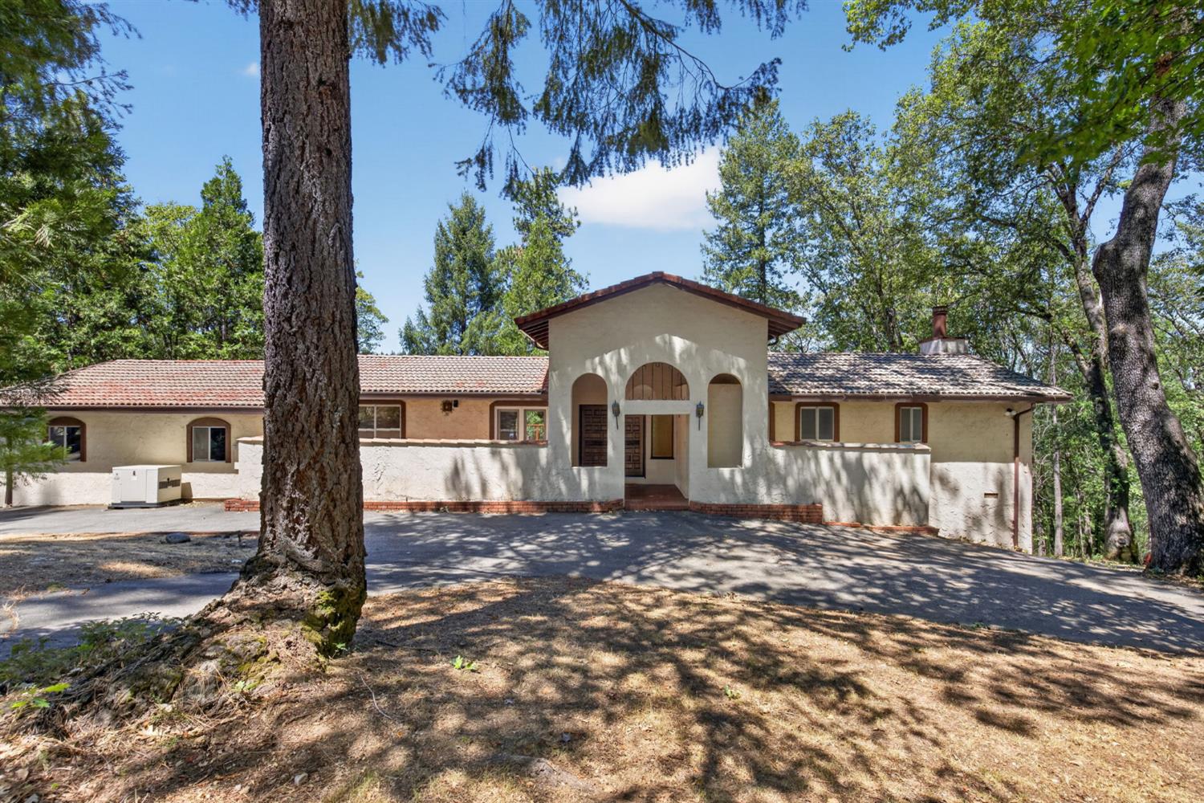
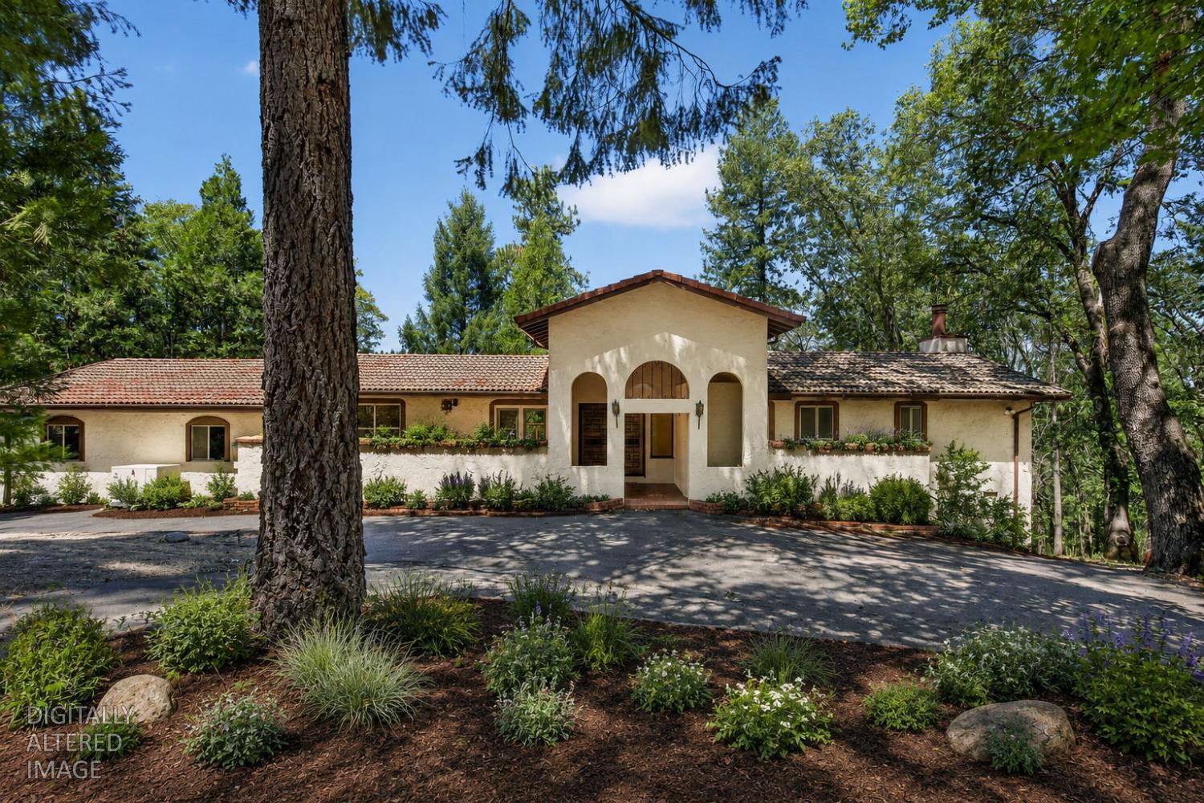
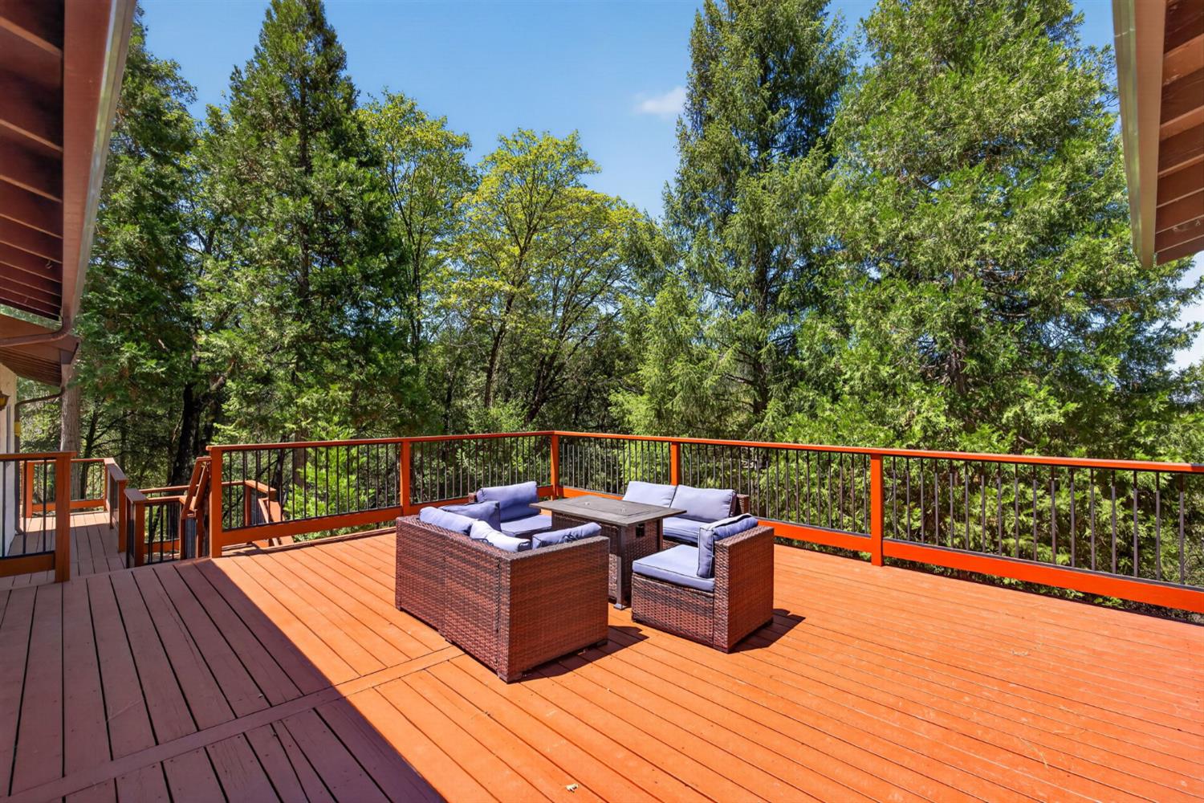
Escape to your own private retreat on 10 picturesque acres at the end of a quite neighborhood, offering privacy and stunning views of the foothills. Located in a Firewise community with access to Rollins Lake, this property provides the perfect balance of seclusion and convenience, just minutes from the freeway. This spacious 4-bedroom, 3-bath home features a versatile floor plan with two separate living areas, making it ideal for multigenerational living, extended guests, or added flexibility. Fresh interior paint gives the home a bright, move-in-ready feel, while generous storage throughout, including basement storage space, provides room for all your needs. Take in the beautiful views from the main living areas or unwind on the expansive decks, perfect for relaxing, entertaining, or enjoying the peaceful surroundings. A wired generator offers added peace of mind and convenience year-round. The property also includes a second outbuilding with endless potential use for additional storage, a workshop, recreational toys, or explore the possibility of creating an ADU (buyer to verify). The wraparound driveway provides easy access and abundant parking for guests, RVs, boats, and other vehicles. Outdoor enthusiasts will love being just minutes from Rollins Lake for boating, fishing, and water recreation, with nearby hiking trails. The 10-acre parcel also offers the potential for a future lot split or investment opportunity (buyer to verify).A place to call home today while offering exciting possibilities for tomorrow.
Agent & source
- Listed by
- Megan E. Silva
- Brokerage
- RE/MAX Gold
- DRE
- #02076608
- Phone
- (916) 474-9684
- [email protected]

Property details
Rooms & Layout
- Breakfast Area
- Breakfast Room
- Pantry Closet
- Granite Counter
- Cabinets
- Chute
- Sink
- Inside Room
Property Features
Building & Construction
Exterior & Parking
Interior & Comfort
- Solar Screens
- Dual Pane Full
- Window Coverings
- Window Screens
Appliances & Equipment
- Built-In Electric Oven
- Free Standing Gas Range
- Free Standing Refrigerator
- Dishwasher
- Intercom
- Networked
- Central Vacuum
- Water Filter System
Utilities
Nearby
- Elementary
- Alta-Dutch Flat District
- Middle
- Alta-Dutch Flat District
- High
- Placer Union High District
Schedule a tour
Book an in-person visit
Takes about a minute
Tour requested!
A Properkey agent will confirm your visit within 24 hours.
Create a free account to track itOptional — we'll reach out either way. An account just keeps your showings and offers in one place.
All data, photos, visualizations, and information regarding a property, including the property's compliance with state and local legal requirements and all measurements and calculations of area, have been obtained from various sources, and may include such material that has been generated by use of artificial intelligence. Such information and material have not been and will not be verified for accuracy by the listing broker or the multiple listing service, and are not guaranteed as complete, accurate or reliable.
Such information and material should be independently reviewed and verified for accuracy. This information and material are intended for the personal use of consumers and may not be used for any purpose other than to identify prospective properties consumers may be interested in purchasing.
Data last updated: October 20, 2026 4:29 AM PT
Copyright © 2026 MetroList Services, Inc. All Rights Reserved.