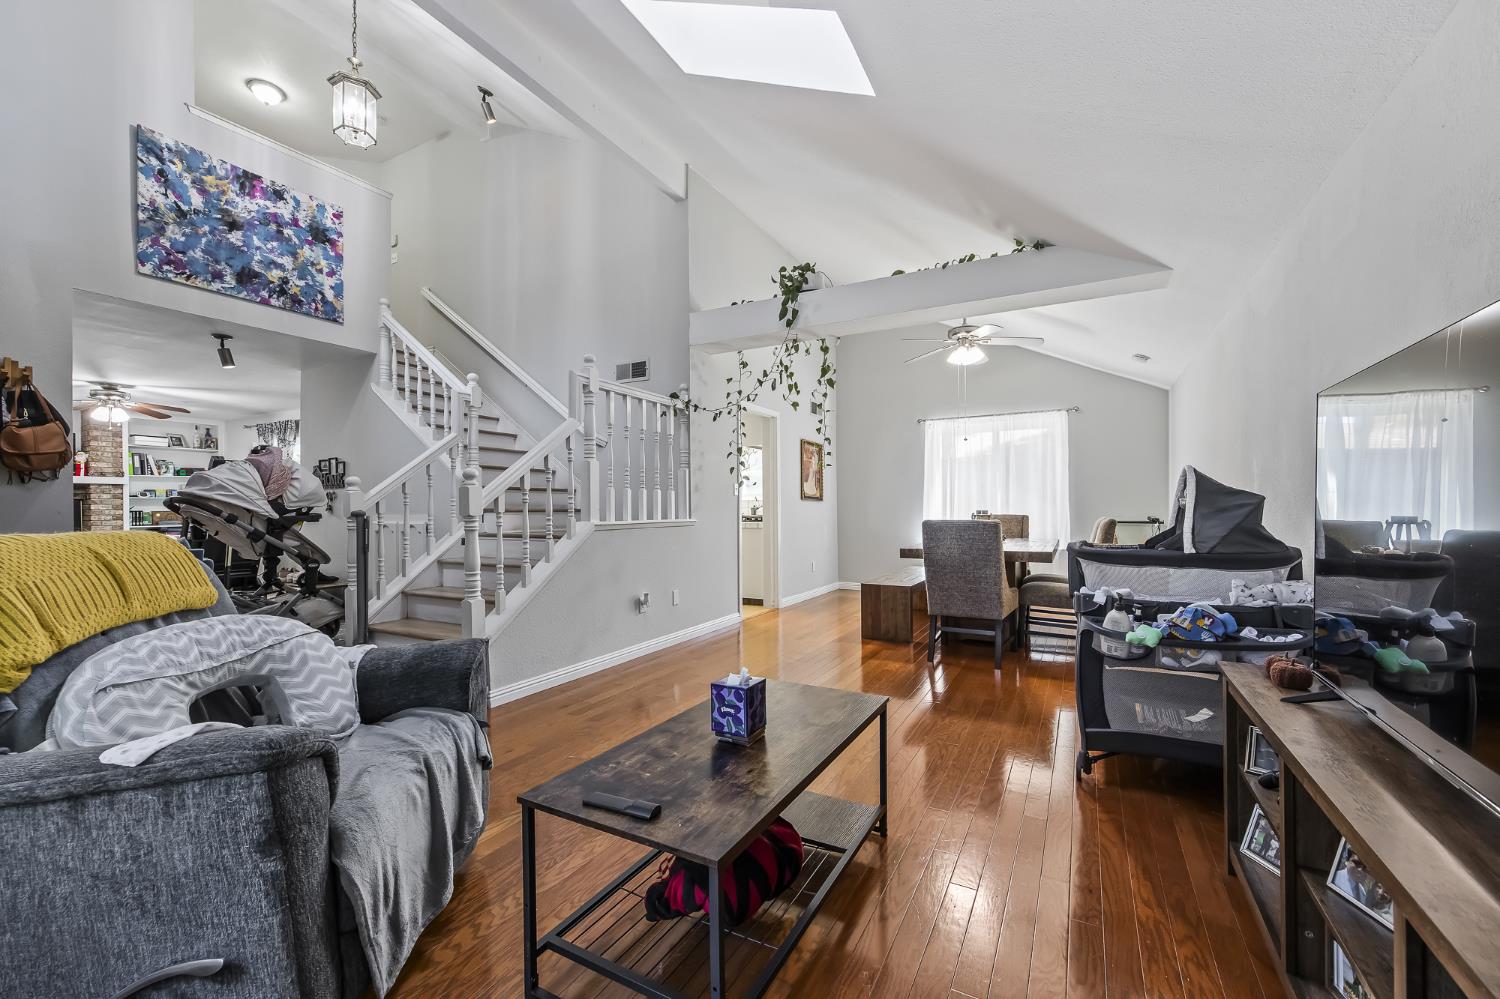
4 bd · 3.0 ba · 1,958 sqft · $263/sqft · 0.22 acres
- Bedrooms
- 4
- Bathrooms
- 3.0
- Sq Ft
- 1,958
- Per sq ft
- $263
- Acre lot
- 0.22
Residential · Single Family Residence · Built 1987 · 35 days on Properkey
Description
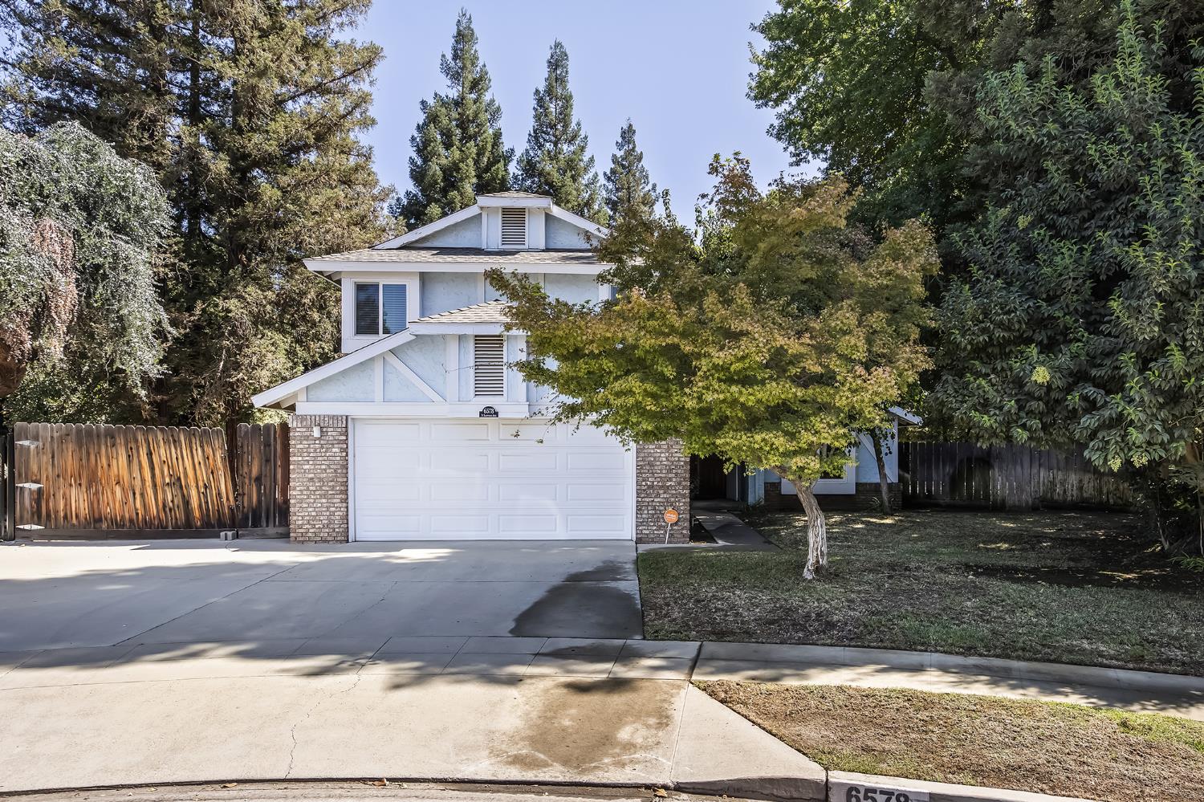
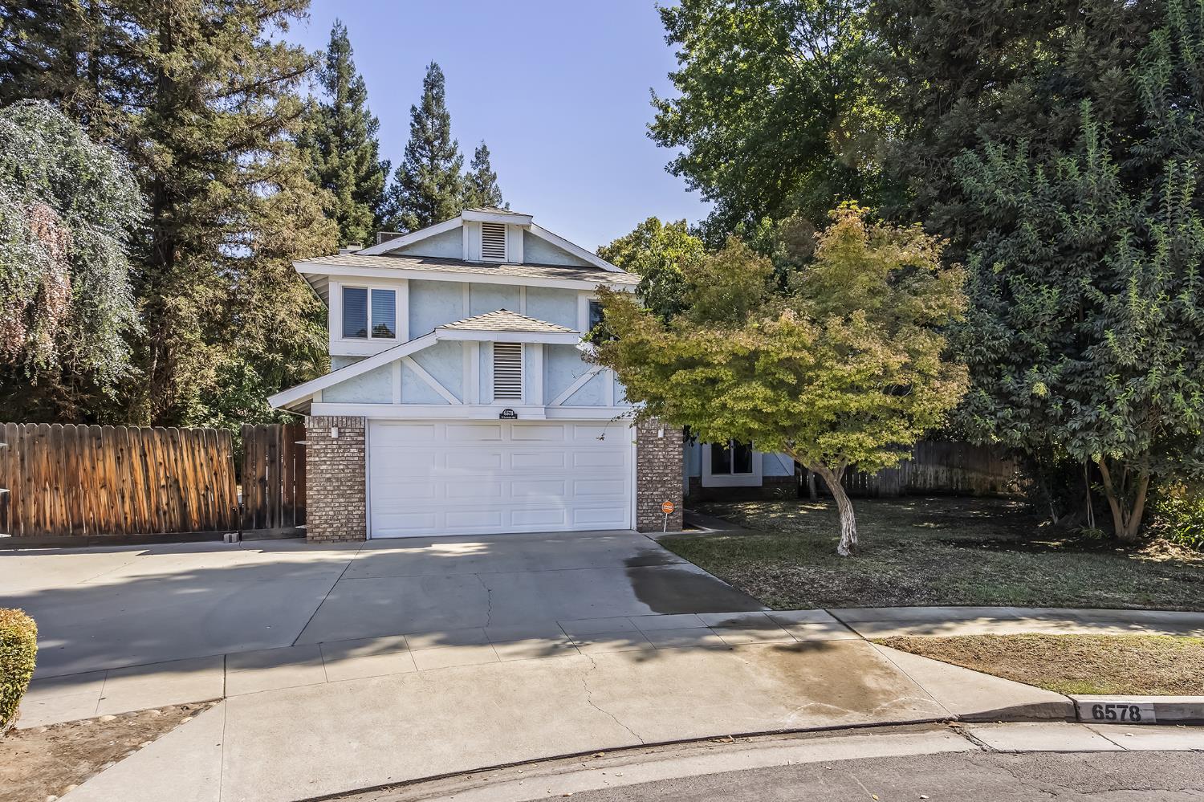
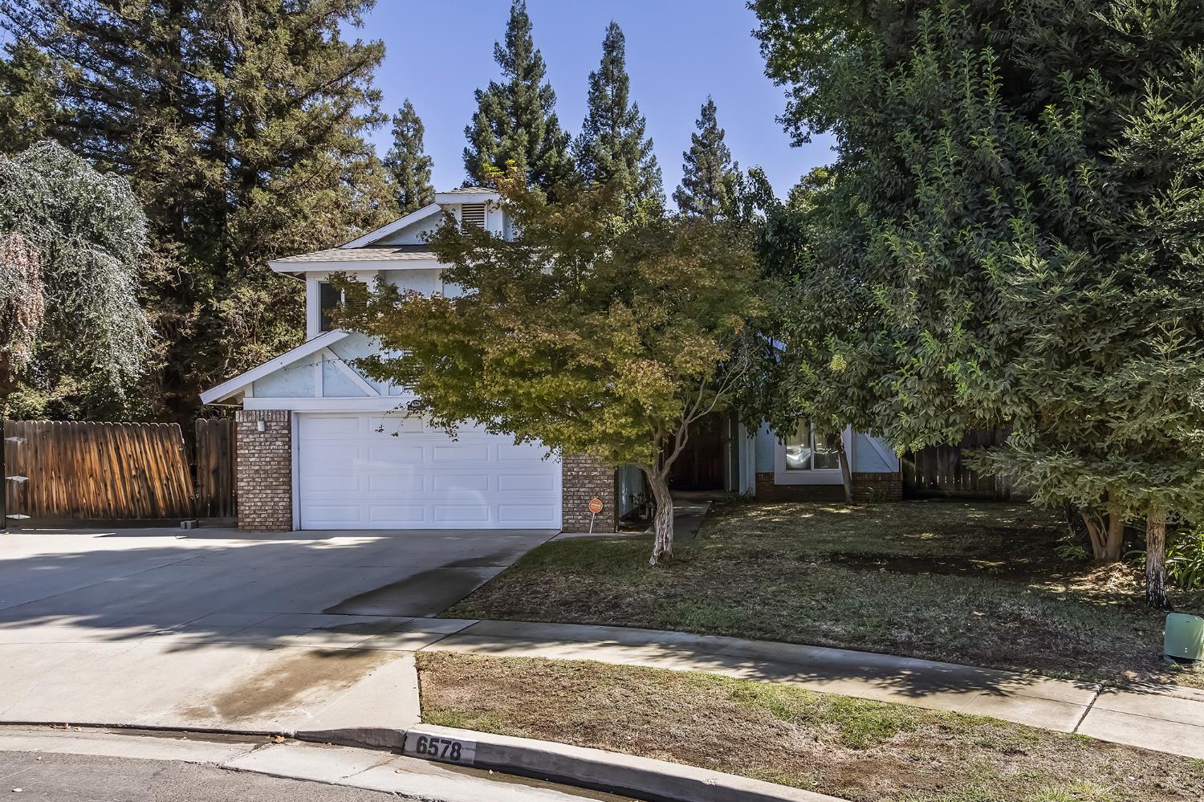
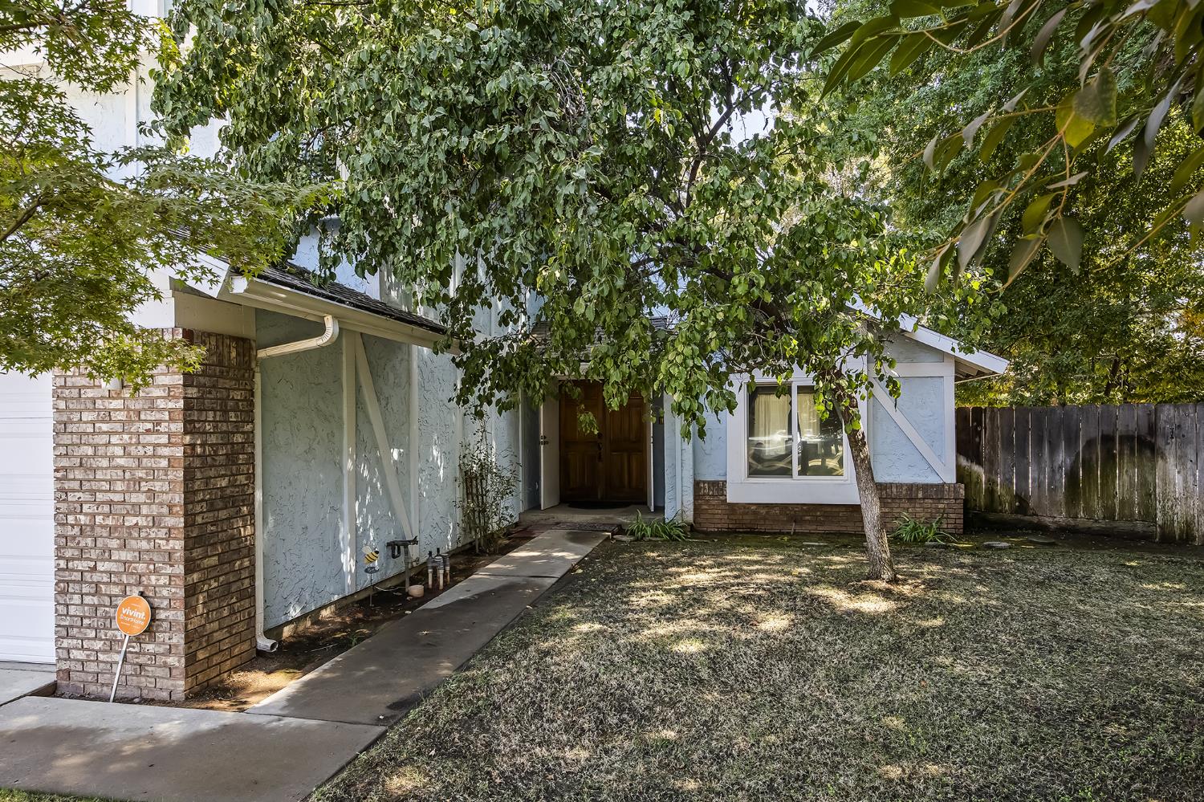
This is the home you've been waiting for! Spacious 2 story home located in the established Craycroft Village subdivision. Home is offering 1958 sq ft of living space on a generous 9,450 sq ft lot. This distinctive property features a double-wood entry door accented by a half-moon transom window and dual pane windows. The tiled entry opens to step-down living & family rooms on opposite sides, creating defined spaces for relaxing & entertaining. Originally designed with 4BR, one of them has been incorporated into an oversized walk-in closet in the primary suite. The same BR also features a freestanding vanity with a polished custom concrete countertop. Current owners decided to remodel the primary's bathroom which includes a freestanding tub, large tiled shower, dual sinks with polished custom concrete counters & new toilet. Additional improvements included Hickory wood-finished stairs, engineered hardwood flooring throughout the upstairs bedrooms. Upstairs has cabinet storage space & laundry chute. The kitchen, breakfast nook & fam room feature pebble finish flooring. Fam room includes a wet bar & sink & gas FP is adorned with brick. Sliding door in nook leads to covered patio & an expansive wood-fenced backyard. Outdoor amenities include gated pool, concrete walkways, small basket ball court, mature shade trees, fruit trees like fig, apricot and orange. This property offers abundant indoor & outdoor space with many unique features to enjoy. RV Parking. Have FUN with it!
Agent & source
- Listed by
- Mirtha A. Koder
- Brokerage
- HomeSmart PV and Associates
- DRE
- #02113933
- [email protected]
Property details
Rooms & Layout
Property Features
Building & Construction
Exterior & Parking
Interior & Comfort
Appliances & Equipment
- Built In Range/Oven
- Gas Appliances
- Disposal
- Dishwasher
- Refrigerator
Utilities
Nearby
- Elementary
- Starr
- Middle
- Tenaya
- High
- Bullard
Schedule a tour
Book an in-person visit
Takes about a minute
Tour requested!
A Properkey agent will confirm your visit within 24 hours.
Create a free account to track itOptional — we'll reach out either way. An account just keeps your showings and offers in one place.