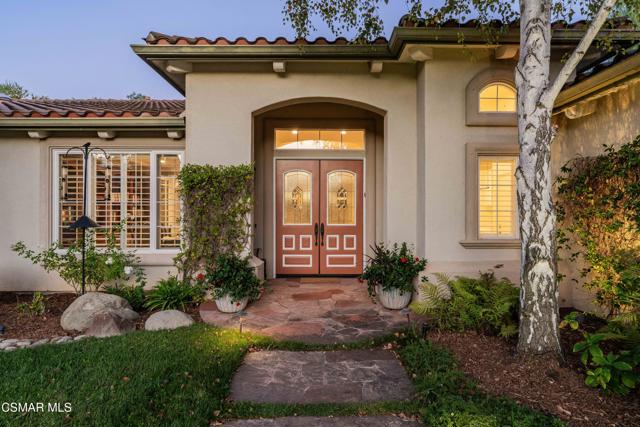
5 bd · 4.0 ba · 3,853 sqft · $552/sqft · 0.53 acres
- Bedrooms
- 5
- Bathrooms
- 4.0
- Sq Ft
- 3,853
- Per sq ft
- $552
- Acre lot
- 0.53
Residential · Single Family Residence · Built 2000 · 29 days on Properkey
Description
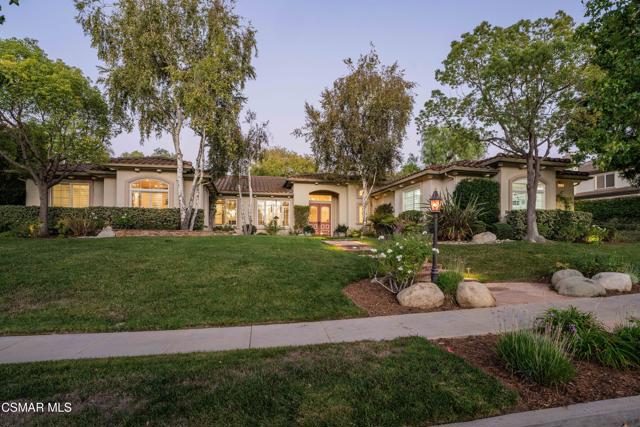
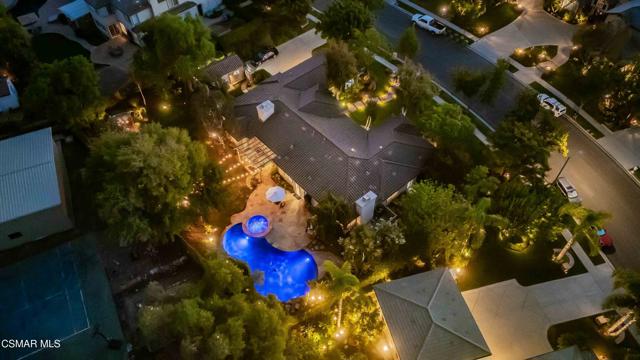
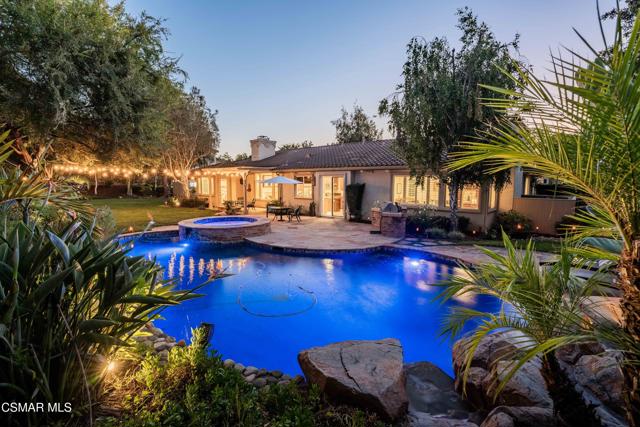
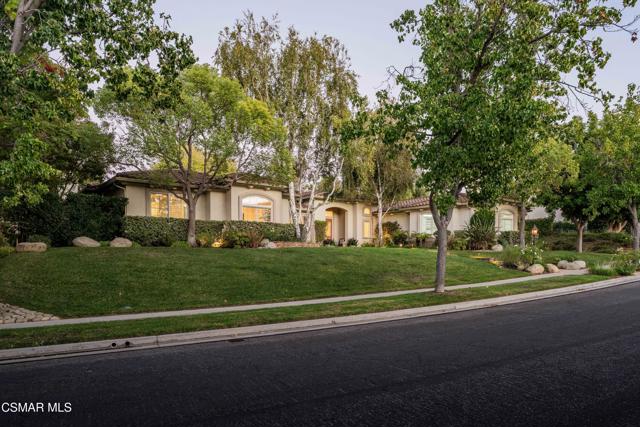
Welcome to an exceptional SINGLE STORY estate in the highly sought-after Morrison Estates in West Simi Valley. From the moment you arrive, the impressive curb appeal sets the tone. Inside, soaring ceilings, abundant natural light, stone floor entry, and beautiful distressed wide plank oak flooring, create a warm and refined feel throughout. The well-designed floor plan offers privacy and flexibility, with the guest wing thoughtfully separated from the primary suite. The living room features a striking picture window, fireplace, and custom built-ins, while the inviting family room with custom fireplace, overlooks peaceful backyard views. The gourmet kitchen is open to the family room and offers warm wood cabinetry, granite counters, a center island, stainless steel appliance suite, breakfast area, and generous storage, including a walk-in pantry. Lovely formal dining room with built-in bookshelves and glass doors, perfect for private family gatherings, with a conveniently located powder room nearby. The guest wing includes four well-appointed bedrooms and two full baths, including a Jack-and-Jill bath with direct access to the oversized side yard, perfect for enjoying your morning coffee. On the opposite side of the home, the expansive primary suite offers a romantic fireplace, elegant inlay ceiling, seating area, and direct back patio access where you can sit and stay warm around the custom firepit. The primary bath features two walk-in closets, a sunken tub, dual vanities, granite counters, a large walk-in shower, and private water closet. The spacious laundry room with stone flooring, sink, and abundant cabinetry leads to the finished three-car garage, complete with epoxy floors and built-in cabinetry for storage. Possible RV access and onsite parking for at least six additional vehicles add exceptional convenience. Step outside and discover your own private resort. The backyard features a sparkling pool, spa, and waterfall surrounded by mature trees, expansive lawn, pergolas, and multiple seating areas designed for entertaining, and an outdoor kitchen with BBQ makes gatherings effortless. A permanent 10x24 Tuff Shed on a concrete pad with electricity offers flexible space and possible ADU potential. Additional home features include: recessed lighting, plantation shutters, camera system, smart Aqualink pool controls, and smart thermostat controls. This exceptional property offers space, privacy, comfort, and a backyard made for unforgettable moments. Come experience it for yourself, this one won't last!
Agent & source
- Listed by
- Lewicki & Associates
- Brokerage
- Century 21 Masters
- DRE
- #01968100

Property details
Rooms & Layout
- Kitchen Open to Family Room
- Remodeled Kitchen
- Kitchen Island
- Granite Counters
- Shower
- Linen Closet/Storage
- Separate tub and shower
- Hollywood Bathroom (Jack&Jill)
- Remodeled
- Granite Counters
Property Features
- Landscaped
- Park Nearby
- Walkstreet
- Sprinkler System
- Back Yard
- Lawn
- Yard
HOA
Building & Construction
Exterior & Parking
Interior & Comfort
- Built-in Features
- High Ceilings
- Pantry
- Open Floorplan
Appliances & Equipment
- Range
- Disposal
- Microwave
- Refrigerator
- Range Hood
- Double Oven
- Freezer
- Dishwasher
Nearby
School information not available for this property.
Schedule a tour
Book an in-person visit
Takes about a minute
Tour requested!
A Properkey agent will confirm your visit within 24 hours.
Create a free account to track itOptional — we'll reach out either way. An account just keeps your showings and offers in one place.
The multiple listing data appearing on this website, or contained in reports produced therefrom, is owned and copyrighted by California Regional Multiple Listing Service, Inc. ("CRMLS") and is protected by all applicable copyright laws. Information provided is for viewer's personal, non-commercial use and may not be used for any purpose other than to identify prospective properties the viewer may be interested in purchasing.
All listing data, including but not limited to square footage and lot size is believed to be accurate, but the listing Agent, listing Broker and CRMLS and its affiliates do not warrant or guarantee such accuracy. The viewer should independently verify the listed data prior to making any decisions based on such information by personal inspection and/or contacting a real estate professional.
Based on information from California Regional Multiple Listing Service, Inc. as of 2026-11-05 02:42:54 PST. The listing broker's offer of compensation is made only to participants of the MLS where the listing is filed.