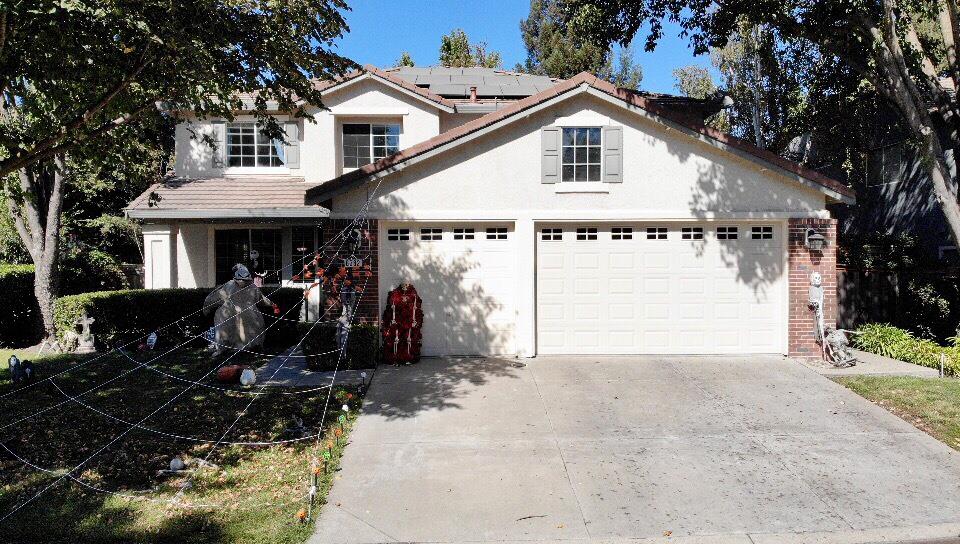
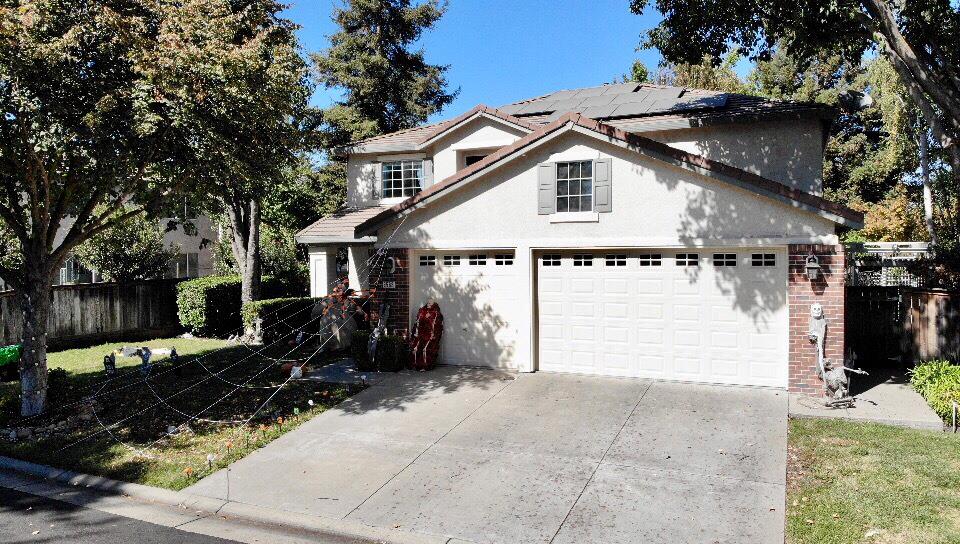
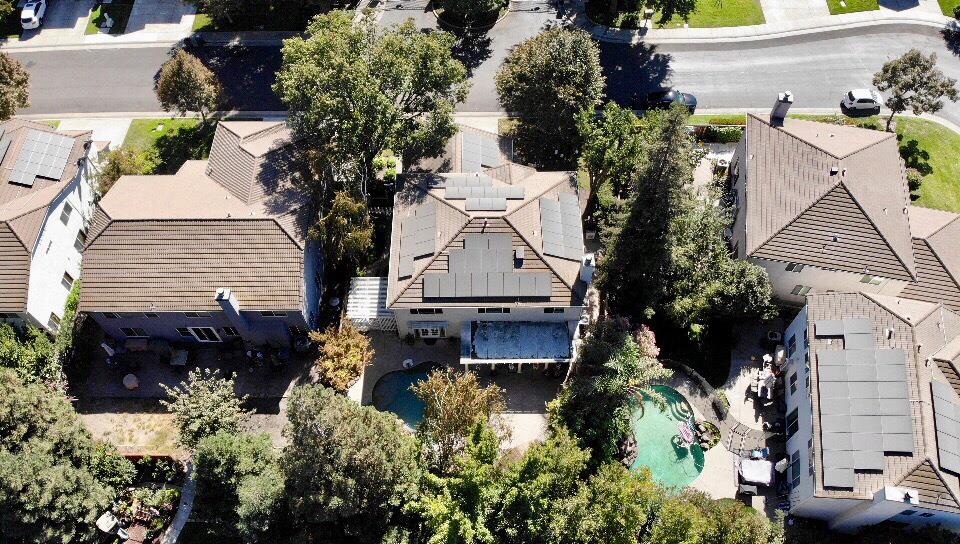
5 bd · 4.0 ba · 3,319 sqft · $237/sqft · 0.20 acres
- Bedrooms
- 5
- Bathrooms
- 4.0
- Sq Ft
- 3,319
- Per sq ft
- $237
- Acre lot
- 0.20
Residential · Single Family Residence · 2 days on Properkey
Description
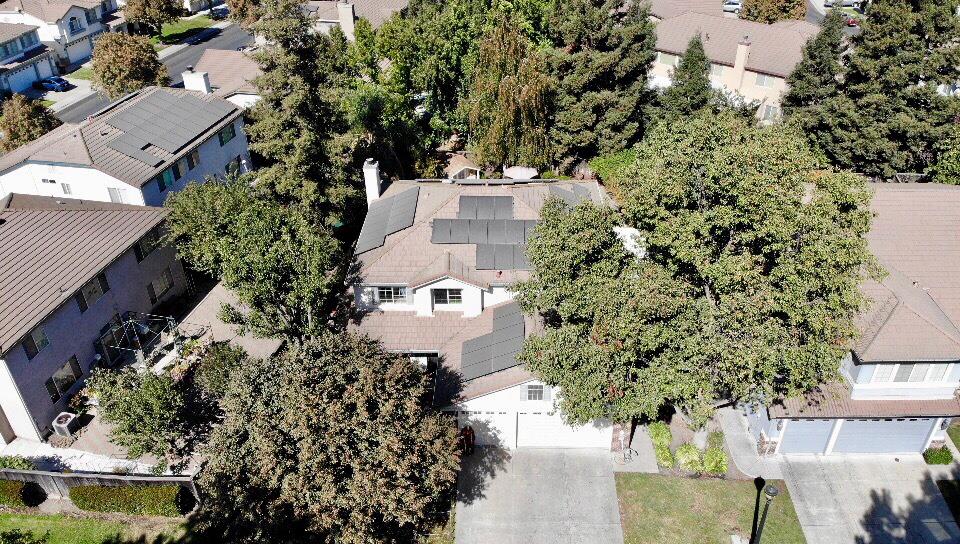
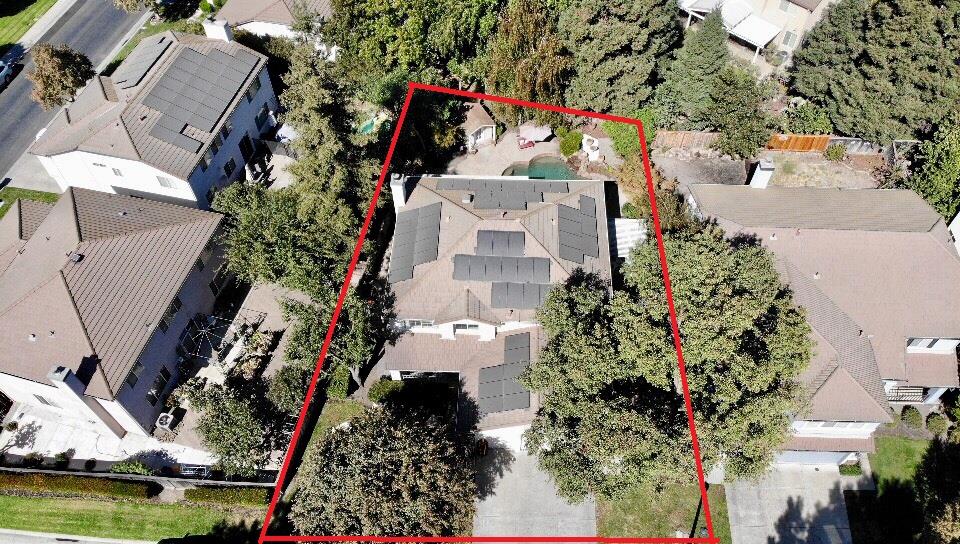
Welcome to this impressive 5 bedroom, 3.5 bathroom home offering 3,319 sqft. of living space on a .19 acre lot, located in a desirable gated community. Thoughtfully designed for comfort and entertaining, this home features a spacious living room, an updated kitchen with granite countertops, and a highly desirable downstairs Master bedroom complete with dual sinks. Upstairs, enjoy your own private theater room featuring eight seats, surround sound, four elevated rear seats and a bar area perfect for movie nights and entertaining family and friends. Step outside to your own backyard retreat featuring a Pebble Tec swimming pool with beautiful waterfalls, a covered awning, and a finished changing room/storage shed offering additional space for your hobbies or storage needs. A convenient side yard provides a dedicated space for your four legged family member. Additional highlights include solar that will be paid off at escrow, adding extra value and peace of mind. With its spacious layout, private theater, resort style pool, and inviting outdoor spaces, this home is perfectly suited for entertaining and creating lasting memories. Do not miss the opportunity to make this exceptional property your own.
Agent & source
- Listed by
- Jason M. Spence
- Brokerage
- Century 21 Select Real Estate
- DRE
- #01759959
- Phone
- (209) 914-0485
- [email protected]

Property details
Rooms & Layout
Property Features
HOA
Building & Construction
Exterior & Parking
Interior & Comfort
Utilities
Nearby
- Elementary
- Stockton Unified District
- Middle
- Stockton Unified District
- High
- Stockton Unified District
Schedule a tour
Book an in-person visit
Takes about a minute
Tour requested!
A Properkey agent will confirm your visit within 24 hours.
Create a free account to track itOptional — we'll reach out either way. An account just keeps your showings and offers in one place.
All data, photos, visualizations, and information regarding a property, including the property's compliance with state and local legal requirements and all measurements and calculations of area, have been obtained from various sources, and may include such material that has been generated by use of artificial intelligence. Such information and material have not been and will not be verified for accuracy by the listing broker or the multiple listing service, and are not guaranteed as complete, accurate or reliable.
Such information and material should be independently reviewed and verified for accuracy. This information and material are intended for the personal use of consumers and may not be used for any purpose other than to identify prospective properties consumers may be interested in purchasing.
Data last updated: October 17, 2026 2:24 PM PT
Copyright © 2026 MetroList Services, Inc. All Rights Reserved.