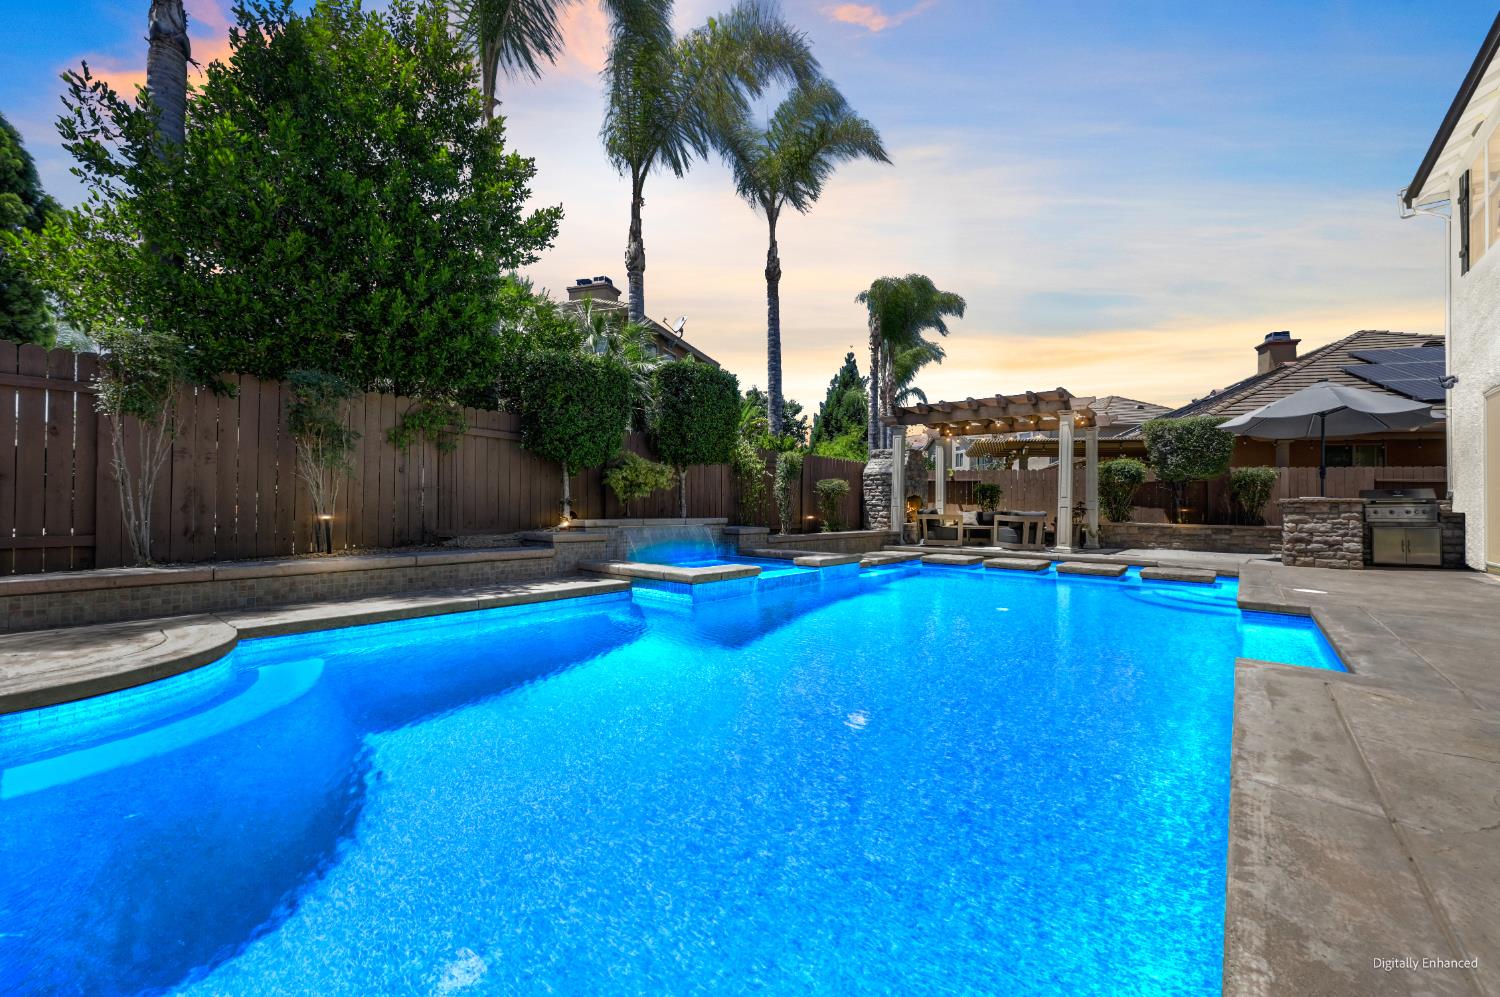
5 bd · 5.0 ba · 4,694 sqft · $277/sqft · 0.25 acres
- Bedrooms
- 5
- Bathrooms
- 5.0
- Sq Ft
- 4,694
- Per sq ft
- $277
- Acre lot
- 0.25
Residential · Single Family Residence · Built 2003 · 2 days on Properkey
Description
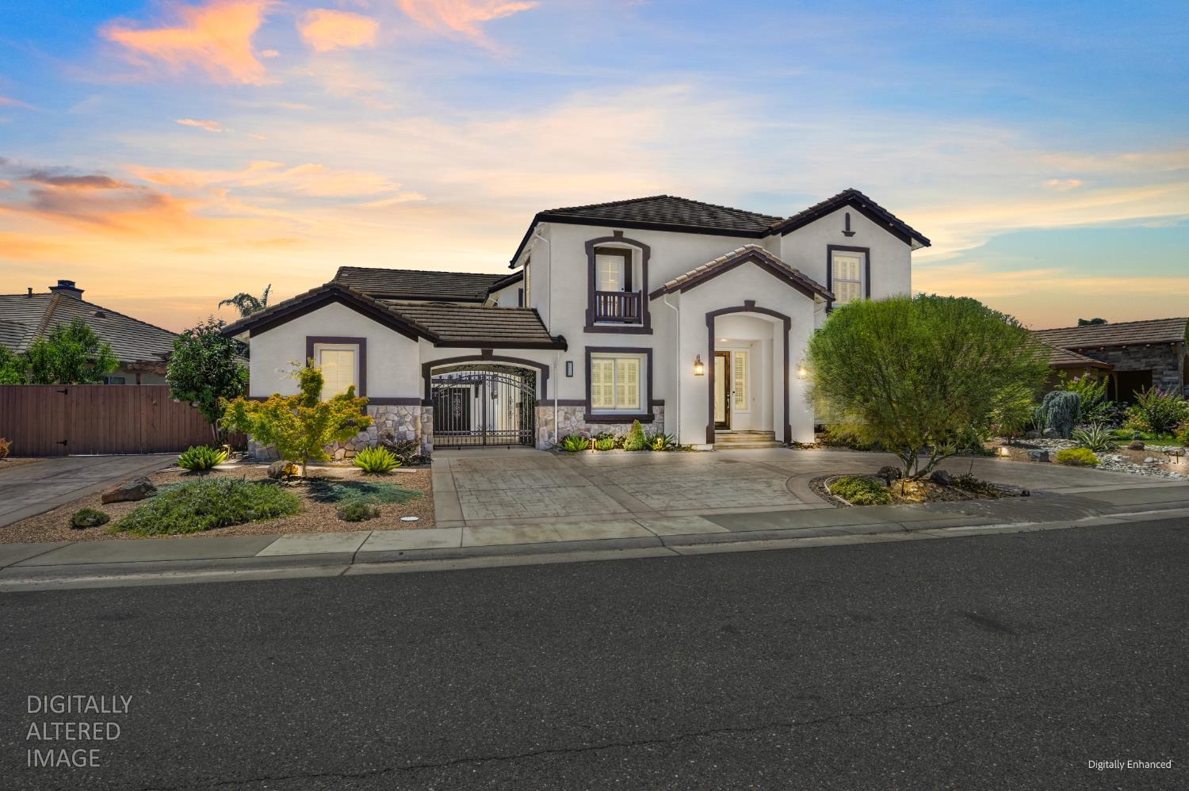
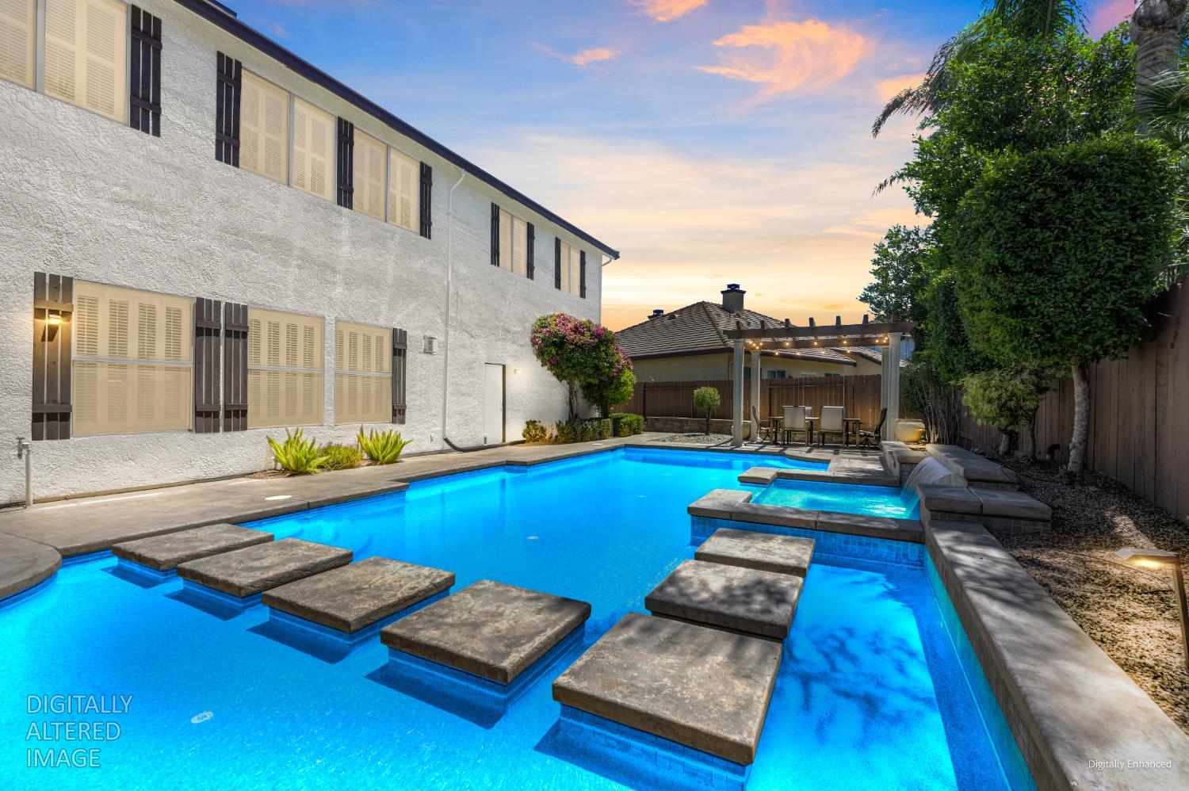
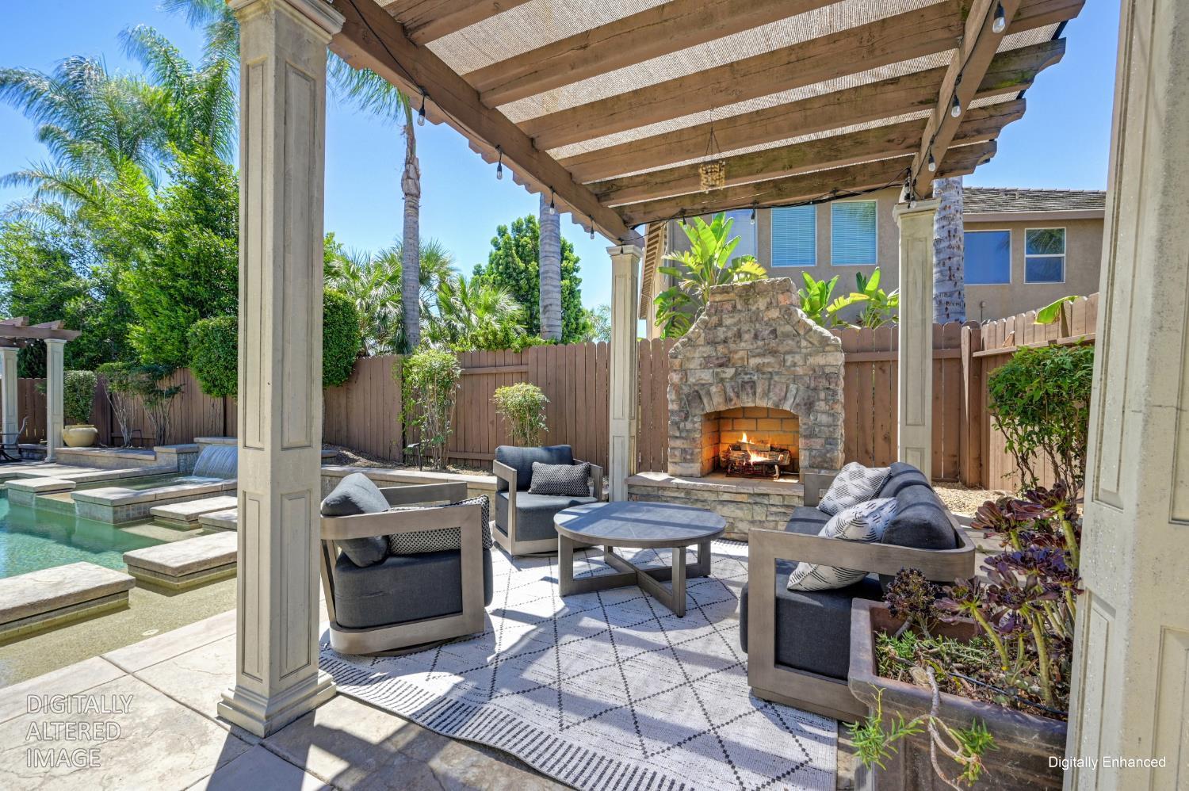
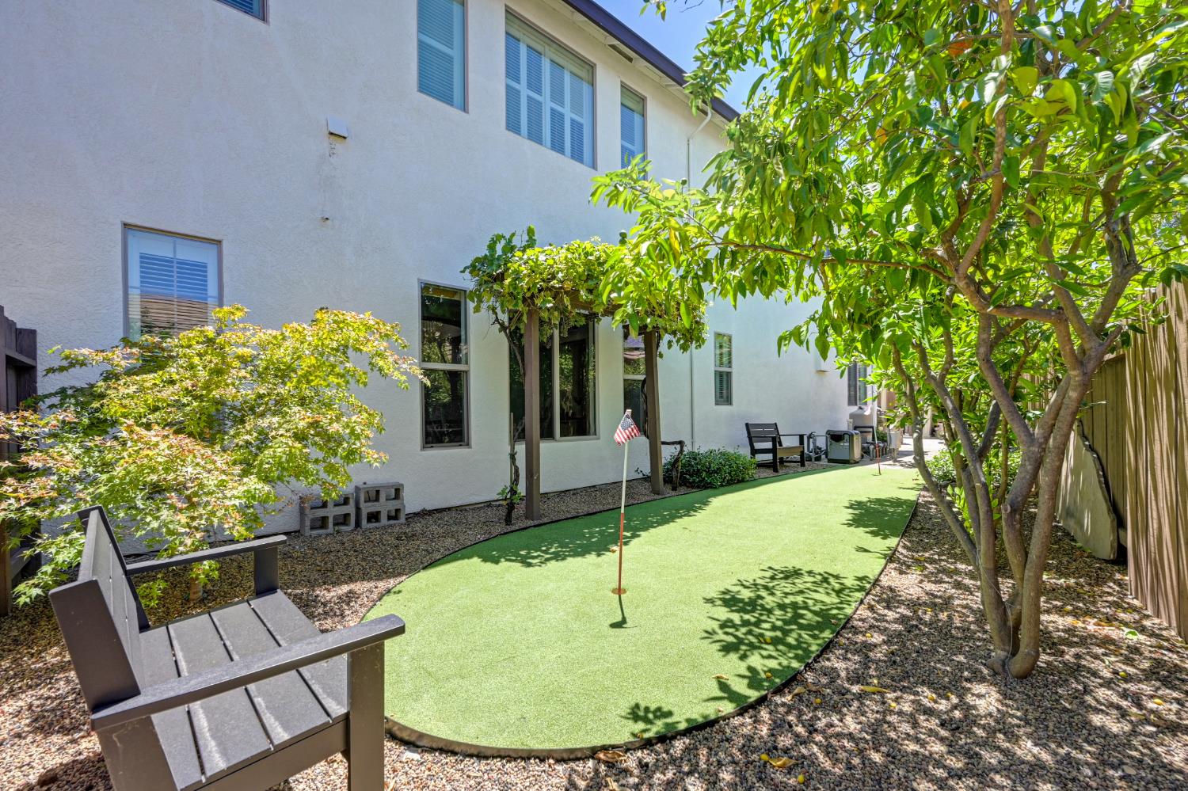
Truly exceptional home on an expansive 1/4 acre lot in one of Elk Grove's most prestigious neighborhoods! This breathtaking 5 bed/4.5 bath home, built by JTS, spans 4,694 sq ft & showcases $215k+ in recent updates, solar, whole house fan, resort inspired backyard w/ pool & spa, beautifully remodeled chef's kitchen, spacious game room, office, 3-car split garage & RV access. Curb appeal w/ circular driveway, low maintenance landscaping, newer exterior paint, porte-cochere & private courtyard, decorative glass front door, camera doorbell & keyless entry. Grand entry w/ impressive curved staircase & chandelier. Plantation shutters, LVP floors, crown molding, arched hallways, updated lighting, ceiling fans & whole house water filtration system. Great room w/ can lighting, large gathering area w/ fireplace, built-ins, & bar area w/ new wine fridge, breakfast nook & stunning kitchen. Remodeled chef's kitchen w/ huge designer island w/ storage & bar seating, dramatic stone arch, granite counters, pendant lighting, decorative backsplash, custom white cabinetry w/ soft close & decorative hardware, SS sink & appliances, including Viking hood & stove w/ pot filler, Frigidaire professional built-in fridge & new Kitchen Aid oven & microwave, butler's pantry w/ second sink & walk-in pantry. Formal living room w/ coffered ceiling & dual sided fireplace & formal dining room w/ chandelier. Downstairs Jr. Suite w/ slider to courtyard & en suite bath w/ glass enclosed shower. Powder room for guests. Spacious primary suite w/ large walk-in closet w/ custom organizers & retreat for gym or sitting area. Spa-like primary bath w/ separate vanities, makeup area, jetted tub & glass enclosed shower. Separate staircase to huge bonus room w/ surround sound & balcony. 2nd Jr Suite w/ walk-in closet, balcony & en suite bath w/ tub/shower combo. Secondary bed w/ built-in desk & 2 balconies. Jack & Jill bath w/ 2 sinks & tub/shower combo. Laundry room w/ sink, cabinets & counterspace. Resort style backyard w/ pool & spa w/ solar, putting green, stone fireplace, built-in BBQ, dining area w/ pergola, stamped concrete & fruit trees. 3-car split garage (2-car garage w/ epoxy floors, EV charging capability, cabinets, overhead storage & 1-car garage w/ epoxy floors for a gym. No HOA & very low property tax rate. Boundary for top rated schools & near Arlene Hein Elem. School, Franklin High, parks & sports fields. Golfing, dining, shopping & aquatic center nearby. 4 mi. to I-5 & 3 mi. to HWY 99.
Agent & source
- Listed by
- James S. Betley
- Brokerage
- GUIDE Real Estate
- DRE
- #01419875
- Phone
- (916) 343-1618
- [email protected]

Property details
Rooms & Layout
- Breakfast Area
- Butlers Pantry
- Pantry Cabinet
- Pantry Closet
- Granite Counter
- Slab Counter
- Island
- Island w/Sink
- Shower Stall(s)
- Double Sinks
- Sitting Area
- Soaking Tub
- Jetted Tub
- Tile
- Walk-In Closet
- Window
- Shower Stall(s)
- Double Sinks
- Jack & Jill
- Tub w/Shower Over
- Window
- Cabinets
- Sink
- Electric
- Gas Hook-Up
- Upper Floor
- Inside Room
Property Features
- Auto Sprinkler F&R
- Curb(s)/Gutter(s)
- Shape Regular
- Landscape Back
- Landscape Front
- Built-In
- On Lot
- Pool/Spa Combo
- Gas Heat
- Gunite Construction
- Solar Heat
Building & Construction
- Ceiling Insulation
- Stone
- Stucco
- Frame
- Wood
Exterior & Parking
- Awning
- Front Porch
- Back Porch
- Covered Patio
- Back Yard
- Metal
- Wood
- Fenced
Interior & Comfort
- Dual Pane Full
- Low E Glass Full
- Window Coverings
- Window Screens
Appliances & Equipment
- Gas Cook Top
- Gas Plumbed
- Gas Water Heater
- Built-In Refrigerator
- Hood Over Range
- Dishwasher
- Insulated Water Heater
- Disposal
- Microwave
- Double Oven
- Plumbed For Ice Maker
- Self/Cont Clean Oven
- Wine Refrigerator
Utilities
- Cable Available
- Cable Connected
- Public
- Sewer Connected & Paid
- Internet Available
- Solar
- Natural Gas Connected
Nearby
- Elementary
- Elk Grove Unified District
- Middle
- Elk Grove Unified District
- High
- Elk Grove Unified District
Schedule a tour
Book an in-person visit
Takes about a minute
Tour requested!
A Properkey agent will confirm your visit within 24 hours.
Create a free account to track itOptional — we'll reach out either way. An account just keeps your showings and offers in one place.
All data, photos, visualizations, and information regarding a property, including the property's compliance with state and local legal requirements and all measurements and calculations of area, have been obtained from various sources, and may include such material that has been generated by use of artificial intelligence. Such information and material have not been and will not be verified for accuracy by the listing broker or the multiple listing service, and are not guaranteed as complete, accurate or reliable.
Such information and material should be independently reviewed and verified for accuracy. This information and material are intended for the personal use of consumers and may not be used for any purpose other than to identify prospective properties consumers may be interested in purchasing.
Data last updated: October 17, 2026 2:26 PM PT
Copyright © 2026 MetroList Services, Inc. All Rights Reserved.