4 bd · 2.0 ba · 2,026 sqft · $383/sqft · 0.39 acres
- Bedrooms
- 4
- Bathrooms
- 2.0
- Sq Ft
- 2,026
- Per sq ft
- $383
- Acre lot
- 0.39
Residential · Single Family Residence · Built 1980 · 32 days on Properkey
Description
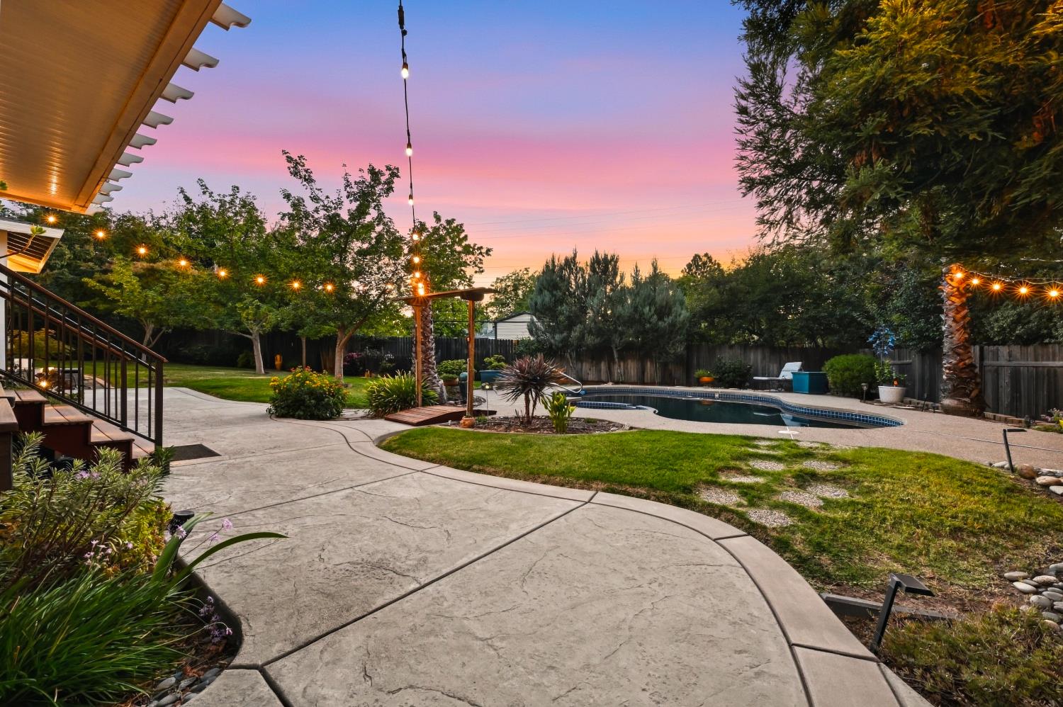
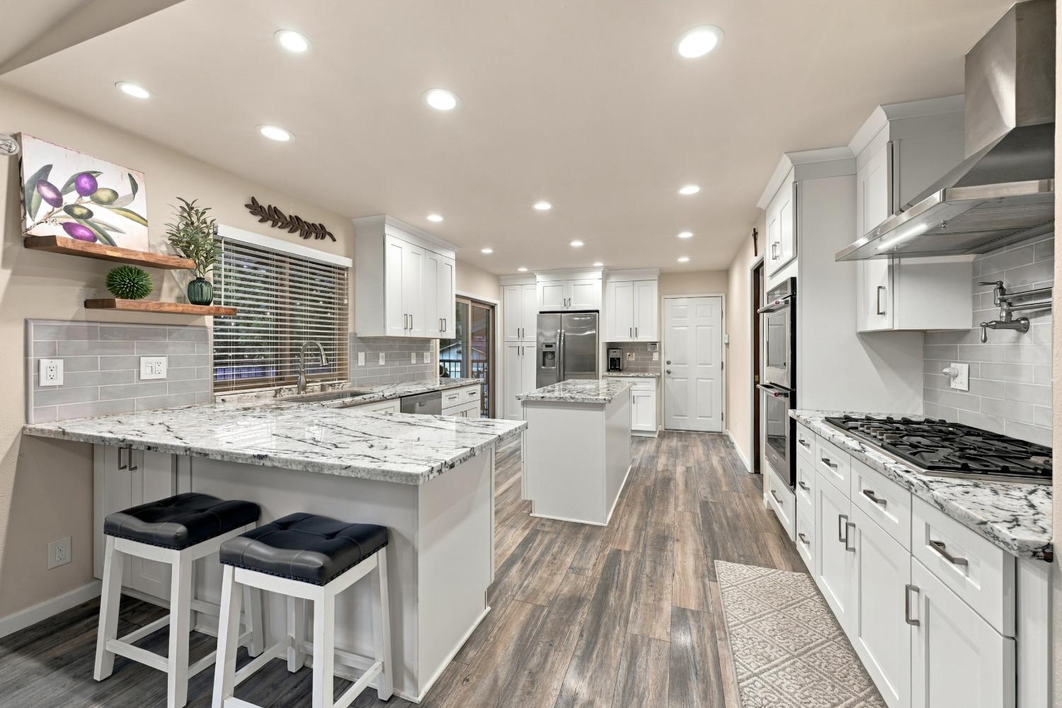
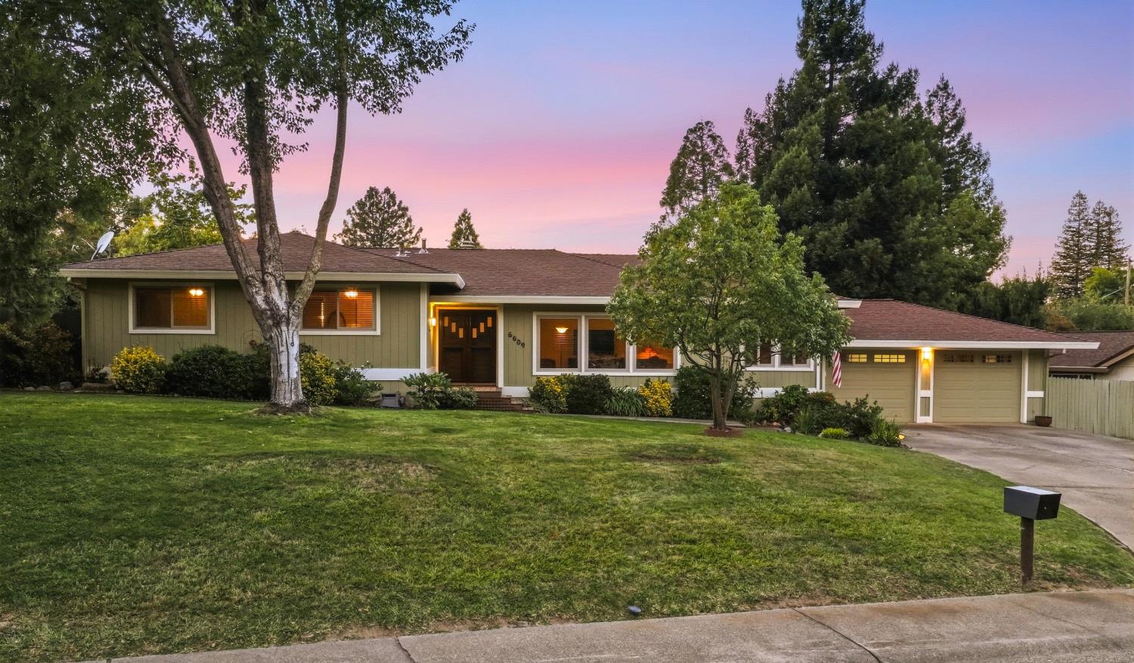
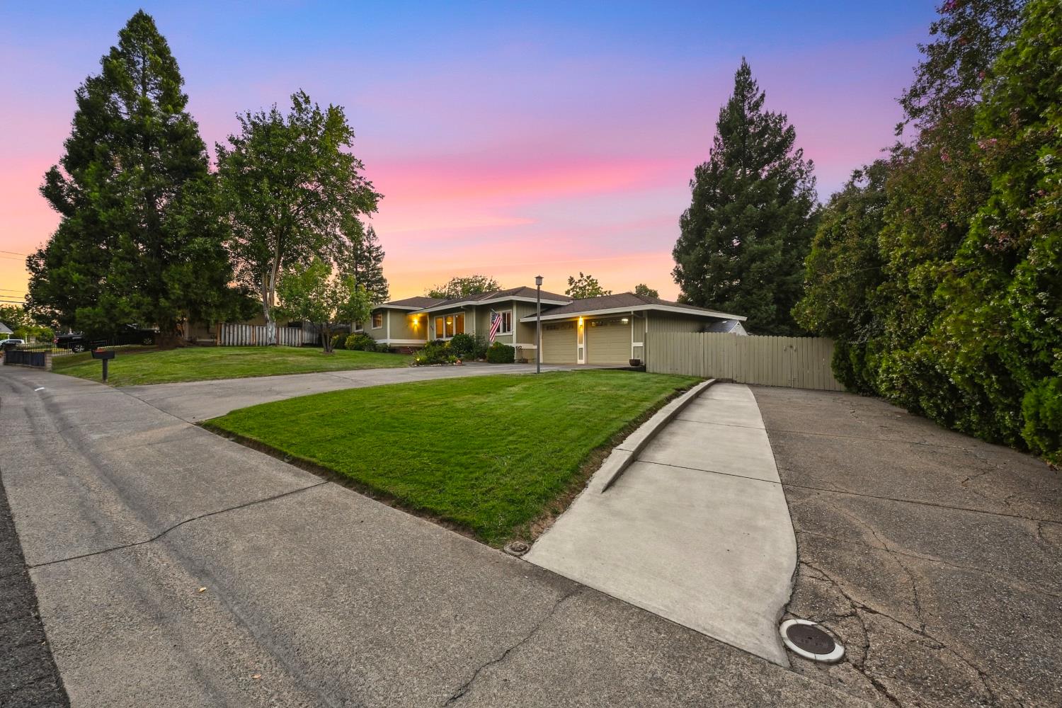
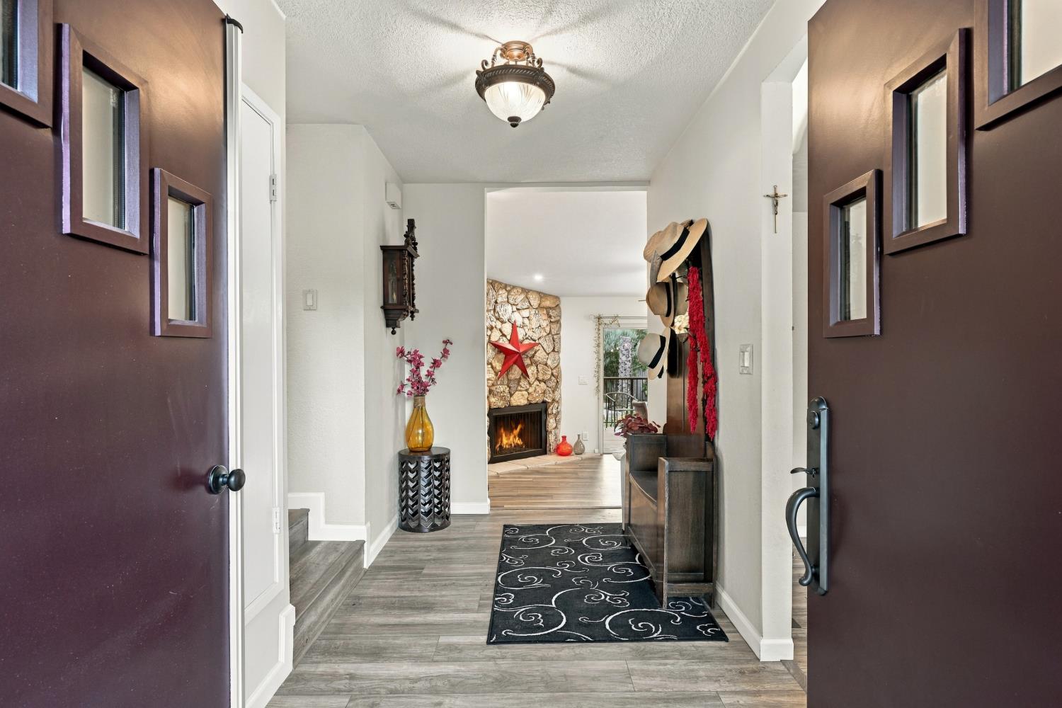
Tucked away on a quiet cul-de-sac, this hidden Orangevale gem is part of an intimate enclave of just nine custom homes, where properties rarely come to market. Set on an expansive .39-acre lot, this beautifully updated 2,026-square-foot home features four bedrooms and two baths, offering an exceptional blend of privacy, generous proportions and indoor-outdoor living. At the heart of the home is a remodeled kitchen with crisp white cabinetry, granite countertops, subway tile backsplash and Top of the line stainless steel appliances, including double ovens and a five-burner gas cooktop. A convenient pot filler and oversized island with abundant storage and bar seating complete this impressive gathering space. Stylish plank flooring flows throughout the main living areas, while a wood-burning fireplace with a striking stone faade adds warmth and character. Separate formal living and dining rooms provide additional space for entertaining. The spacious primary suite features two closets and a remodeled bath with an oversized shower. Three additional generously sized bedrooms and an updated secondary bath offer flexibility for family, guests or a home office. Step outside to a backyard made for California living. Majestic trees frame the sparkling pool, expansive lawn and generous side yards. Trex decking and a large, covered patio with ceiling fans create the perfect setting for outdoor dining, entertaining or relaxing, while two roomy storage sheds add everyday functionality. An oversized two-car garage, substantial driveway with parking for several vehicles and side-yard space with room for trailer or boat parking add to the home's versatility. With no HOA and no Mello-Roos, this is a rare opportunity to own in a special neighborhood where homes seldom become available.
Agent & source
- Listed by
- Stacy Moffat
- Brokerage
- GUIDE Real Estate
- DRE
- #01231457
- Phone
- (916) 243-9044
- [email protected]

Property details
Rooms & Layout
- Breakfast Area
- Pantry Closet
- Granite Counter
- Island
- Closet
- Shower Stall(s)
- Tile
- Window
- Tile
- Tub w/Shower Over
- Window
- Quartz
Property Features
- Auto Sprinkler F&R
- Cul-De-Sac
- Landscape Back
- Landscape Front
- Low Maintenance
Building & Construction
Exterior & Parking
Interior & Comfort
Appliances & Equipment
- Gas Cook Top
- Gas Water Heater
- Dishwasher
- Disposal
- Microwave
- Double Oven
Utilities
Nearby
- Elementary
- San Juan Unified District
- Middle
- San Juan Unified District
- High
- San Juan Unified District
Get notified
Track this home
You're on the list!
We'll notify you the moment this home becomes available.
Create a free account to track itOptional — we'll reach out either way. An account just keeps your showings and offers in one place.
We'll let you know the moment this property comes back on the market.
All data, photos, visualizations, and information regarding a property, including the property's compliance with state and local legal requirements and all measurements and calculations of area, have been obtained from various sources, and may include such material that has been generated by use of artificial intelligence. Such information and material have not been and will not be verified for accuracy by the listing broker or the multiple listing service, and are not guaranteed as complete, accurate or reliable.
Such information and material should be independently reviewed and verified for accuracy. This information and material are intended for the personal use of consumers and may not be used for any purpose other than to identify prospective properties consumers may be interested in purchasing.
Data last updated: October 18, 2026 5:22 AM PT
Copyright © 2026 MetroList Services, Inc. All Rights Reserved.