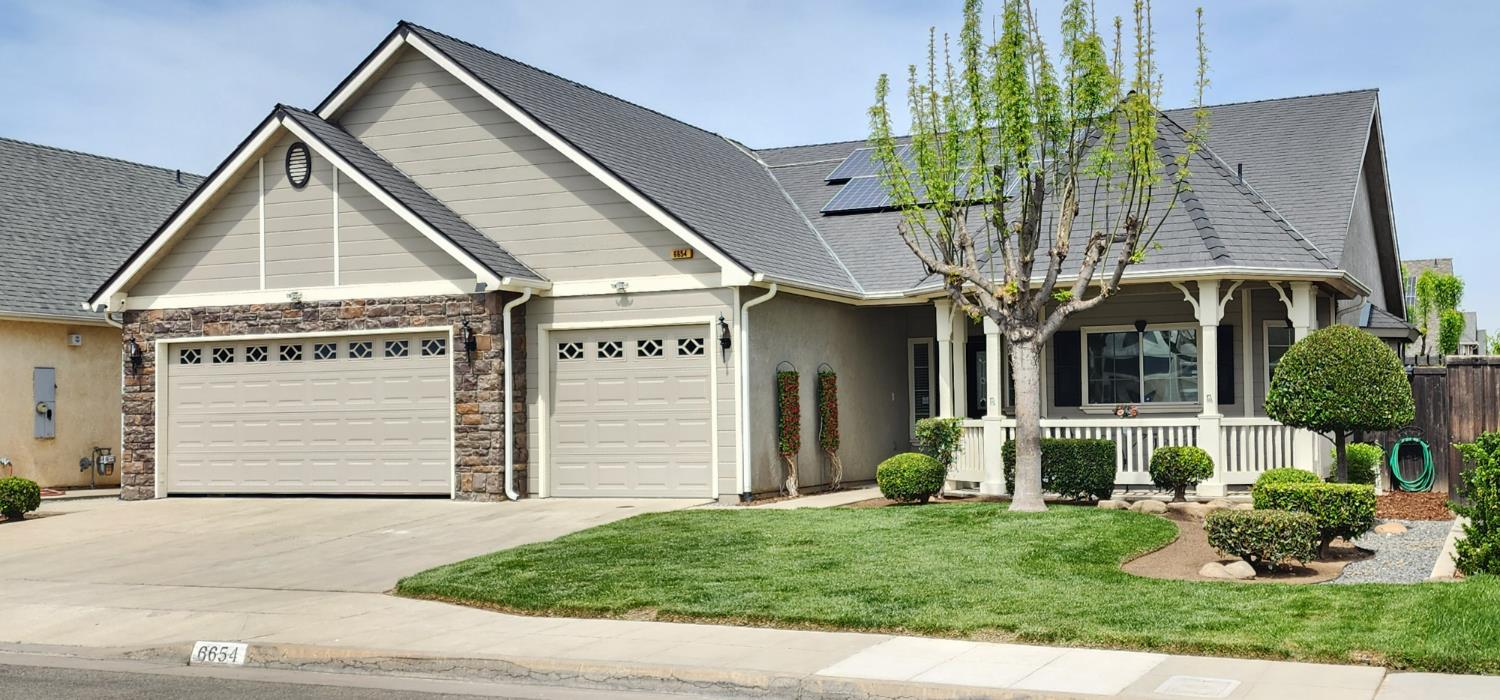
3 bd · 2.0 ba · 1,708 sqft · $266/sqft · 0.15 acres
- Bedrooms
- 3
- Bathrooms
- 2.0
- Sq Ft
- 1,708
- Per sq ft
- $266
- Acre lot
- 0.15
Residential · Single Family Residence · Built 2006
Description
Welcome to this beautifully maintained, stylish single-story home offering 3 bedrooms, 2 bathrooms, and 1,708 sq. ft. of comfortable living space on a generous 6,480 sq. ft. lot. Proudly owned by just one owner, this home showcases true pride of ownership throughout.Step inside to a bright and inviting living room filled with natural light and enhanced by soaring ceilings that create an open, airy feel. The thoughtfully designed floor plan centers around a spacious kitchen with a large island perfect for cooking, entertaining, and gathering with family and friends.The home features a spacious primary suite with a walk-in closet, along with double sinks in both bathrooms for added convenience. Additional highlights include an attached three-car garage.Outside, enjoy a well-sized yard with plenty of space for outdoor entertaining, gardening, or simply relaxing in your own private retreat and a backyard storage shed.Conveniently located with easy access to Highway 180, shopping, GB3, and a variety of dining options, this home offers both comfort and convenience in a desirable location.
Agent & source
- Listed by
- Vicky Aguilar
- Brokerage
- Presidential Real Estate
- DRE
- #00666347
- Bought with
- Moua Xiong
- [email protected]
Property details
Rooms & Layout
Property Features
- Urban
- Cul-De-Sac
- Sprinklers In Front
- Sprinklers In Rear
- Sprinklers Auto
Building & Construction
Exterior & Parking
Interior & Comfort
Appliances & Equipment
- Built In Range/Oven
- Gas Appliances
- Disposal
- Dishwasher
- Microwave
- Refrigerator
Utilities
Nearby
- Elementary
- John Wash
- Middle
- JFK Junior High
- High
- Sanger West
List for Free.
Sell for More.
Award winning service with personal support
- Personal agent
- Local MLS listing
- Award winning service