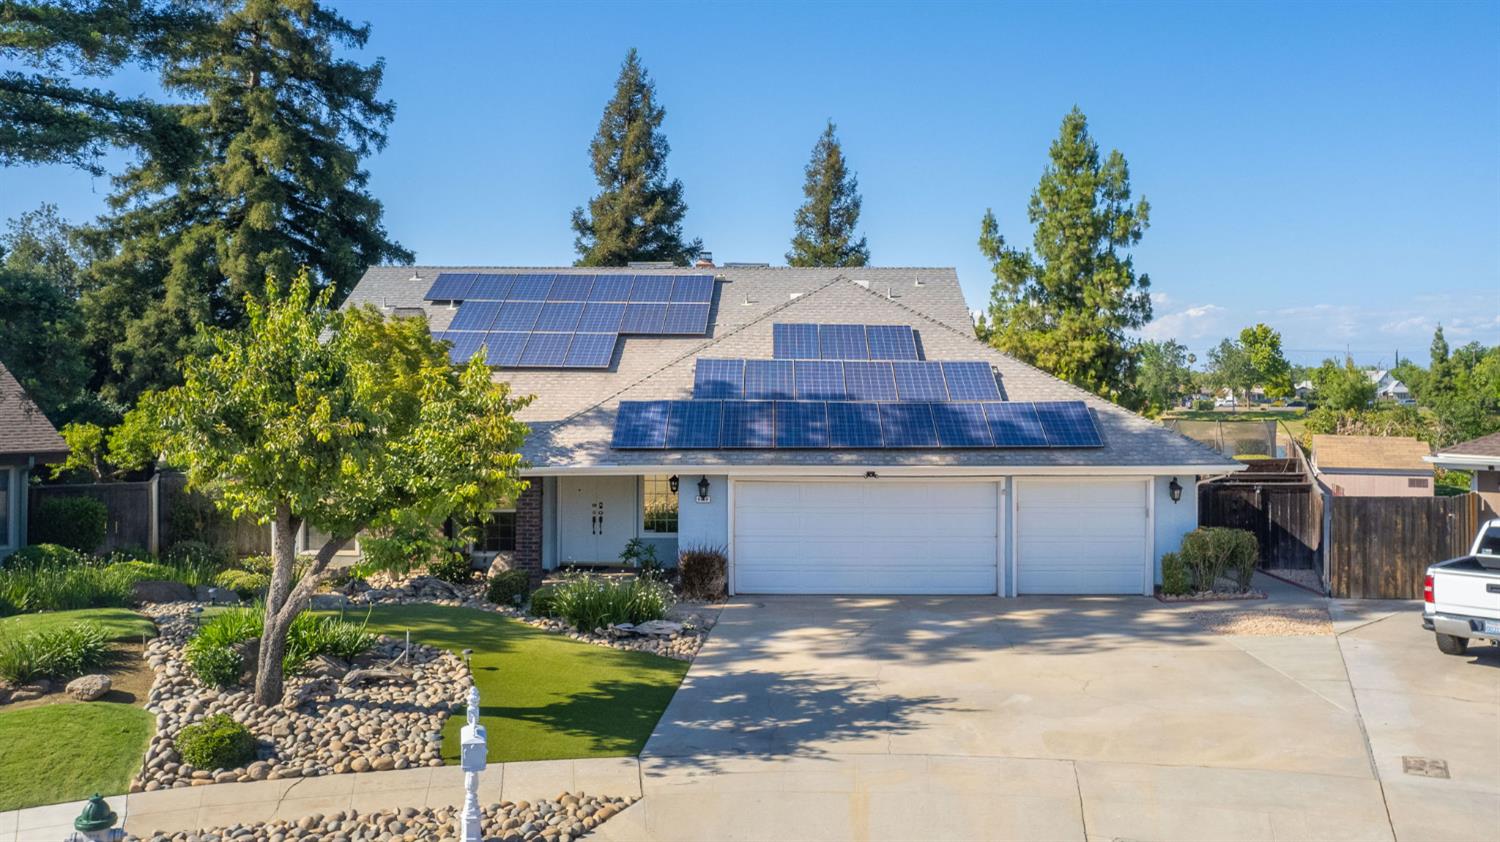
4 bd · 3.0 ba · 2,499 sqft · $240/sqft · 0.28 acres
- Bedrooms
- 4
- Bathrooms
- 3.0
- Sq Ft
- 2,499
- Per sq ft
- $240
- Acre lot
- 0.28
Residential · Single Family Residence · Built 1978
Description
Rare opportunity at the end of a cul de sac with breathtaking water views. This absolutely immaculate home backs to a scenic basin pond, creating a private, resort style setting you won't find often.Inside, the home has been beautifully maintained and thoughtfully updated. The remodeled kitchen features fresh paint and updated finishes, opening into inviting living spaces perfect for both everyday living and entertaining. Enjoy two separate fireplaces located in the living room and great room, adding warmth and character to both spaces. Dimmable LED lighting is featured throughout the home, enhancing both ambiance and energy efficiency. The flexible layout includes a private downstairs bedroom and bath, ideal for guests or multigenerational living, plus a remodeled downstairs bathroom with a walk in bathtub. Upstairs offers three additional bedrooms and a built in laundry chute for added convenience.Major upgrades are already done with fully paid solar and a brand new inverter. The finished 3 car garage offers drive through access to the backyard along with drop down attic storage. Dual pane Milgard windows with reflective tint provide added privacy and help maintain a cooler interior during the summer months.The exterior is designed for easy living with a synthetic front lawn and very low maintenance landscaping in both the front and backyard. The backyard is where this home truly shines. Enjoy a sparkling pool, mature landscaping, and unobstructed views of the water that create a peaceful, elevated outdoor experience. Whether you're relaxing or hosting, this space delivers.Homes with this kind of setting, privacy, and upgrades rarely come available.
Agent & source
- Listed by
- Darin Zuber
- Brokerage
- Real Broker
- DRE
- #01213700
- Bought with
- Celia Jimenez Herrera
- [email protected]
Property details
Rooms & Layout
Property Features
Building & Construction
Exterior & Parking
Interior & Comfort
Appliances & Equipment
- Built In Range/Oven
- Electric Appliances
- Disposal
- Dishwasher
- Trash Compactor
Utilities
Nearby
- Elementary
- Kratt
- Middle
- Tenaya
- High
- Bullard
List for Free.
Sell for More.
Award winning service with personal support
- Personal agent
- Local MLS listing
- Award winning service