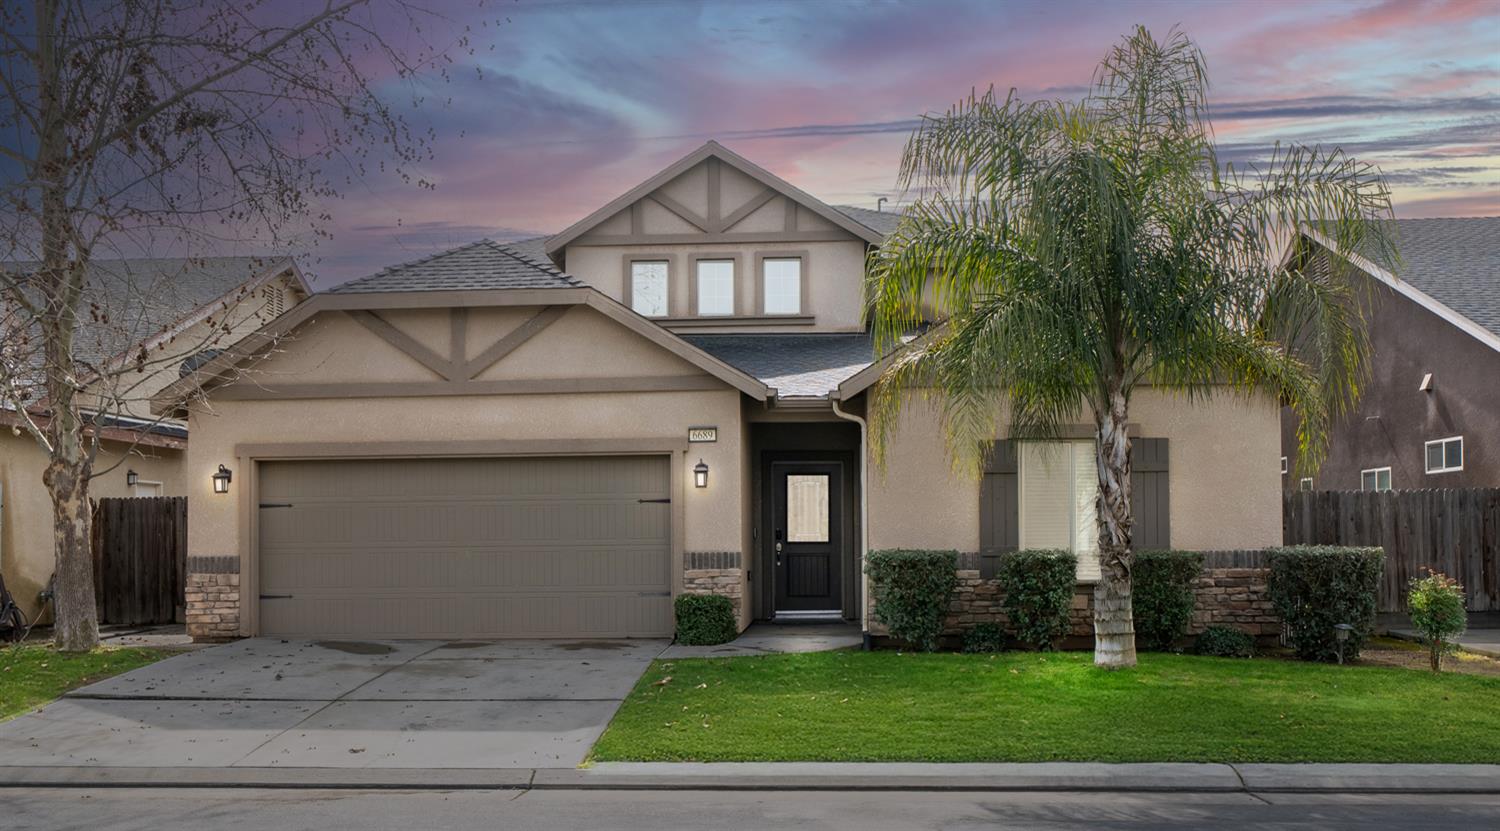
4 bd · 3.5 ba · 2,777 sqft · $208/sqft · 0.12 acres
- Bedrooms
- 4
- Bathrooms
- 3.5
- Sq Ft
- 2,777
- Per sq ft
- $208
- Acre lot
- 0.12
Residential · Single Family Residence · Built 2014
Description
Welcome to luxury living in the highly sought-after gated community of Elderberry on the Bluff in Northwest Fresno! This beautifully updated 4-bedroom, 3.5-bathroom home offers the perfect blend of flexibility, function, and modern style. Freshly painted with luxury vinyl plank flooring throughout, the home feels crisp, clean, and completely move-in ready. One of the standout features is the approximately 700-square-foot private mother-in-law suite with its own separate front-door entrance- ideal for multi-generational living, guests, or rental potential. This fully equipped space includes a kitchenette with granite countertops and cabinetry, a comfortable living area, private bathroom, spacious bedroom with walk-in closet, and washer/dryer hookups, offering true independence while remaining connected to the main home. Inside the main residence, you'll find a spacious downstairs living area that flows seamlessly into the open kitchen, complete with granite countertops and abundant cabinet space - perfect for entertaining or everyday living. Upstairs, retreat to the primary suite featuring a completely remodeled and updated spa-like bathroom. Two additional guest bedrooms and a full bathroom complete the upper level, providing ample space for family or home office needs. Located within walking distance to Marketplace at El Paseo shopping center and Riverside Golf Course, you'll enjoy convenient access to dining, shopping, recreation, and scenic walking paths- all within one of Northwest Fresno's most desirable gated communities. Opportunities like this, with a true private suite and extensive upgrades, don't come around often. Schedule your private showing today!
Agent & source
- Listed by
- Melissa M. Bowen
- Brokerage
- HomeSmart PV and Associates
- DRE
- #01980682
- Bought with
- Tejpal Singh
- [email protected]
Property details
Rooms & Layout
Property Features
HOA
This home has an HOA.
Building & Construction
Exterior & Parking
Interior & Comfort
Appliances & Equipment
Utilities
Nearby
- Elementary
- River Bluff
- Middle
- Rio Vista
- High
- Central East
List for Free.
Sell for More.
Award winning service with personal support
- Personal agent
- Local MLS listing
- Award winning service