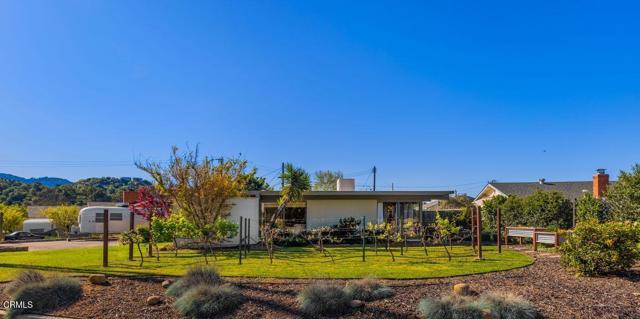
2 bd · 2.0 ba · 1,392 sqft · $1,002/sqft · 0.22 acres
- Bedrooms
- 2
- Bathrooms
- 2.0
- Sq Ft
- 1,392
- Per sq ft
- $1,002
- Acre lot
- 0.22
Residential · Single Family Residence · Built 1966
Description
Rising from its landscape like a work of art, this Mid-Century Modern masterpiece is a bold expression of form, light, and place. Walls of glass dissolve the boundary between interior and horizon, flooding the home with golden sunlight and framing sweeping mountain vistas that evolve throughout the day. At its core, a striking stone fireplace commands attention, anchoring the living space with warmth and presence. Outside, the experience unfolds into a private retreat. A shimmering swimming pool and spa bask in the sun, complemented by a built-in bar and barbecue designed for effortless entertaining under open skies. Just beyond, a private vineyard planted with Syrah, Cabernet Sauvignon, and Cabernet Franc offers a daily connection to the land's richness and rhythm. Every detail is composed for a life well lived. The open-plan design flows seamlessly, inviting connection, movement, and moments of quiet awe. An attached garage adds everyday convenience, while a dedicated laundry room with a utility sink enhances functionality. A brand-new, state-of-the-art climate system ensures modern comfort and efficiency throughout the seasons.This is more than a home, it is a sanctuary of simplicity and scale, where architecture and nature exist in perfect harmony. Whether enjoying a tranquil evening by the fire or hosting vibrant alfresco gatherings against a dramatic mountain backdrop, every moment here feels elevated, timeless, and deeply connected to its surroundings.
Agent & source
- Listed by
- Tyler Brousseau
- Brokerage
- LIV Sothebys Ojai
- DRE
- #01916136
- Bought with
- Cathy Titus

Property details
Rooms & Layout
Property Features
Building & Construction
Exterior & Parking
Interior & Comfort
Utilities
Nearby
School information not available for this property.
List for Free.
Sell for More.
Award winning service with personal support
- Personal agent
- Local MLS listing
- Award winning service
The multiple listing data appearing on this website, or contained in reports produced therefrom, is owned and copyrighted by California Regional Multiple Listing Service, Inc. ("CRMLS") and is protected by all applicable copyright laws. Information provided is for viewer's personal, non-commercial use and may not be used for any purpose other than to identify prospective properties the viewer may be interested in purchasing.
All listing data, including but not limited to square footage and lot size is believed to be accurate, but the listing Agent, listing Broker and CRMLS and its affiliates do not warrant or guarantee such accuracy. The viewer should independently verify the listed data prior to making any decisions based on such information by personal inspection and/or contacting a real estate professional.
Based on information from California Regional Multiple Listing Service, Inc. as of 2026-10-25 07:49:24 PST. The listing broker's offer of compensation is made only to participants of the MLS where the listing is filed.