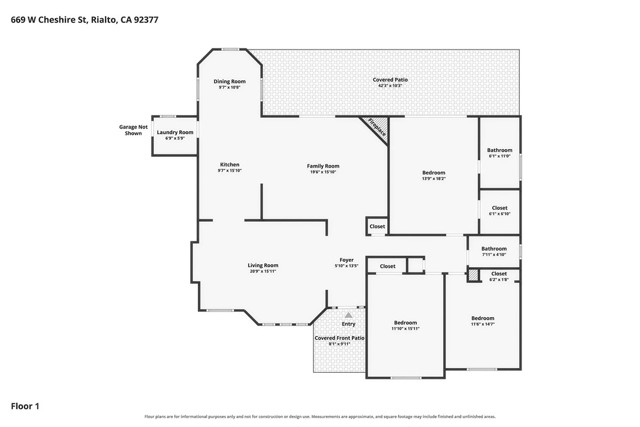
3 bd · 2.0 ba · 1,906 sqft · $354/sqft · 0.23 acres
- Bedrooms
- 3
- Bathrooms
- 2.0
- Sq Ft
- 1,906
- Per sq ft
- $354
- Acre lot
- 0.23
Residential · Single Family Residence · Built 1987 · 38 days on Properkey
Description
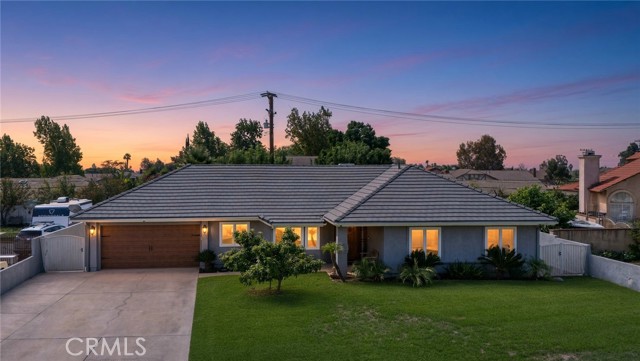
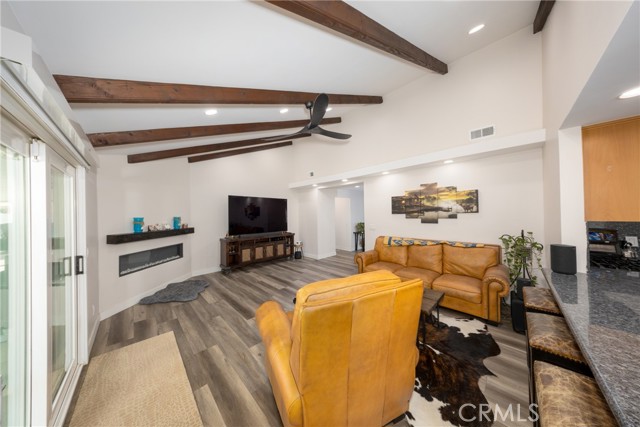
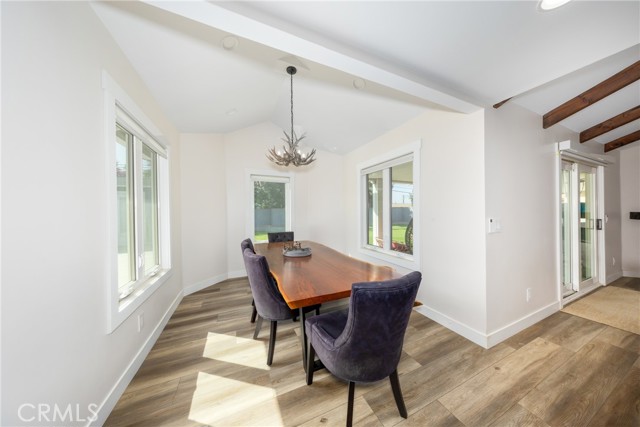
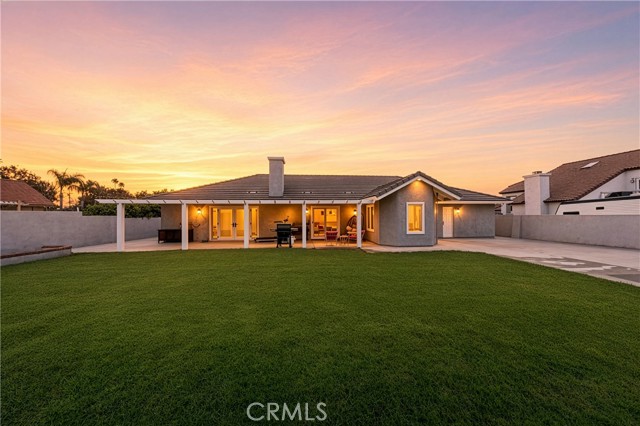
Experience a home transformed with meticulous, high-end craftsmanship from top to bottom. Every upgrade has been thoughtfully executed, beginning with smooth-finish skim-coated walls laser-leveled for a flawless, gallery-grade surface and extending through premium flooring installed with master precision, interior doors have been upgraded to solid wood with matte-black designer hinges and hardware, creating a cohesive, modern luxury aesthetic throughout. The home features dual-pane windows, each framed with custom interior casings, enhancing both energy efficiency and architectural detail, Closets have been professionally rebuilt by Closet World, offering custom organization and elevated storage solutions. The primary bathroom has been reimagined with a rainfall and waterfall shower system, a modern stand-up shower, and luxury finishes that rival boutique hotels. Plumbing throughout the home is updated, and the original tile roof has been replaced with a flat, energy-efficient Eagle roof tile. The family room showcases high ceilings with exposed wood beams, smooth Spanish-style finishes, and a gas-lit fireplace, creating a warm yet sophisticated centerpiece for the home. Additional upgrades include high-end ceiling fans, new rain gutters, and an aluminum-wood rear patio cover with recessed lighting and full electrical perfect for evening gatherings. A bonus office shed in the backyard, complete with AC and electricity, provides an ideal workspace or creative studio. Situated in an established cul-de-sac neighborhood, the property sits on a spacious 10,000 sq ft lot with a sprinkler system on timer offering ample room to add a pool or expand outdoor living. Low tax rate and no solar add to the home’s long-term value and affordability. Key Highlights - smooth-finish walls - premium flooring - solid wood doors - dual-pane windows - Closet World upgrades - luxury primary bath - new plumbing - Eagle roof system - Spanish-style family room - bonus office shed - 10,000 sq ft lot
Agent & source
- Listed by
- PEDRO MOLINA
- Brokerage
- RE/MAX CHAMPIONS
- DRE
- #02049608
- Phone
- 909-300-5123

Property details
Rooms & Layout
- Exhaust fan(s)
- Bathtub
- Remodeled
- Shower
Property Features
- Sprinklers In Front
- Cul-De-Sac
- Sprinklers Timer
- Front Yard
- Lot 10000-19999 Sqft
- Back Yard
- Sprinklers In Rear
Building & Construction
Exterior & Parking
- Front Porch
- See Remarks
- Patio Open
- Slab
Interior & Comfort
- Beamed Ceilings
- High Ceilings
- Ceiling Fan(s)
- Recessed Lighting
- Open Floorplan
- Granite Counters
Appliances & Equipment
Utilities
- Natural Gas Connected
- Sewer Connected
- Cable Connected
- Phone Connected
- Electricity Connected
- Water Connected
Nearby
- Elementary
- Hughbanks Elementary
- Middle
- Kolb Middle School
- High
- Eisenhower
Get notified
Track this home
You're on the list!
We'll notify you the moment this home becomes available.
Create a free account to track itOptional — we'll reach out either way. An account just keeps your showings and offers in one place.
We'll let you know the moment this property comes back on the market.
The multiple listing data appearing on this website, or contained in reports produced therefrom, is owned and copyrighted by California Regional Multiple Listing Service, Inc. ("CRMLS") and is protected by all applicable copyright laws. Information provided is for viewer's personal, non-commercial use and may not be used for any purpose other than to identify prospective properties the viewer may be interested in purchasing.
All listing data, including but not limited to square footage and lot size is believed to be accurate, but the listing Agent, listing Broker and CRMLS and its affiliates do not warrant or guarantee such accuracy. The viewer should independently verify the listed data prior to making any decisions based on such information by personal inspection and/or contacting a real estate professional.
Based on information from California Regional Multiple Listing Service, Inc. as of 2026-10-24 16:58:41 PST. The listing broker's offer of compensation is made only to participants of the MLS where the listing is filed.