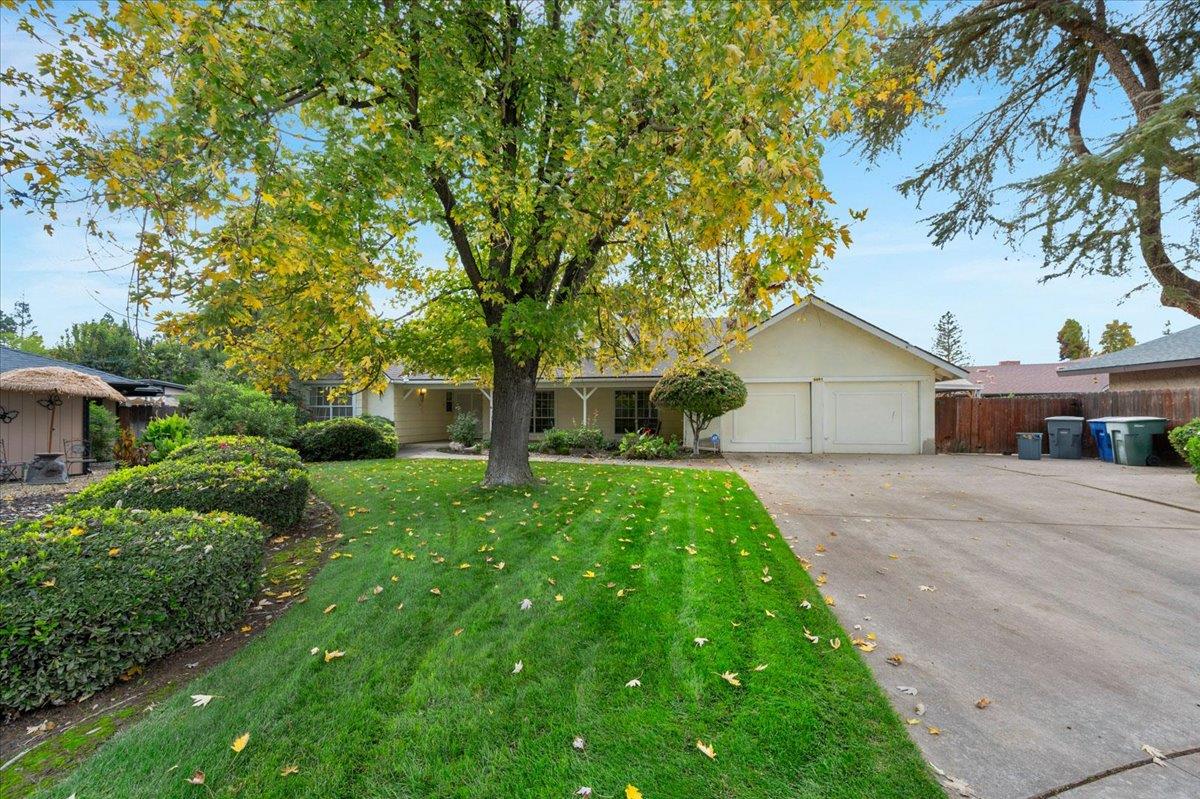
3 bd · 2.5 ba · 2,938 sqft · $187/sqft · 0.16 acres
- Bedrooms
- 3
- Bathrooms
- 2.5
- Sq Ft
- 2,938
- Per sq ft
- $187
- Acre lot
- 0.16
Residential · Single Family Residence · Built 1980
Description
Back on the Market after some refreshing! Step into this custom home filled with timeless 80's character and inviting charm, offering the perfect blend of personality and opportunity to make it your own. With solid construction and a spacious layout, this home provides a wonderful foundation for comfortable living and future personalization.A welcoming foyer opens to formal living and dining areas, while the expansive great room is bathed in natural light from a sunny skylight, featuring vaulted ceilings and a built-in wet barideal for gatherings and entertaining. The kitchen offers a cozy dining nook and a generous layout with plenty of space for culinary creativity.Enjoy indoor-outdoor living with large covered patios in both the front and back, complete with a classic porch swingperfect for relaxing summer afternoons. Inside, you'll find a convenient half bath with outdoor access, a spacious laundry room, a large walk-in pantry, and abundant storage throughout.The 3-car tandem garage includes a 220 outlet for an electric vehicle and offers versatile space for a workshop, hobby area, or additional use to suit your needs.Situated on a large cul-de-sac lot, the property has the potential for RV parking, and ample room for a garden, play area, or even a future pool. Located in a quiet, established custom neighborhood within the desirable Bullard School District.Additional highlights include oversized bedrooms with walk-in closets, a main bath with dual sinks and a spacious primary suite with vaulted ceilings, a separate tub and shower, and private patio access.A home with character, space, and the flexibility to fit your lifestyleready to be enjoyed from day one.
Agent & source
- Listed by
- Jessica C. Souther
- Brokerage
- Century 21 Jordan-Link & Compa
- DRE
- #02048753
- Bought with
- Mitsuo Matsunami
- [email protected]
Property details
Rooms & Layout
- Inside
- Utility Room
- Gas Dryer Hookup
- Electric Dryer Hookup
Property Features
- Urban
- Cul-De-Sac
- Sprinklers In Front
- Sprinklers In Rear
- Sprinklers Auto
- Mature Landscape
Building & Construction
Exterior & Parking
Interior & Comfort
Appliances & Equipment
Utilities
Nearby
- Elementary
- Forkner
- Middle
- Tenaya
- High
- Bullard
List for Free.
Sell for More.
Award winning service with personal support
- Personal agent
- Local MLS listing
- Award winning service