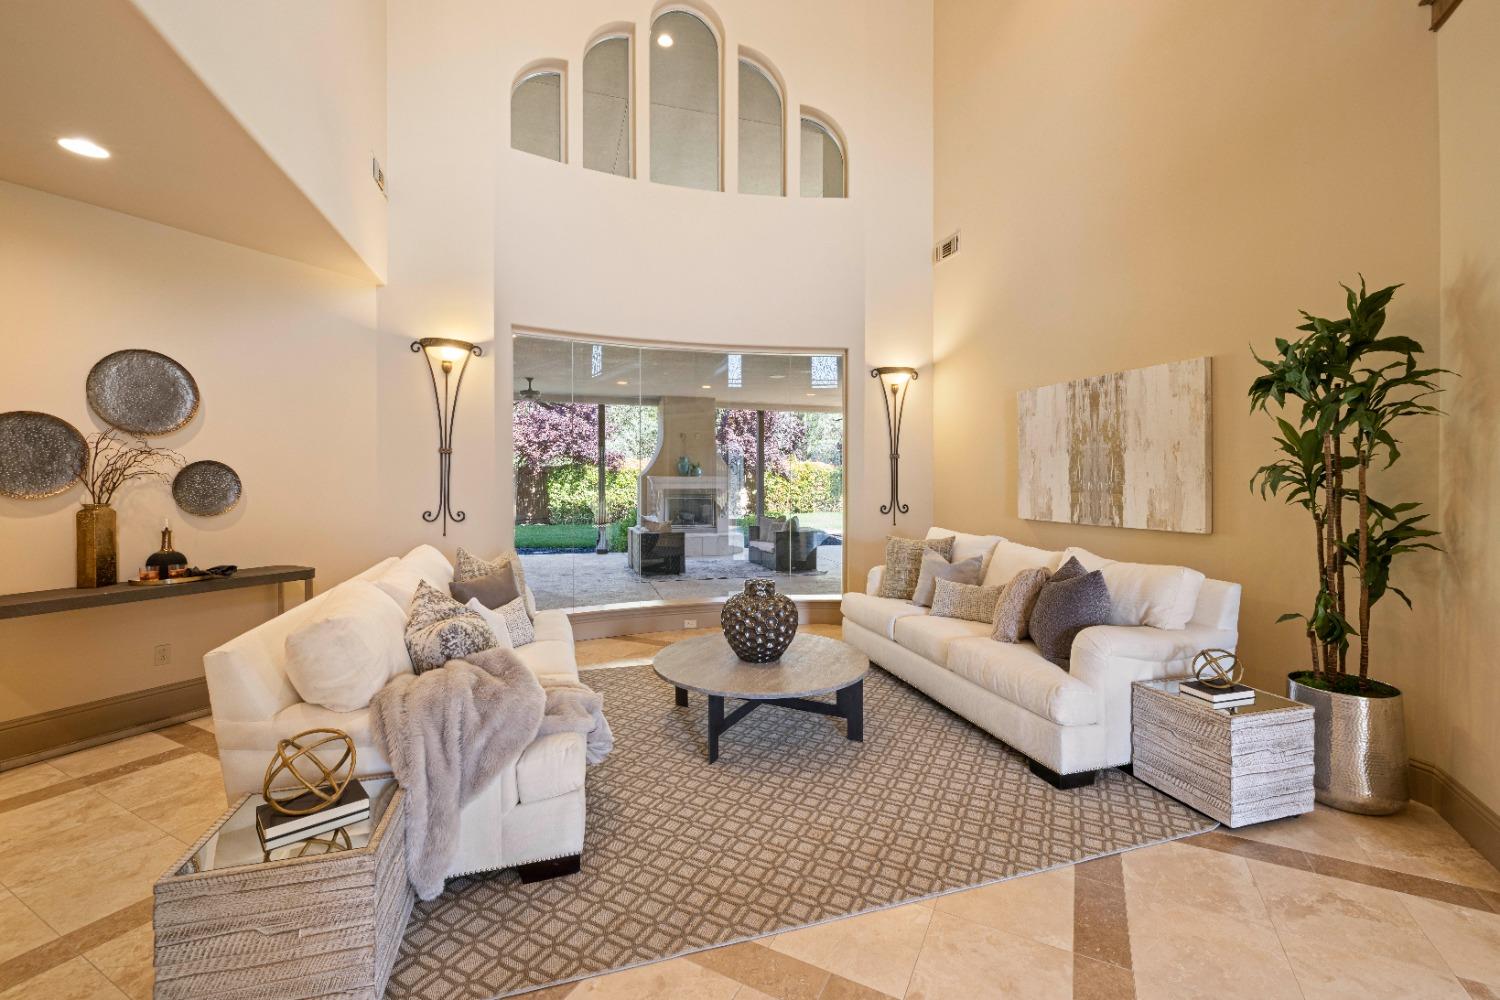
4 bd · 5.0 ba · 4,743 sqft · $336/sqft · 0.37 acres
- Bedrooms
- 4
- Bathrooms
- 5.0
- Sq Ft
- 4,743
- Per sq ft
- $336
- Acre lot
- 0.37
Residential · Single Family Residence · Built 2008 · 6 days on Properkey
Description
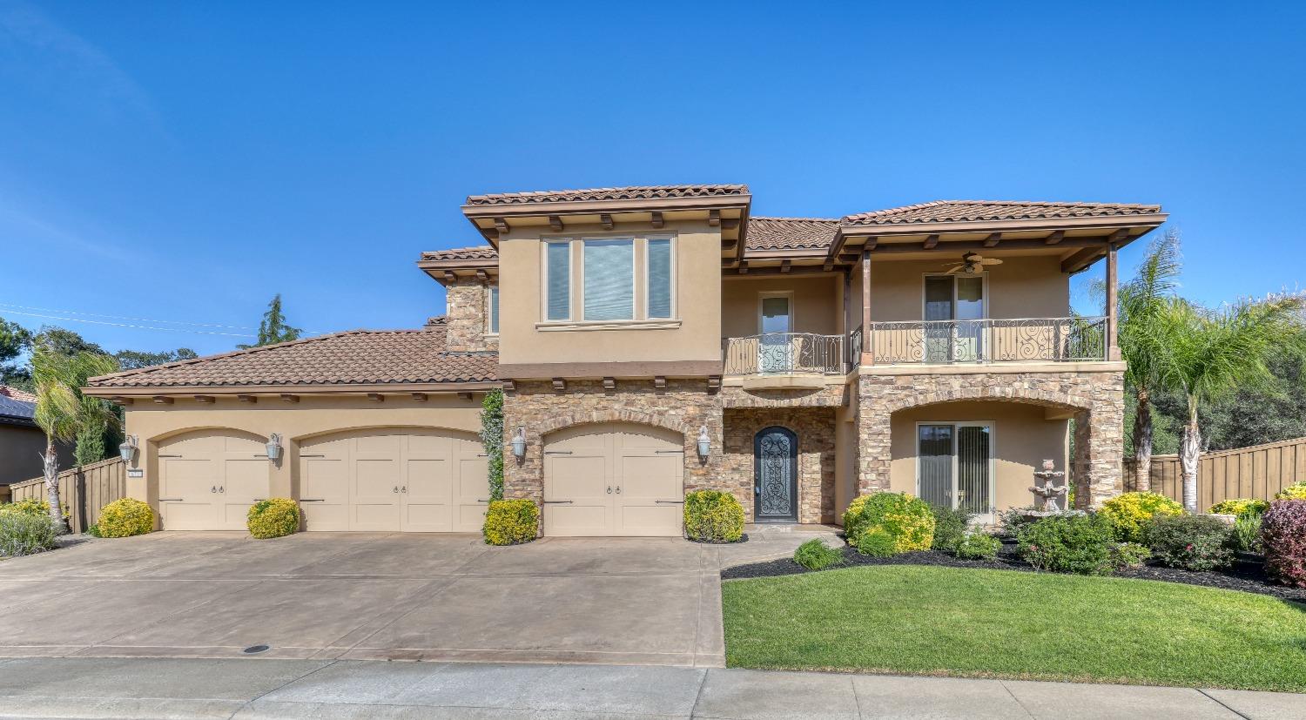
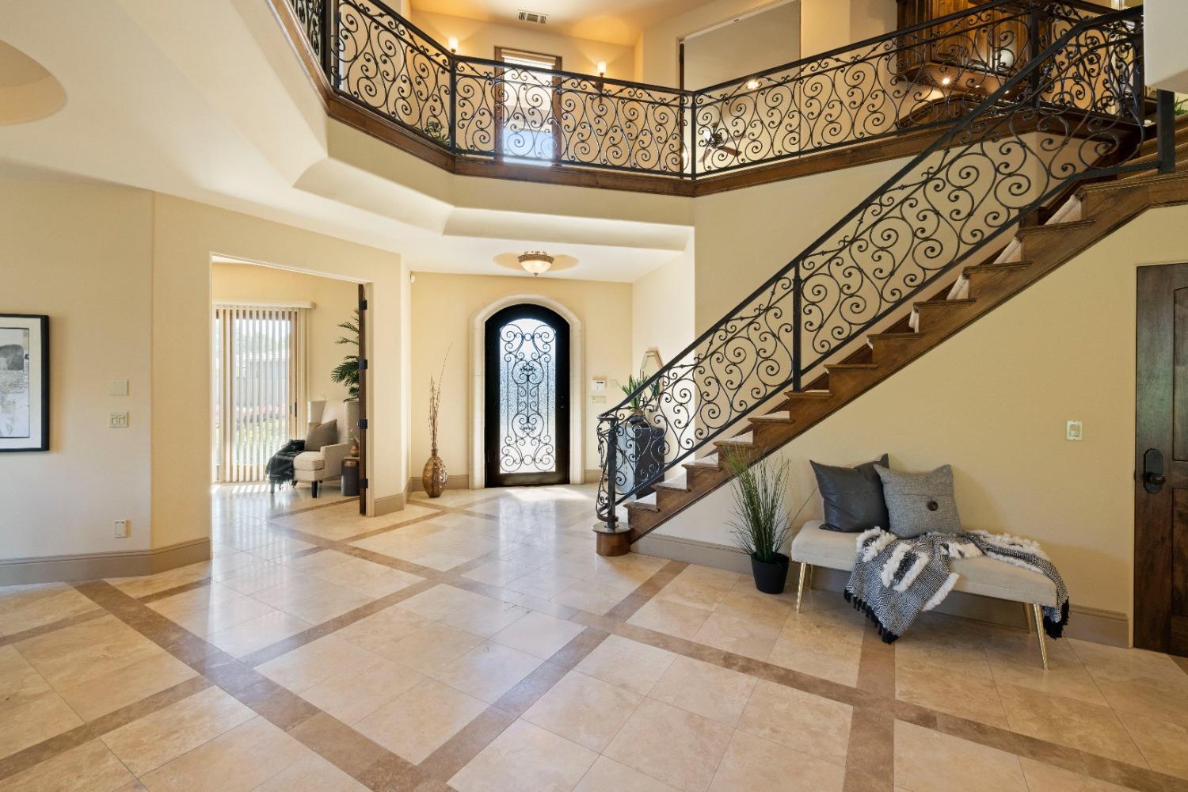
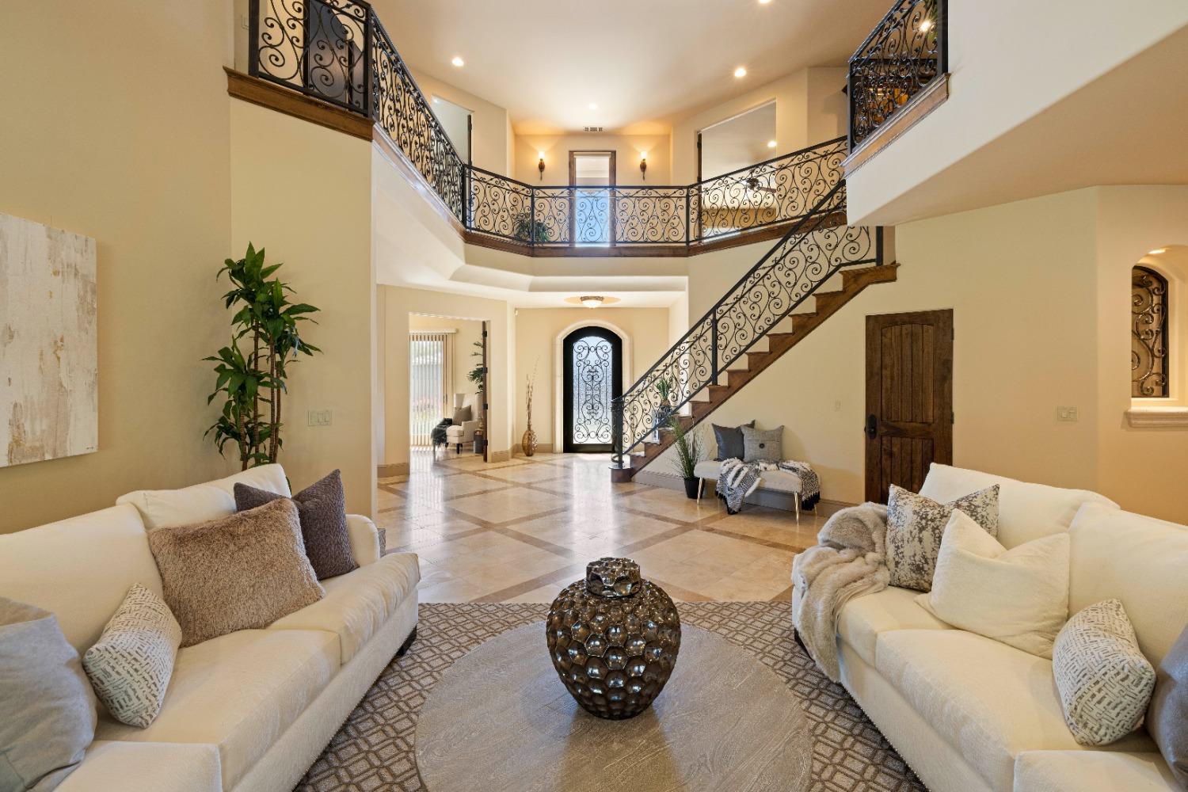
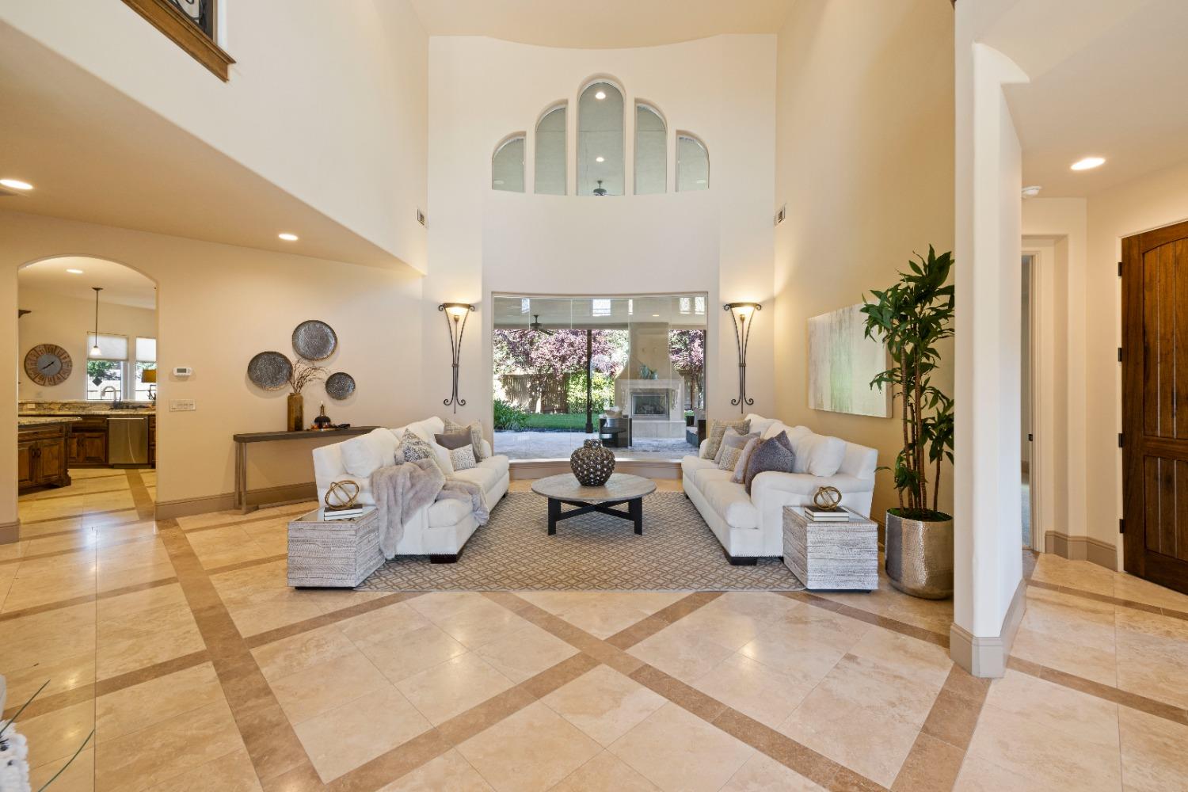
Nestled in the prestigious American River Canyon, this stunning Mediterranean estate is a timeless blend of Old-World elegance and modern luxury. Intricate ironwork, rich stone accents, graceful arched doorways, and soaring ceilings set the tone from the moment you arrive. Step through the grand foyer into a home designed for gracious living, where a picturesque courtyard, an elegant staircase, and a formal living area create an unforgettable first impression. The thoughtfully designed main level offers a chef's kitchen outfitted with a large center island, a Wolf range, and dual dishwashers, flowing seamlessly into a warm and inviting living space anchored by a fireplace and framed by pocket doors. A private office, a guest ensuite, and a temperature-controlled wine cellar complete this level, offering both function and refinement. Upstairs, a spacious game room with a wet bar sets the scene for entertaining, while the primary suite delivers a true retreat complete with its own fireplace, a private terrace, a jetted soaking tub, and an expansive walk-in closet. Three additional guest suites provide comfortable, well-appointed accommodations for family or visitors. Outdoor living is equally exceptional, with three terraces and two fireplaces set against a generously sized lot that backs directly to a scenic walking trail a rare offering of privacy and natural beauty. Ideally situated between Folsom, Roseville, and Granite Bay, this remarkable estate is just minutes from Folsom Lake, top-rated schools, premier shopping, and fine dining offering the perfect balance of tranquility and convenience.
Agent & source
- Listed by
- Nidal Sadek
- Brokerage
- Nick Sadek Sotheby's Intl.
- DRE
- #00970410
- Phone
- (916) 966-4444
- [email protected]

Property details
Rooms & Layout
- Double Sinks
- Jetted Tub
- Stone
- Multiple Shower Heads
- Outside Access
- Walk-In Closet 2+
Property Features
HOA
Building & Construction
Exterior & Parking
Interior & Comfort
Appliances & Equipment
- Built-In Freezer
- Gas Cook Top
- Built-In Refrigerator
- Compactor
- Ice Maker
- Dishwasher
- Disposal
- Microwave
- Double Oven
Utilities
Nearby
- Elementary
- Folsom-Cordova District
- Middle
- Folsom-Cordova District
- High
- Folsom-Cordova District
Schedule a tour
Book an in-person visit
Takes about a minute
Tour requested!
A Properkey agent will confirm your visit within 24 hours.
Create a free account to track itOptional — we'll reach out either way. An account just keeps your showings and offers in one place.
All data, photos, visualizations, and information regarding a property, including the property's compliance with state and local legal requirements and all measurements and calculations of area, have been obtained from various sources, and may include such material that has been generated by use of artificial intelligence. Such information and material have not been and will not be verified for accuracy by the listing broker or the multiple listing service, and are not guaranteed as complete, accurate or reliable.
Such information and material should be independently reviewed and verified for accuracy. This information and material are intended for the personal use of consumers and may not be used for any purpose other than to identify prospective properties consumers may be interested in purchasing.
Data last updated: October 16, 2026 8:40 AM PT
Copyright © 2026 MetroList Services, Inc. All Rights Reserved.