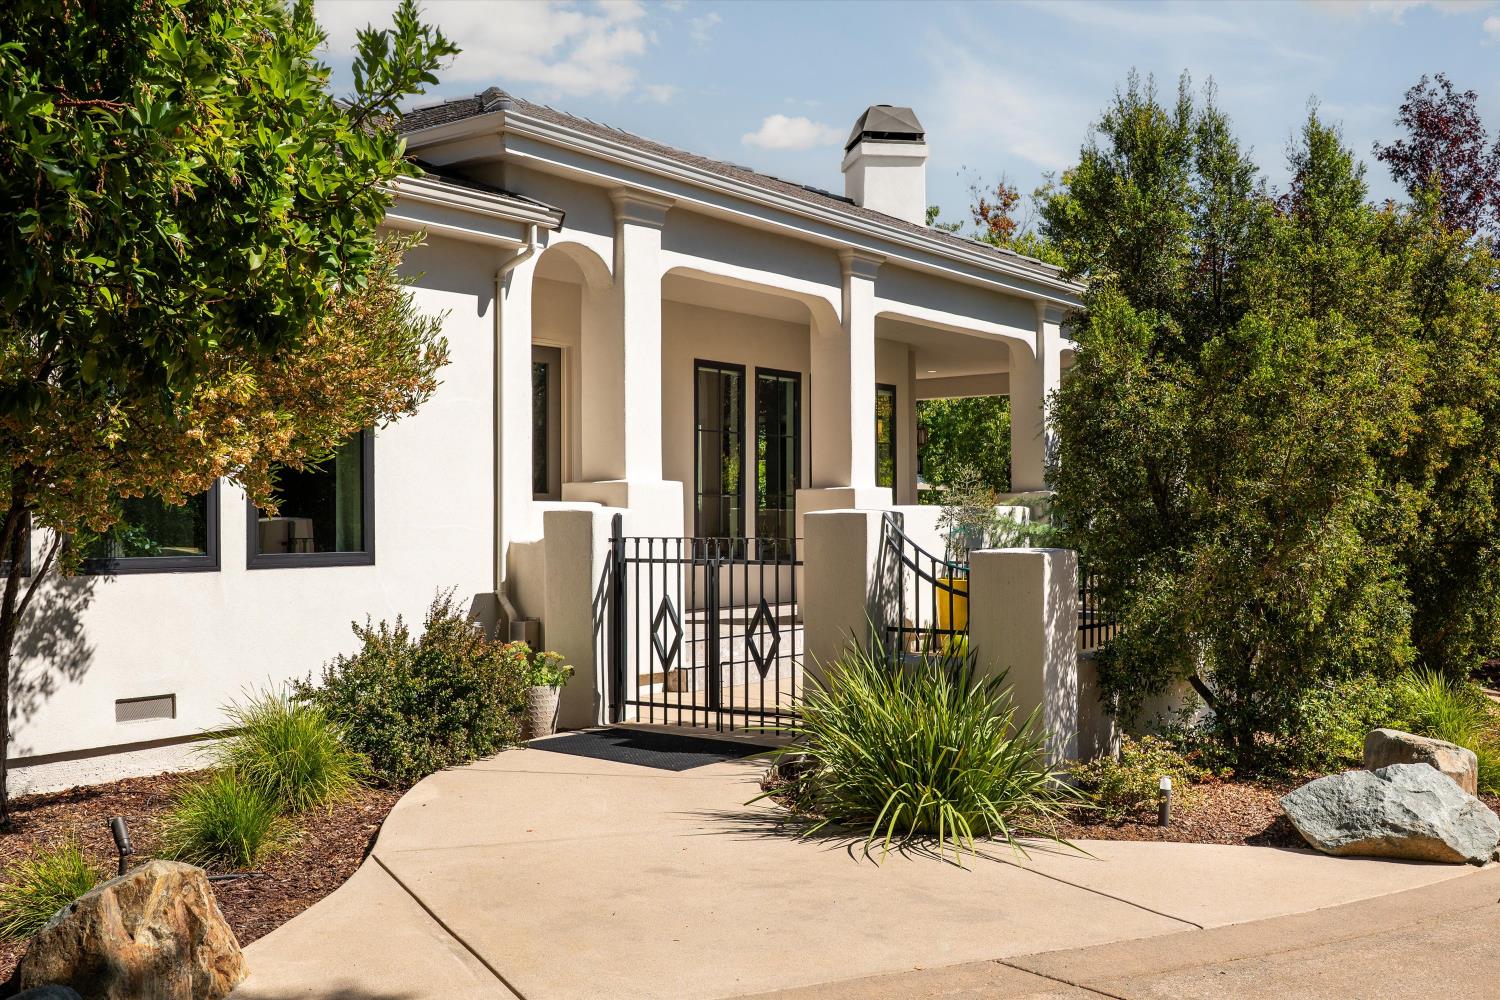
4 bd · 4.0 ba · 3,550 sqft · $449/sqft · 0.65 acres
- Bedrooms
- 4
- Bathrooms
- 4.0
- Sq Ft
- 3,550
- Per sq ft
- $449
- Acre lot
- 0.65
Residential · Single Family Residence · Built 2000 · 31 days on Properkey
Description
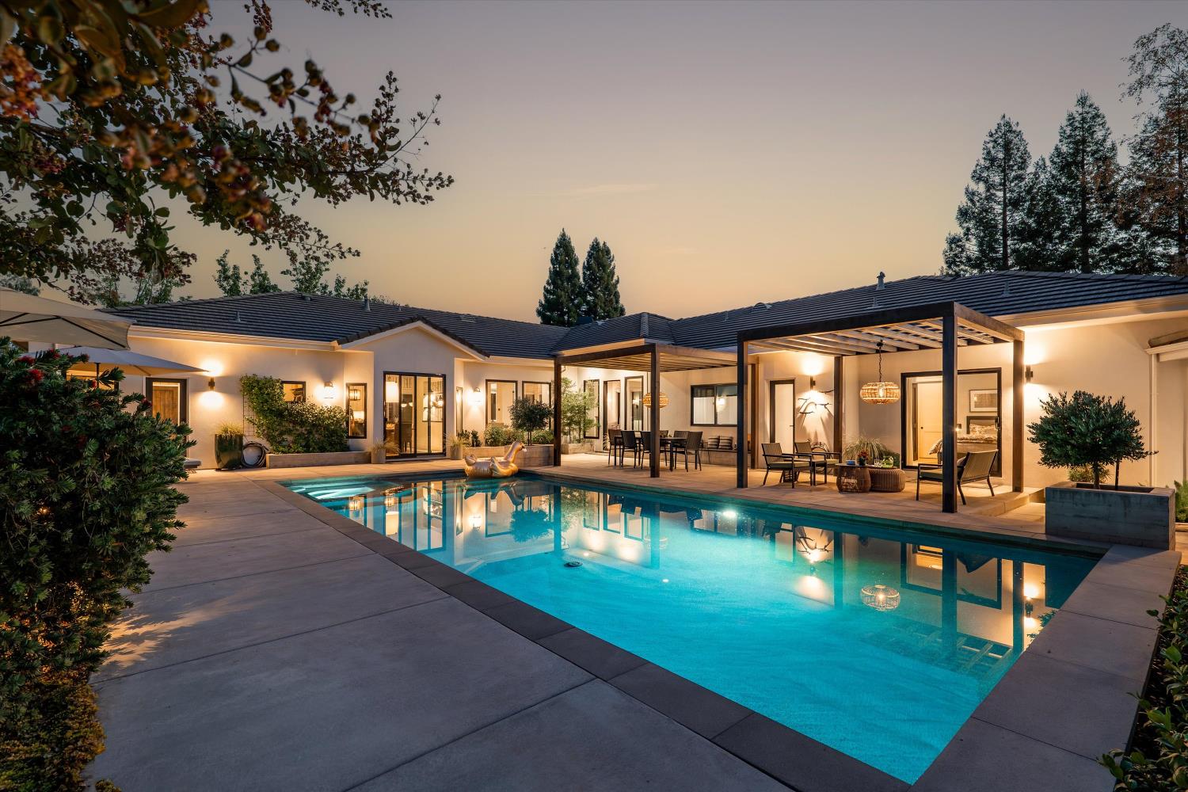
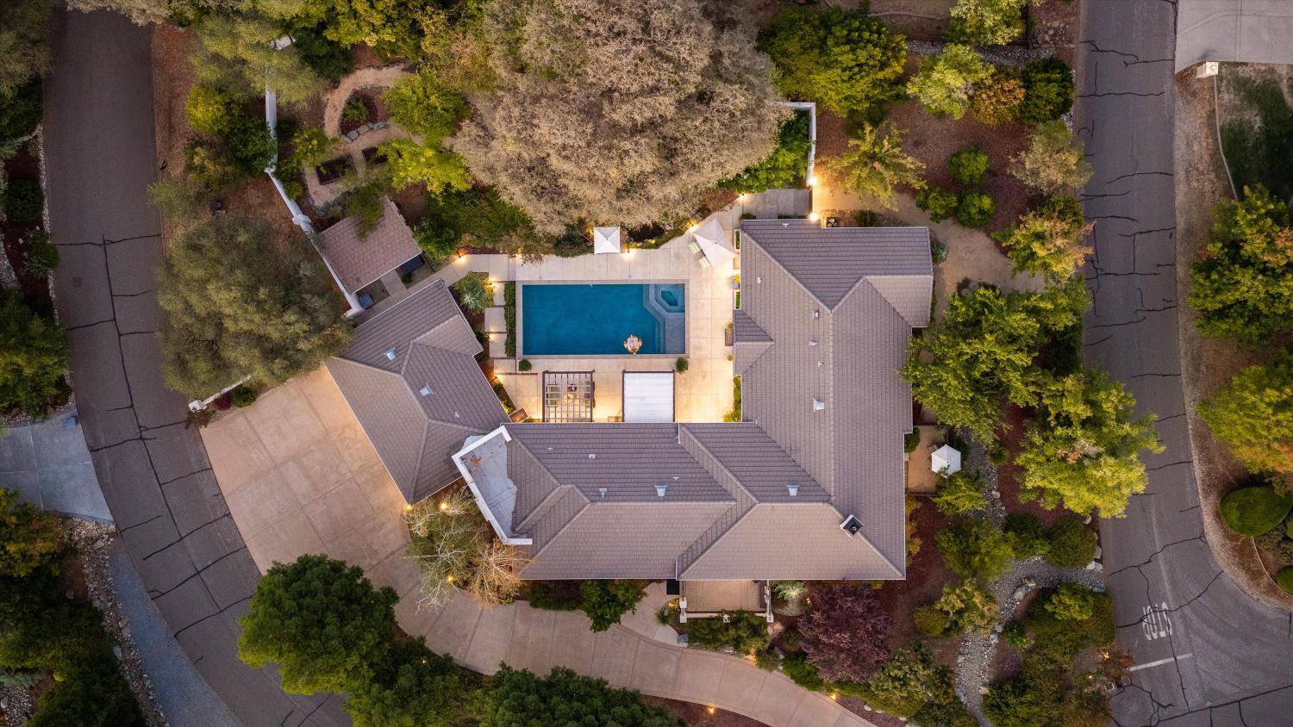
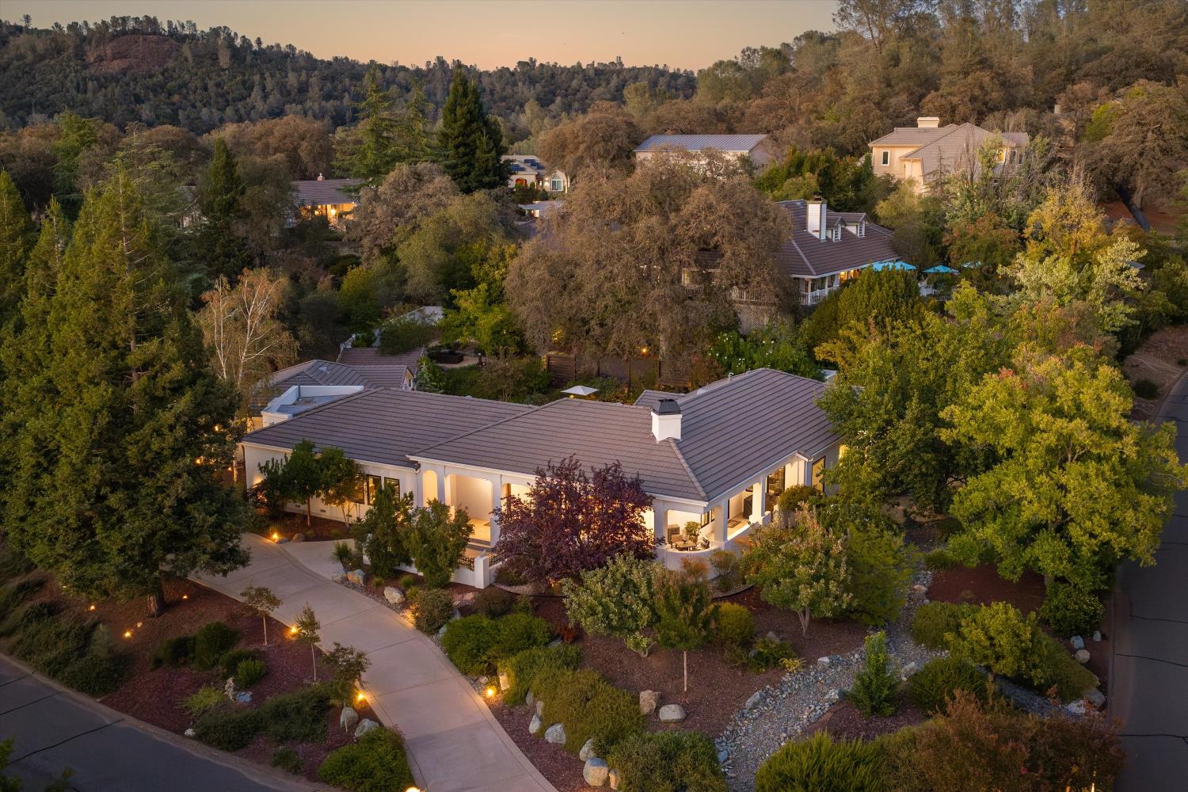
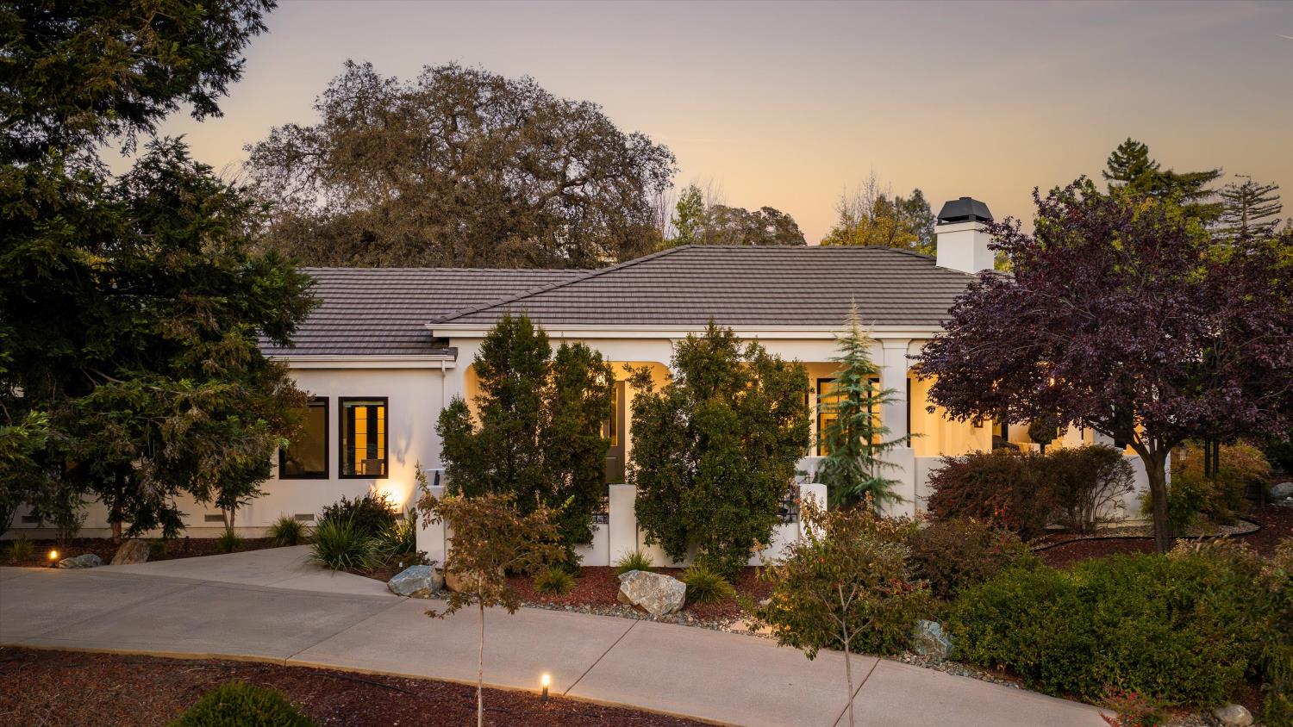
Every so often, a home stops you the moment you walk through the door, and you feel like you are exactly where you are meant to be. 6745 Estates Court is one of those homes; spanning approximately 3,550 square feet with 4 bedrooms and 4 bathrooms, this renewed residence is a rare blend of designer finishes, custom spaces, and effortless warmth. The large foyer draws your eye all the way into the back garden and into the pool area. The beautiful oak floors greet you and invite you into the living area and carry you through both sides of the home; one side offers the grand owner's suite that awaits behind stunning stained glass, biophilic-designed doors. The other side begins with a private hall enclosed in Alder and artisan-crafted glass doors which leads past the den, or secondary junior suite and two perfectly situated bedrooms overlooking the tranquil pool and gardens. At the end of the hallway sits the "everything" room that is only limited by your imagination. High ceilings and sun-drenched interiors give the home an airy, elevated feel, while a thoughtfully designed floor plan offers space to entertain, retreat, create, and simply live well. At the heart of it all, the kitchen makes its own statement; a solid Alder island, anchored by a prep sink, hidden storage, and custom drawers built for real living, framed by Silestone quartz counters and Brizo faucets with designer finishes. Custom cabinetry with Rejuvenation and Restoration hardware, and curated lighting bring a one-of-a-kind character to every room-the kind of detail that can't be replicated, only discovered. Behind the beauty, the home has been extensively reimagined from the studs out: two new HVAC systems, all-new Andersen windows and doors, updated plumbing and electrical, and heated floors in the primary and Jack & Jill baths so every custom touch is backed by real, modern craftsmanship. Outside, mature landscaping wraps the property in privacy, creating an intimate backdrop for quiet mornings, porch evenings, and unforgettable gatherings beneath the newly added redwood pergola. And at the very heart of it all is the home's true showpiece: a resurfaced, resort-style pool and outdoor living area, complete with a cascading waterfall and jacuzzi. A private escape designed for long summer swims, elegant entertaining, or simply unwinding as the sun goes down. This isn't just a beautifully updated home, it's a rare find, lovingly cared for and deeply enjoyed, now waiting for the next chapter.
Agent & source
- Listed by
- Kary B. Smiley
- Brokerage
- GUIDE Real Estate
- DRE
- #01792711
- Phone
- (530) 200-9039
- [email protected]

Property details
Rooms & Layout
- Balcony
- Ground Floor
- Walk-In Closet
- Sitting Area
- Double Sinks
- Sitting Area
- Granite
- Multiple Shower Heads
- Outside Access
- Radiant Heat
- Window
- Shower Stall(s)
- Jack & Jill
- Outside Access
- Radiant Heat
- Cabinets
- Dryer Included
- Sink
- Ground Floor
- Washer Included
- Inside Room
Property Features
- Auto Sprinkler F&R
- Corner
- Court
- Curb(s)/Gutter(s)
- Landscape Back
- Landscape Front
- Built-In
- Pool/Spa Combo
- Gas Heat
- Gunite Construction
HOA
Building & Construction
Exterior & Parking
Interior & Comfort
- Propane
- Central
- Radiant
- MultiZone
Appliances & Equipment
- Hood Over Range
- Compactor
- Dishwasher
- Disposal
- Microwave
- Electric Cook Top
- ENERGY STAR Qualified Appliances
- Other
Utilities
Nearby
- Elementary
- Auburn Union District
- Middle
- Auburn Union District
- High
- Placer Union High District
Schedule a tour
Book an in-person visit
Takes about a minute
Tour requested!
A Properkey agent will confirm your visit within 24 hours.
Create a free account to track itOptional — we'll reach out either way. An account just keeps your showings and offers in one place.
All data, photos, visualizations, and information regarding a property, including the property's compliance with state and local legal requirements and all measurements and calculations of area, have been obtained from various sources, and may include such material that has been generated by use of artificial intelligence. Such information and material have not been and will not be verified for accuracy by the listing broker or the multiple listing service, and are not guaranteed as complete, accurate or reliable.
Such information and material should be independently reviewed and verified for accuracy. This information and material are intended for the personal use of consumers and may not be used for any purpose other than to identify prospective properties consumers may be interested in purchasing.
Data last updated: October 18, 2026 2:10 AM PT
Copyright © 2026 MetroList Services, Inc. All Rights Reserved.