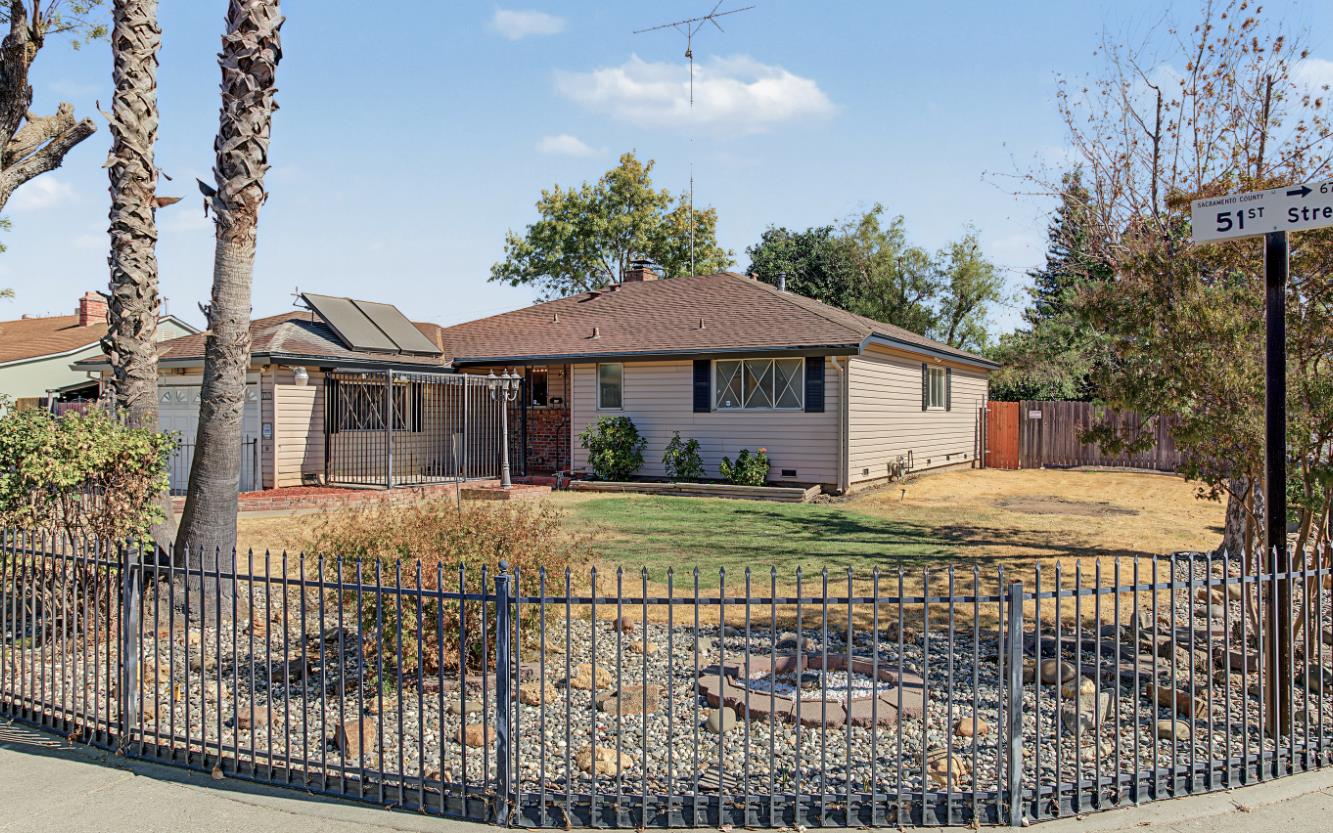
3 bd · 1.0 ba · 1,320 sqft · $302/sqft · 0.19 acres
- Bedrooms
- 3
- Bathrooms
- 1.0
- Sq Ft
- 1,320
- Per sq ft
- $302
- Acre lot
- 0.19
Residential · Single Family Residence · Built 1960 · 1 day on Properkey
Description
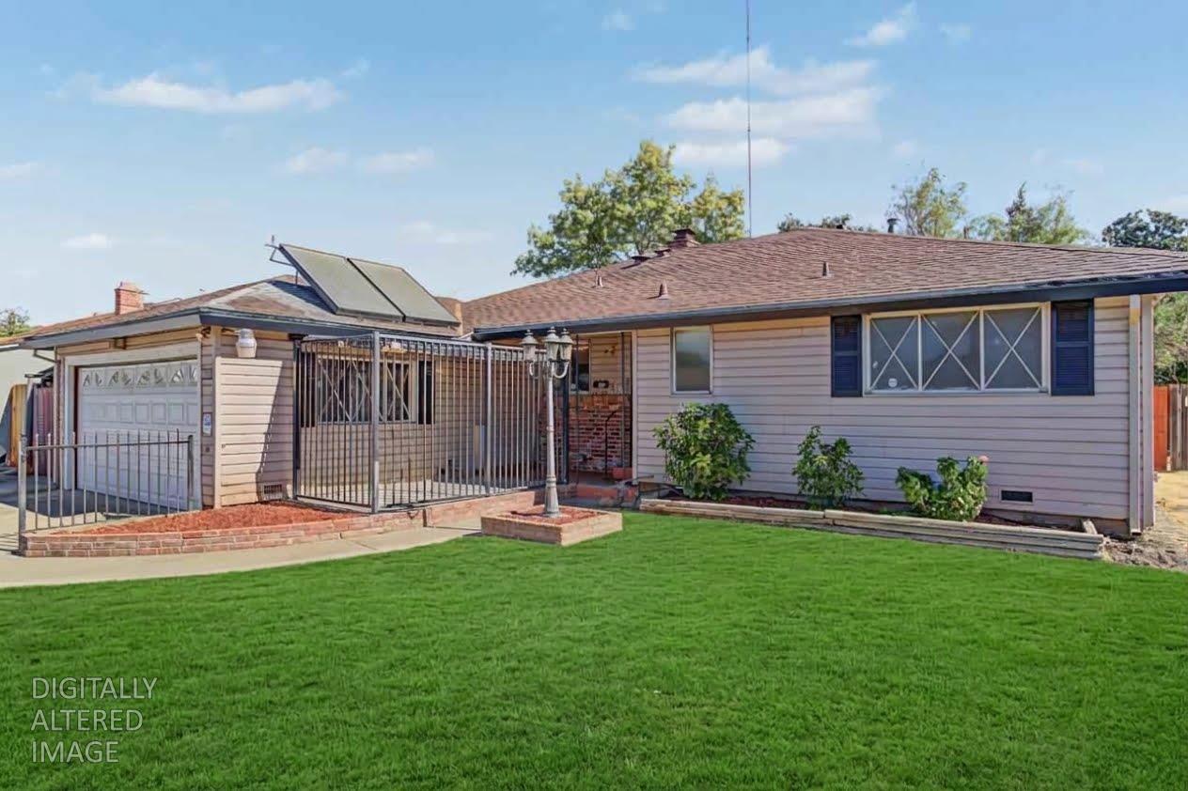
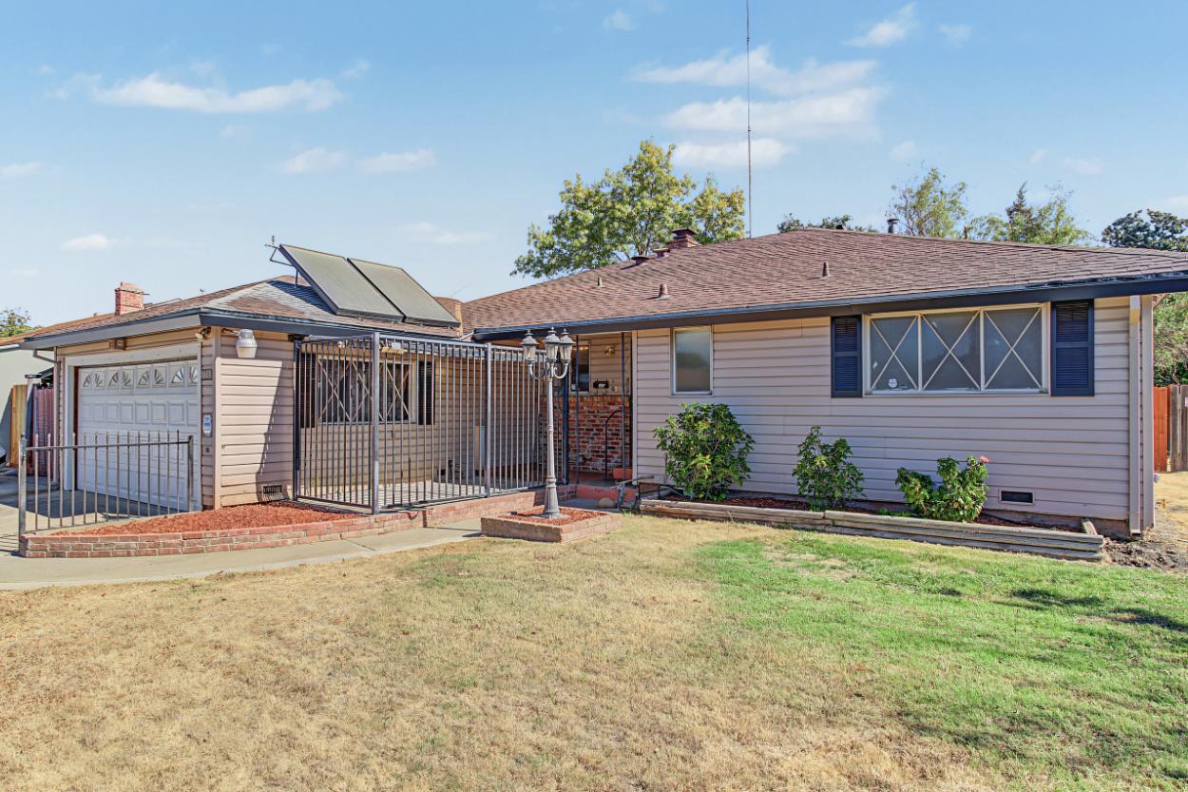
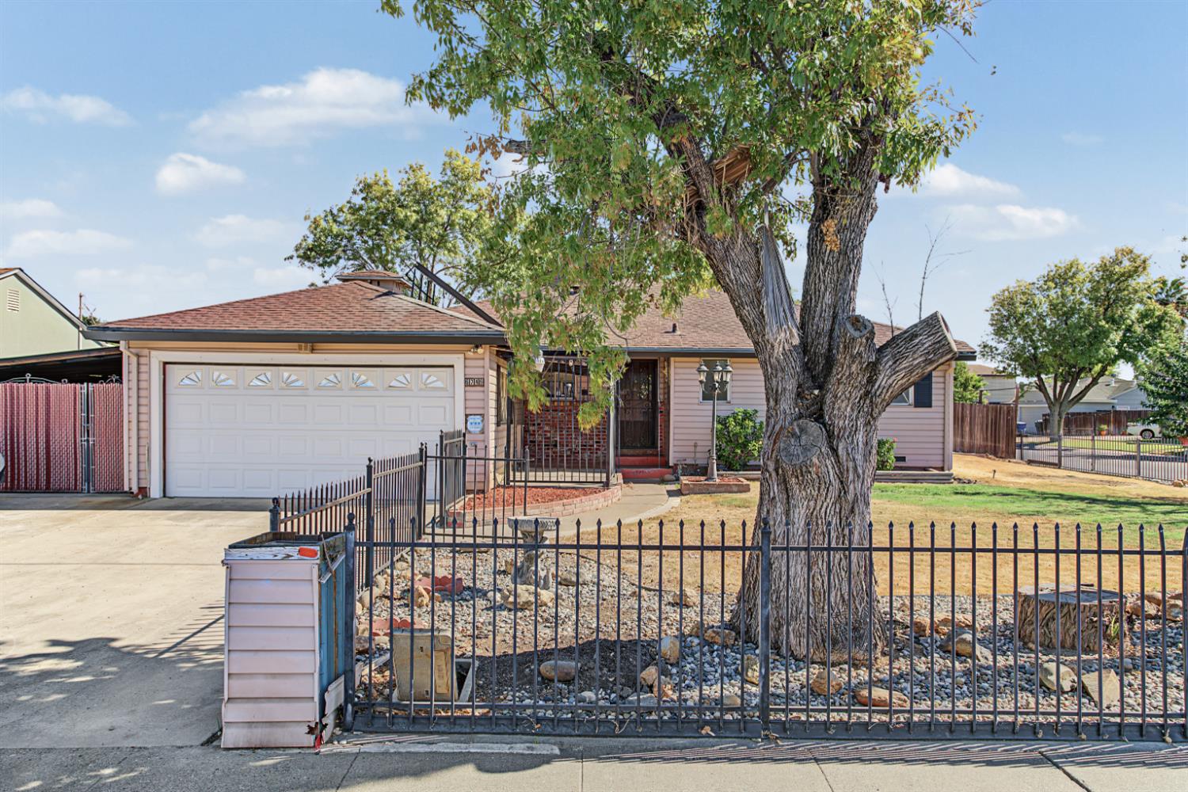
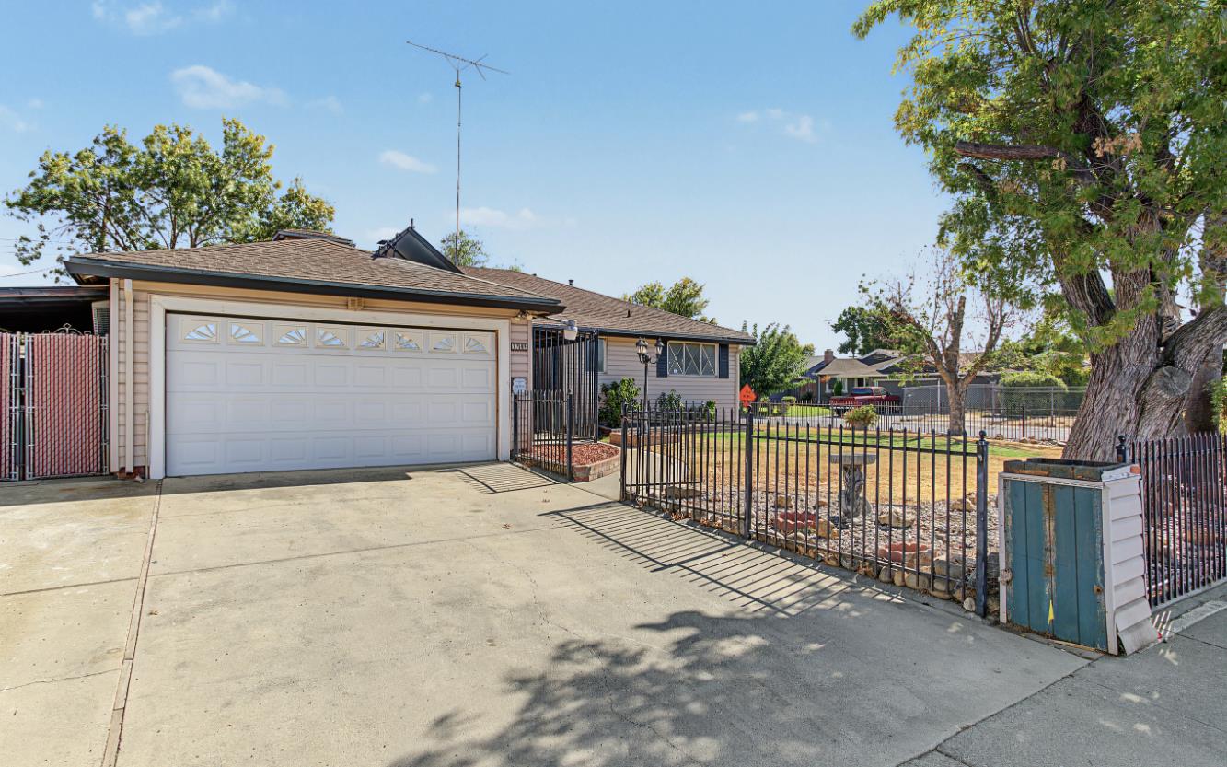
Welcome to 6479 51st Street! Located on a spacious corner lot in a highly desirable neighborhood, this beautifully refreshed home perfectly blends timeless mid-century charm with modern upgrades. Step inside to find a freshly painted interior and stunningly refinished original hardwood floors. The layout features 3 good-sized bedrooms, a bright living room, and a flexible family/dining room anchored by a cozy, two-sided fireplace. The kitchen offers an abundance of cabinet space alongside a comfortable casual dining area. You'll love the character of the 1950s retro-style bathroom, complete with a bathtub, separate shower, and new flooring. An extra room provides excellent storage. Outside, the large corner lot offers incredible outdoor versatility, including an attached two-car garage, a large storage shed, and potential RV access. Conveniently located near top-rated schools, shopping, and easy freeway access, this turnkey gem is ready for its next caretaker.
Agent & source
- Listed by
- Markus Dascher
- Brokerage
- RE/MAX Gold Sierra Oaks
- DRE
- #01740632
- Phone
- (916) 541-7481
- [email protected]

Property details
Rooms & Layout
- Shower Stall(s)
- Dual Flush Toilet
- Tile
- Tub
- Window
Property Features
Building & Construction
Exterior & Parking
Interior & Comfort
Appliances & Equipment
- Free Standing Refrigerator
- Gas Water Heater
- Hood Over Range
- Dishwasher
- Disposal
- Free Standing Electric Range
Utilities
Nearby
- Elementary
- Sacramento Unified District
- Middle
- Sacramento Unified District
- High
- Sacramento Unified District
Schedule a tour
Book an in-person visit
Takes about a minute
Tour requested!
A Properkey agent will confirm your visit within 24 hours.
Create a free account to track itOptional — we'll reach out either way. An account just keeps your showings and offers in one place.
All data, photos, visualizations, and information regarding a property, including the property's compliance with state and local legal requirements and all measurements and calculations of area, have been obtained from various sources, and may include such material that has been generated by use of artificial intelligence. Such information and material have not been and will not be verified for accuracy by the listing broker or the multiple listing service, and are not guaranteed as complete, accurate or reliable.
Such information and material should be independently reviewed and verified for accuracy. This information and material are intended for the personal use of consumers and may not be used for any purpose other than to identify prospective properties consumers may be interested in purchasing.
Data last updated: October 17, 2026 11:59 PM PT
Copyright © 2026 MetroList Services, Inc. All Rights Reserved.