
3 bd · 4.0 ba · 2,270 sqft · $154/sqft
- Bedrooms
- 3
- Bathrooms
- 4.0
- Sq Ft
- 2,270
- Per sq ft
- $154
Residential · Townhouse · Built 2003 · 50 days on Properkey
Description
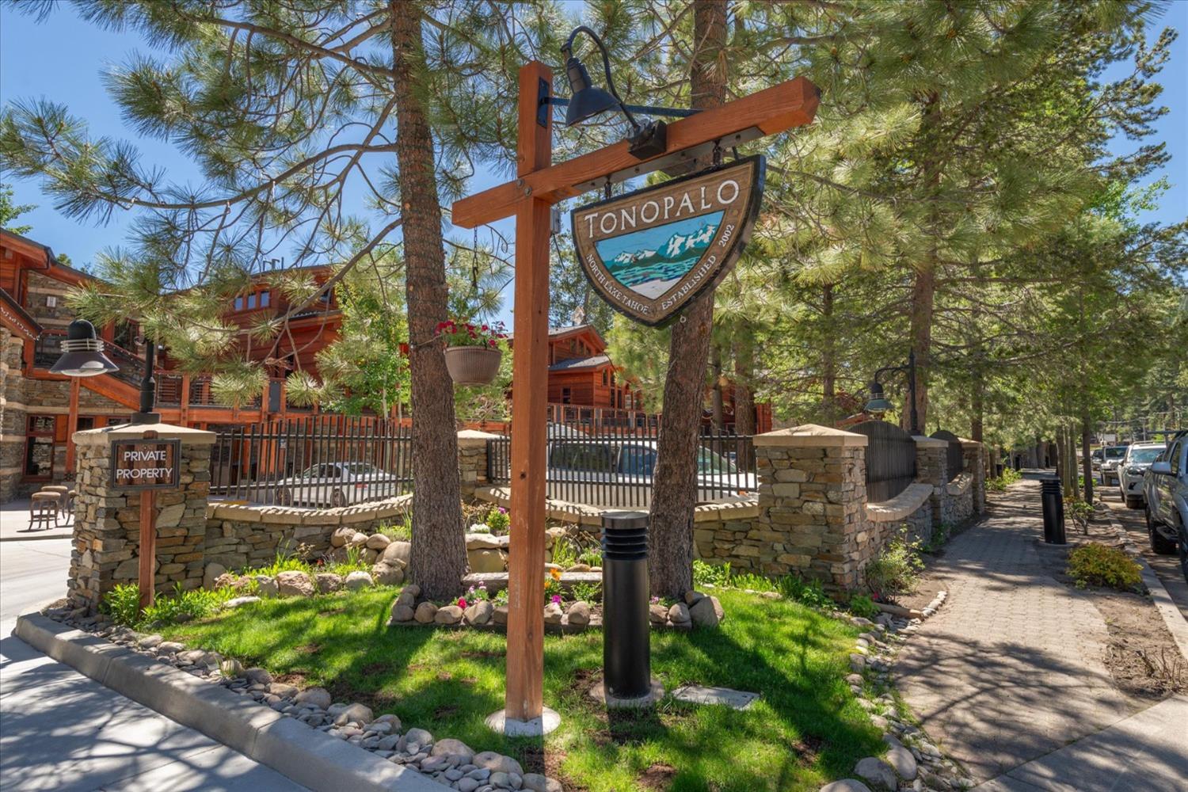
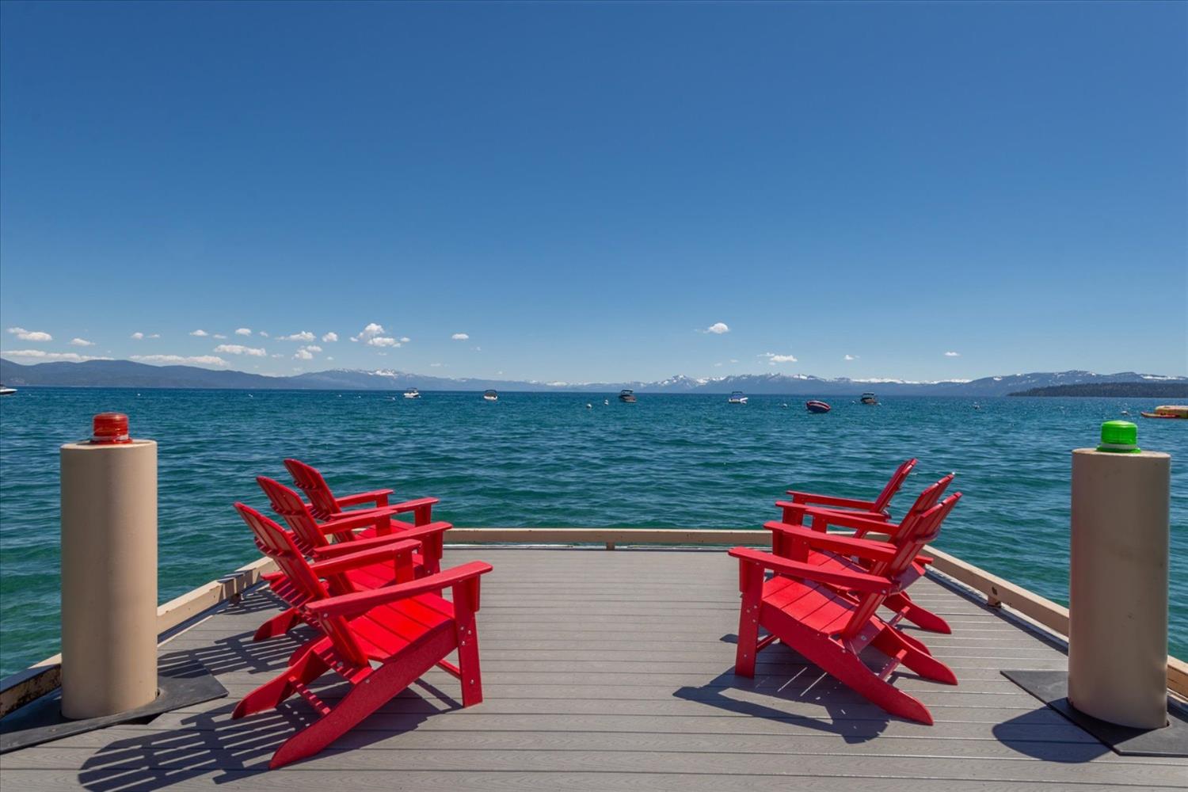
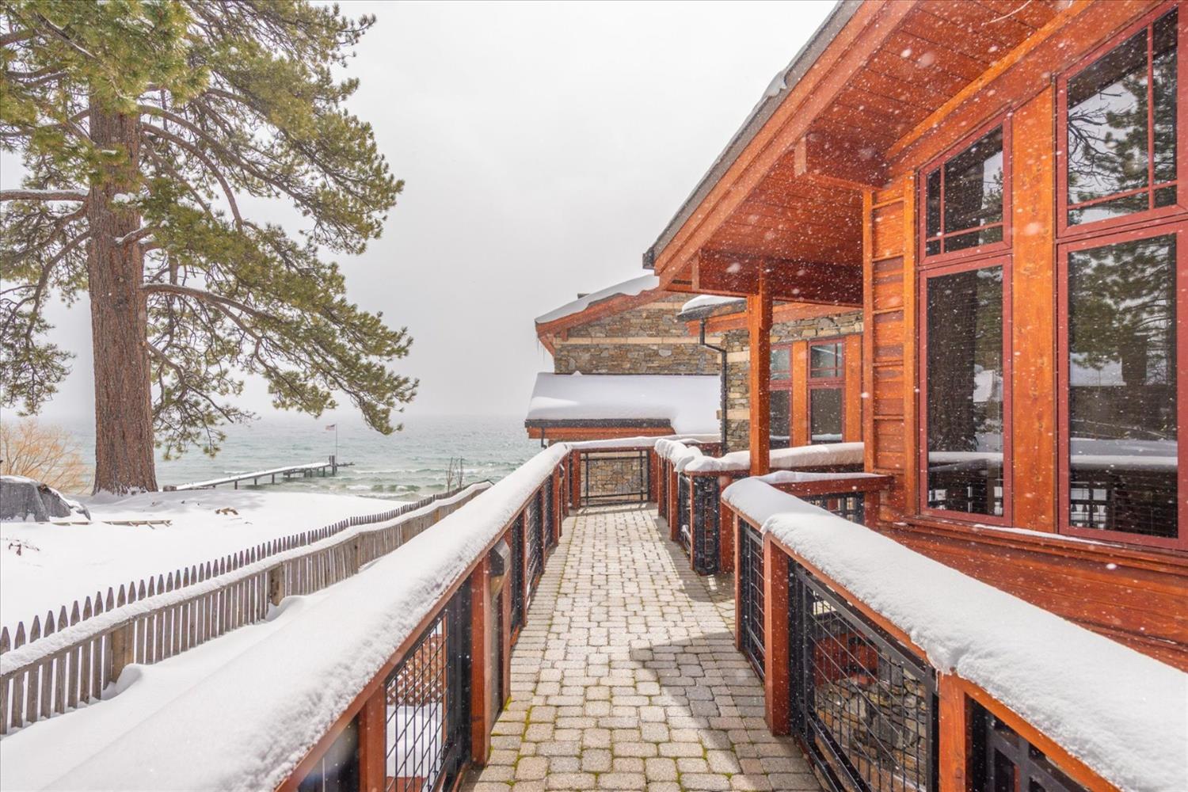
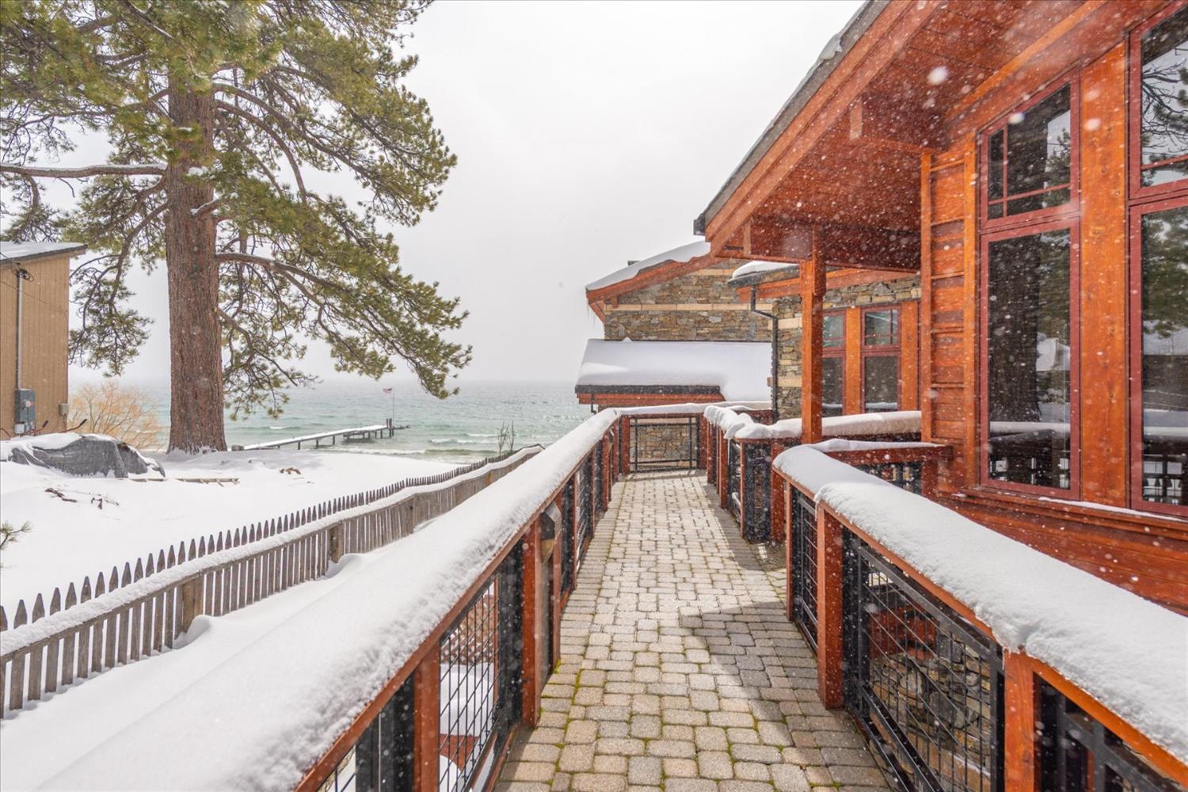
Luxury Lakefront Townhome on Lake Tahoe with Spectacular Views & Resort-Style Amenities! This is a fractional ownership opportunity. Wake to sunlight on the water and spend your days steps from a private beach. This stunning 3 bedroom, 3.5 bath townhome sits along the shoreline in the heart of the Sierra Nevada, offering nearly 2,000 square feet of beautifully appointed living space with sweeping views of the pristine sand and crystal-clear water beyond. Expansive windows draw in natural light from morning to evening and frame spectacular lake and mountain views from nearly every room. The open-concept floor plan connects a gourmet kitchen to a generous living area anchored by a cozy fireplace, creating an easy flow for entertaining, holiday gatherings, or quiet evenings in after a day on the mountain. All three bedrooms are generously sized and thoughtfully separated for comfort and privacy, each paired with its own spa-inspired ensuite bath. Beyond the front door, an exclusive lakefront community delivers a true resort experience with concierge service, a welcoming clubhouse, fitness center, pool, spa, and private beach access. This 1/7th fractional ownership interest provides scheduled weeks throughout the year, with additional time available subject to availability, offering all the reward of Tahoe ownership without the year-round upkeep. World-class skiing, boating, hiking, and paddling are close at hand, along with dining and shopping just minutes away. Set in one of the community's most desirable locations, this residence offers one of the finest views on the property. Waterfront opportunities like this one rarely come available.
Agent & source
- Listed by
- Steven J. Lamothe
- Brokerage
- Keller Williams Realty
- DRE
- #01953465
- Phone
- (916) 665-0392
- [email protected]

Property details
Rooms & Layout
- Shower Stall(s)
- Double Sinks
- Stone
- Tile
- Tub
- Tub w/Shower Over
- Laundry Closet
- Dryer Included
- Washer Included
- Other
Property Features
HOA
Building & Construction
- Stone
- Frame
- Wood
- Other
Exterior & Parking
Interior & Comfort
Appliances & Equipment
- Free Standing Refrigerator
- Built-In Gas Range
- Dishwasher
- Microwave
- Wine Refrigerator
Utilities
Nearby
- Elementary
- Tahoe-Truckee District
- Middle
- Tahoe-Truckee District
- High
- Tahoe-Truckee District
Schedule a tour
Book an in-person visit
Takes about a minute
Tour requested!
A Properkey agent will confirm your visit within 24 hours.
Create a free account to track itOptional — we'll reach out either way. An account just keeps your showings and offers in one place.
All data, photos, visualizations, and information regarding a property, including the property's compliance with state and local legal requirements and all measurements and calculations of area, have been obtained from various sources, and may include such material that has been generated by use of artificial intelligence. Such information and material have not been and will not be verified for accuracy by the listing broker or the multiple listing service, and are not guaranteed as complete, accurate or reliable.
Such information and material should be independently reviewed and verified for accuracy. This information and material are intended for the personal use of consumers and may not be used for any purpose other than to identify prospective properties consumers may be interested in purchasing.
Data last updated: October 17, 2026 11:02 AM PT
Copyright © 2026 MetroList Services, Inc. All Rights Reserved.