3 bd · 2.0 ba · 2,034 sqft · $270/sqft · 0.22 acres
- Bedrooms
- 3
- Bathrooms
- 2.0
- Sq Ft
- 2,034
- Per sq ft
- $270
- Acre lot
- 0.22
Residential · Single Family Residence · Built 1977 · 39 days on Properkey
Description
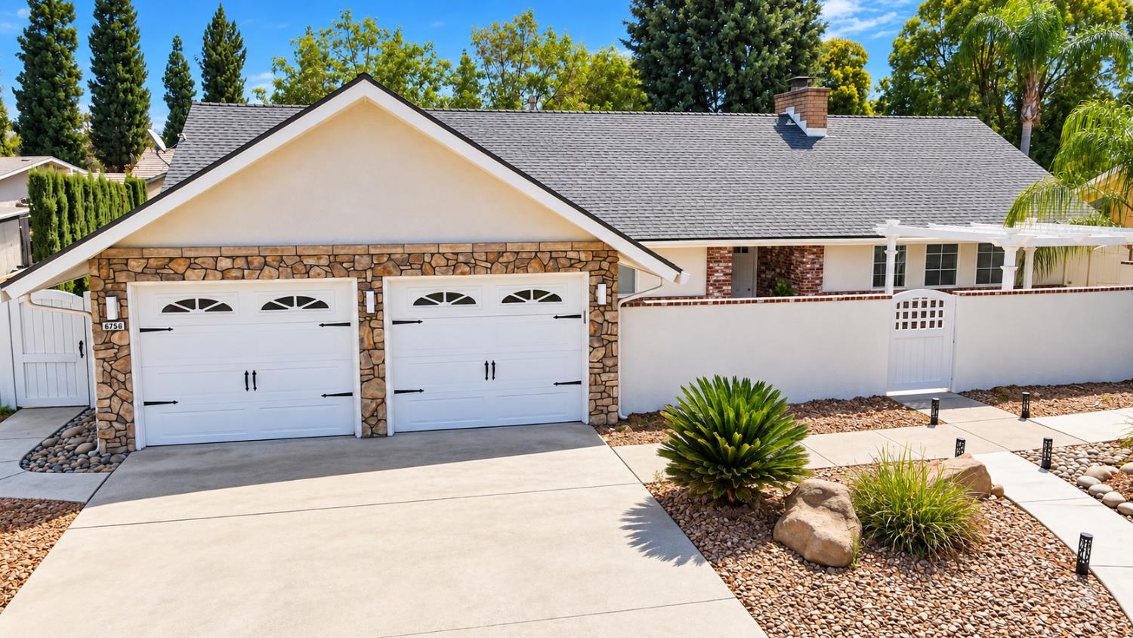
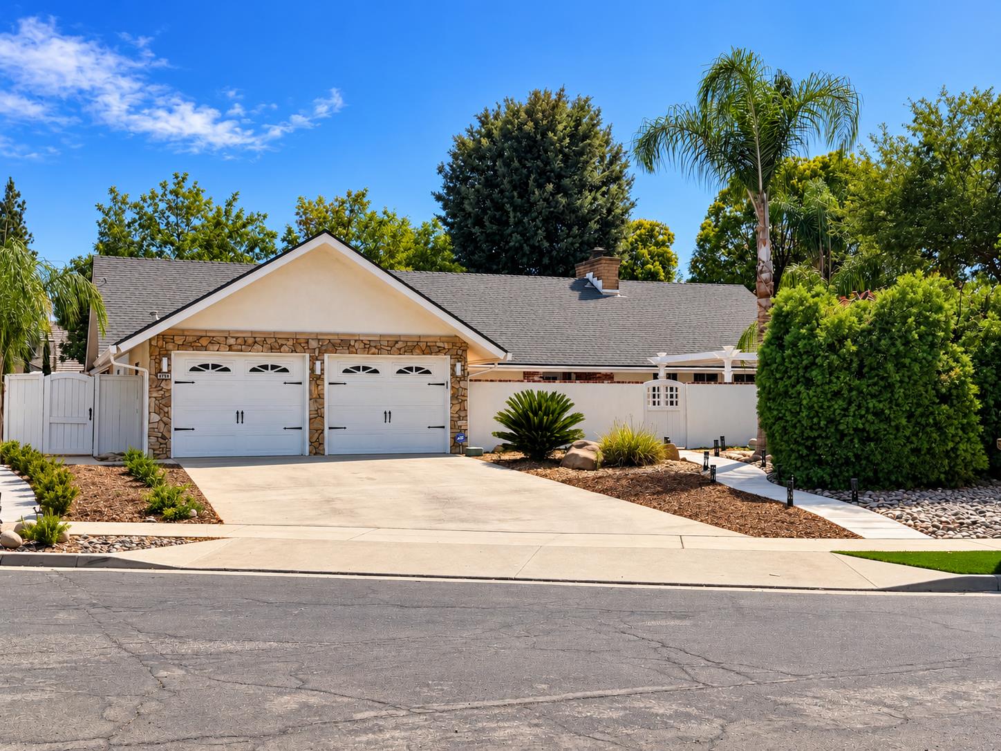
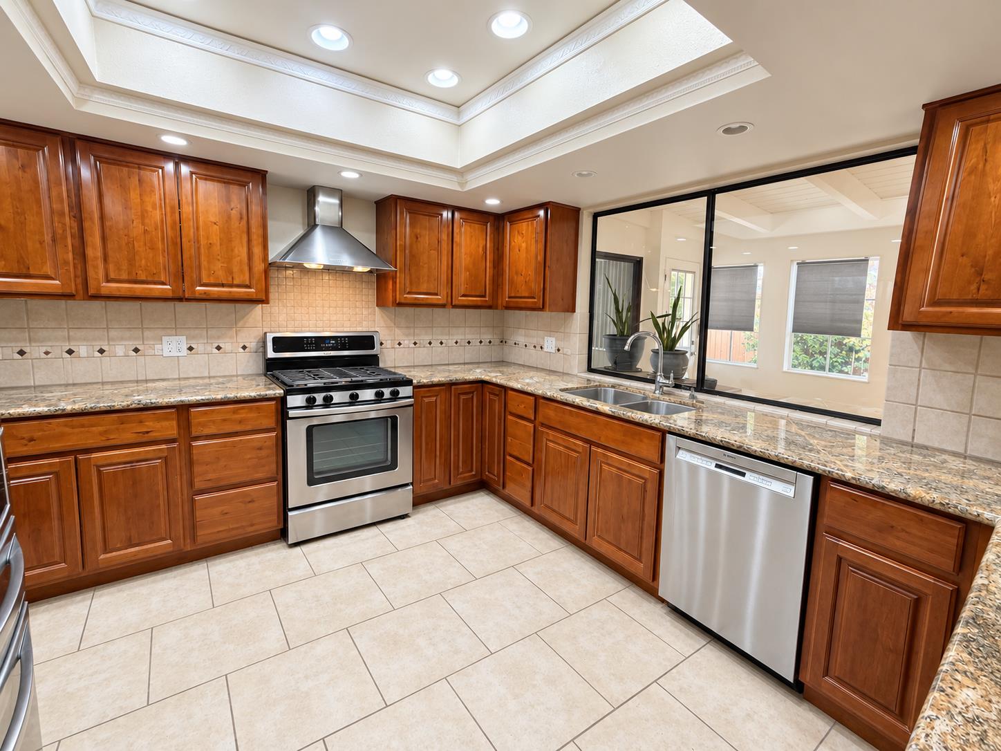
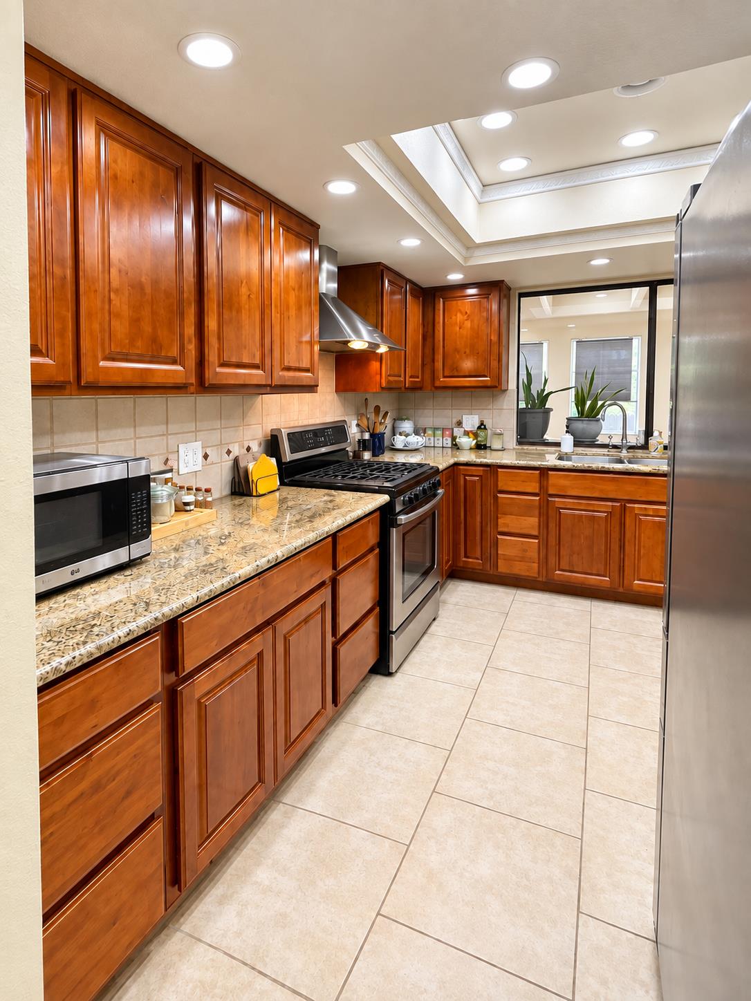
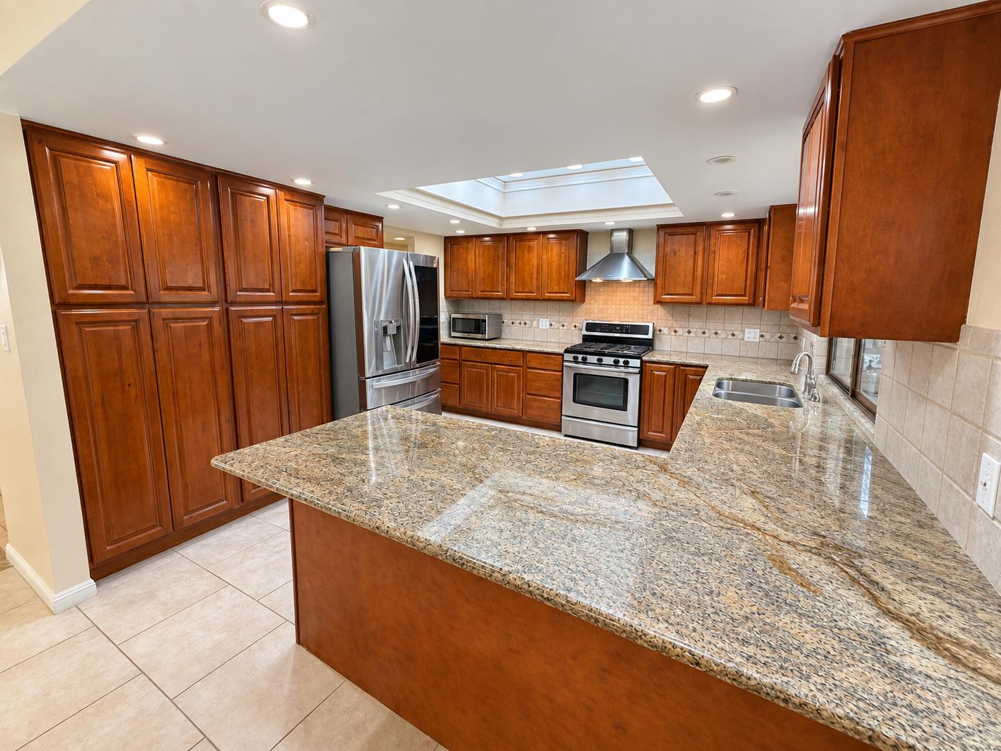
Welcome to this beautiful Northwest Fresno home located in the desirable Garden View Estates, nestled on a spacious cul-de-sac lot. From the moment you arrive, you'll be surrounded by a park-like setting with mature trees, charming walkways, and a private courtyard featuring a shaded pergola perfect for relaxing or entertaining.Inside, the home offers an inviting blend of character and comfort, including vaulted ceilings with exposed beams, tile flooring throughout the main living areas, and carpeted bedrooms. The updated kitchen features refreshed cabinetry, granite countertops, and a stainless-steel hood and oven range.Ceiling fans are thoughtfully placed throughout the home, including all bedrooms, the family room, and dining area. The generously sized primary suite features two ceiling fans for added comfort. Additional highlights include a wet bar and a beautiful fireplace with a custom mantle, creating a warm and welcoming atmosphere in the living space.Step outside to enjoy the enclosed patio, complete with a wall of windows that fills the space with natural light. With its spacious layout, inviting outdoor areas, and desirable Northwest Fresno location, this home offers a wonderful combination of comfort, charm, and entertaining space.
Agent & source
- Listed by
- Stephen T. Smith
- Brokerage
- Realty Concepts, Ltd. - Clovis
- DRE
- #02071620
- [email protected]
Property details
Rooms & Layout
Property Features
- Urban
- Cul-De-Sac
- Mature Landscape
- Drip System
Building & Construction
Exterior & Parking
Interior & Comfort
Appliances & Equipment
- F/S Range/Oven
- Dishwasher
- Refrigerator
- Water Softener
Utilities
Nearby
- Elementary
- Tatarian
- Middle
- Tenaya
- High
- Bullard
Schedule a tour
Book an in-person visit
Takes about a minute
Tour requested!
A Properkey agent will confirm your visit within 24 hours.
Create a free account to track itOptional — we'll reach out either way. An account just keeps your showings and offers in one place.