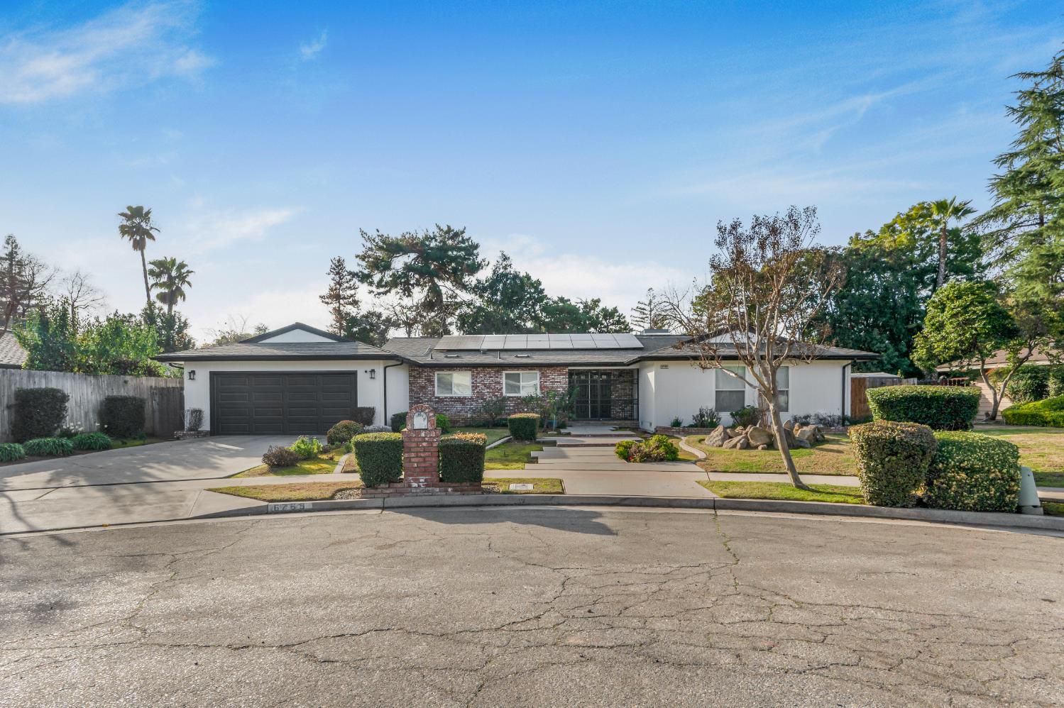
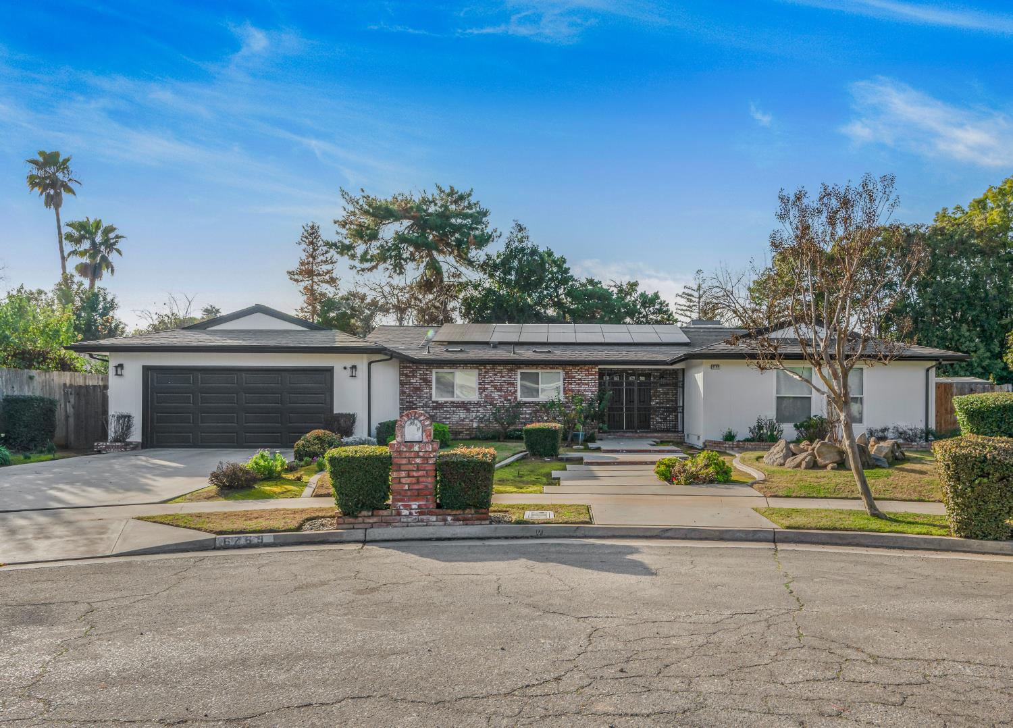
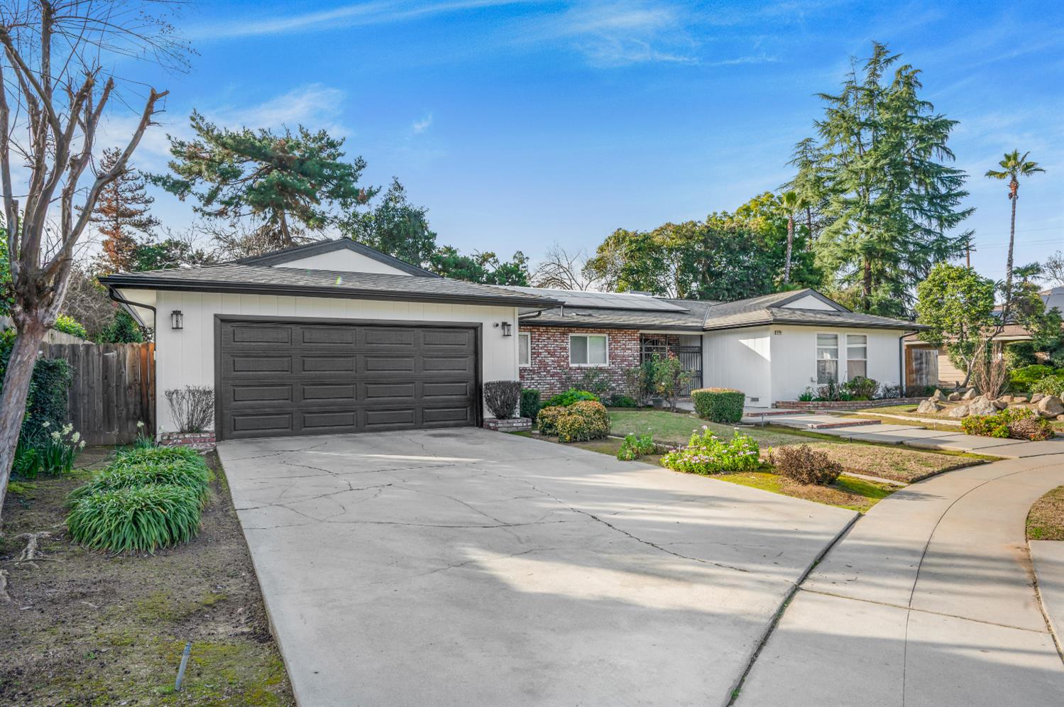
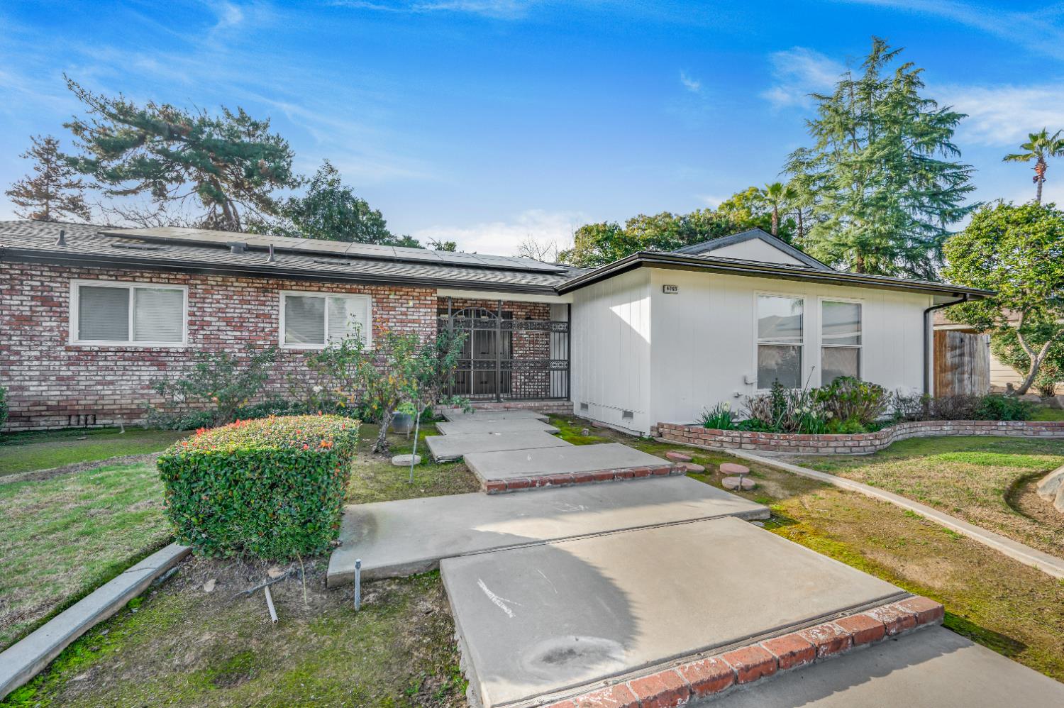
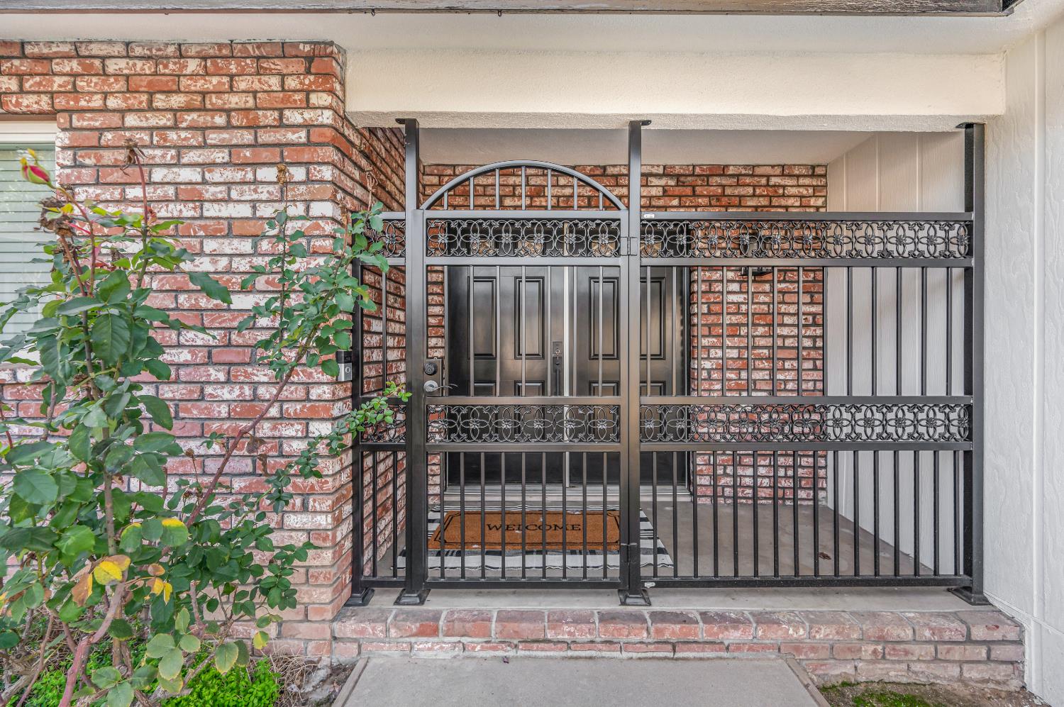
3 bd · 2.0 ba · 1,894 sqft · $275/sqft · 0.22 acres
- Bedrooms
- 3
- Bathrooms
- 2.0
- Sq Ft
- 1,894
- Per sq ft
- $275
- Acre lot
- 0.22
Residential · Single Family Residence · Built 1977 · 247 days on Properkey
Description
Welcome home to 6769 N. Hazel, an immaculate 3-bedroom, 2-bathroom residence perfectly situated on a spacious cul-de-sac lot. This beautifully updated home showcases meticulous upgrades throughout, including new wood-like flooring and thoughtfully curated design details. Upon entry, you're greeted by the first living space featuring stunning custom wall molding, elegant gold light fixtures, and automated window shades overlooking the backyard. Continue into the second living area, offering a striking contrast with clean, modern cabinetry framing a gorgeous fireplaceperfect for relaxing or entertaining. Just off the kitchen is a generous dining area highlighted by a custom tile accent wall, creating a stylish and inviting space for meals and gatherings. The west wing of the home is completed by a separate laundry room with new cabinetry and a charming coffee bar. On the east wing, you'll find all three bedrooms, including the private primary retreat featuring an en-suite bathroom, walk-in closet, and sliding glass doors with automated shades that open to serene backyard views. Step outside to an expansive backyard designed for both fun and relaxation. Enjoy a sparkling swimming pool, ample patio space for entertaining, green space for pets and play, and a side yard ideal for a home garden. Additional highlights include a mature orange tree and two storage sheds for added convenience. Ideally located just minutes from restaurants, shopping, and entertainmentincluding San Joaquin Golf & Country Clubthis exceptional home truly has it all. You won't want to miss this one!
Agent & source
- Listed by
- Braithan Stoltenberg
- Brokerage
- eXp Realty of California, Inc.
- DRE
- #02082713
- [email protected]
Property details
Rooms & Layout
Property Features
Building & Construction
Exterior & Parking
Interior & Comfort
Utilities
Nearby
- Elementary
- Tatarian
- Middle
- Tenaya
- High
- Bullard
Schedule a tour
Book an in-person visit
Takes about a minute
Tour requested!
A Properkey agent will confirm your visit within 24 hours.
Create a free account to track itOptional — we'll reach out either way. An account just keeps your showings and offers in one place.