3 bd · 2.0 ba · 1,623 sqft · $369/sqft · 0.90 acres
- Bedrooms
- 3
- Bathrooms
- 2.0
- Sq Ft
- 1,623
- Per sq ft
- $369
- Acre lot
- 0.90
Residential · Single Family Residence · Built 1961 · 5 days on Properkey
Description
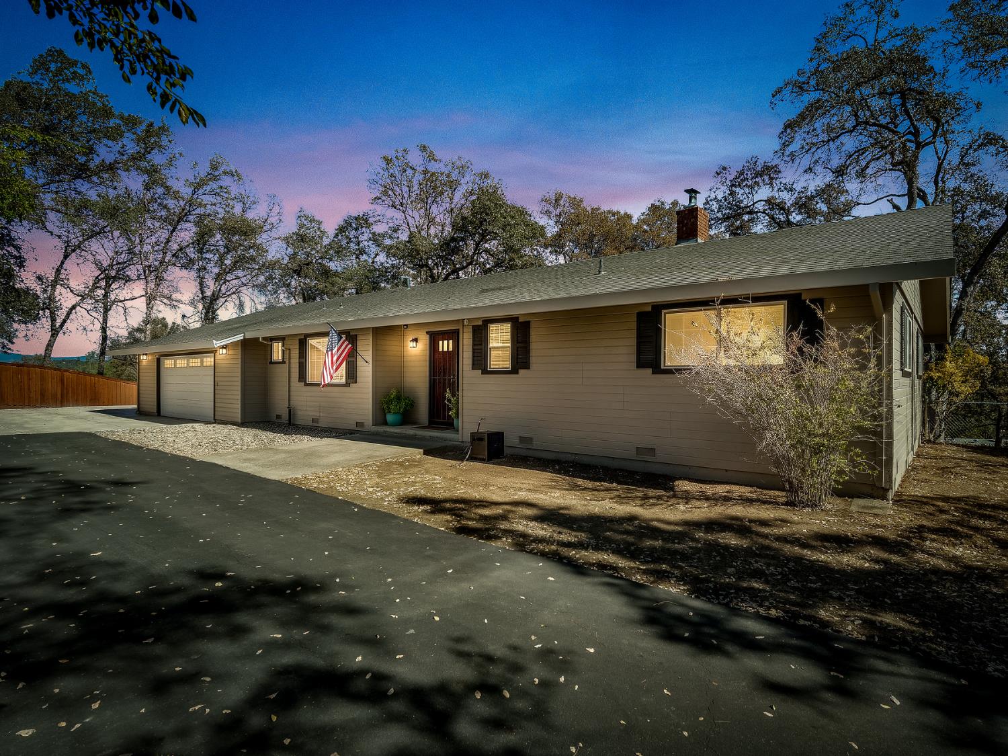
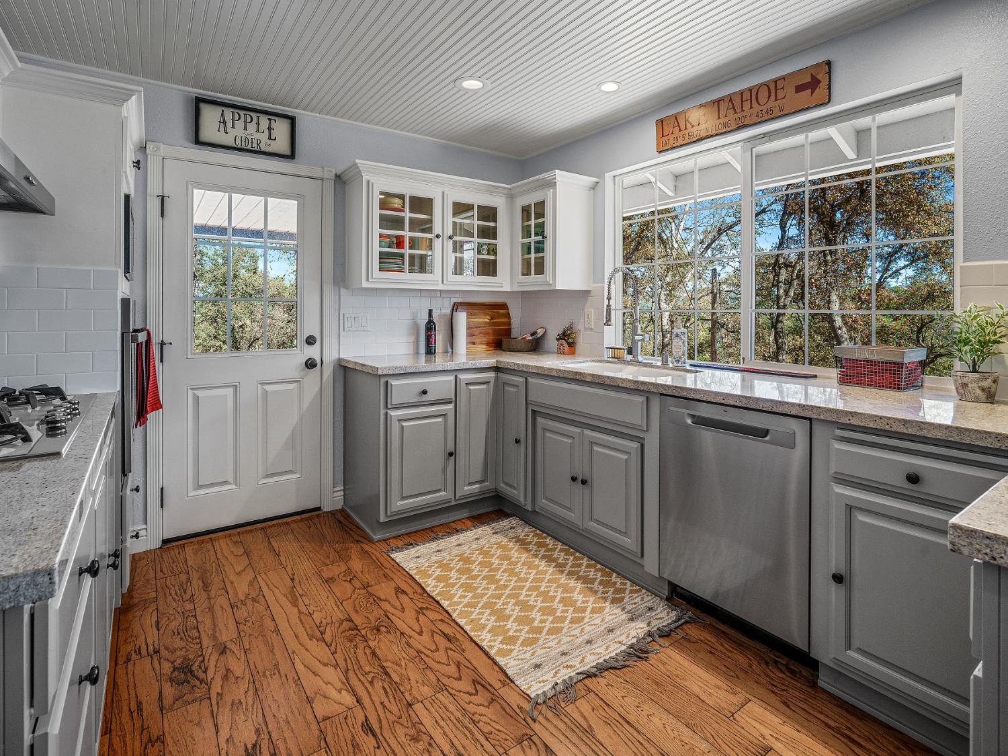
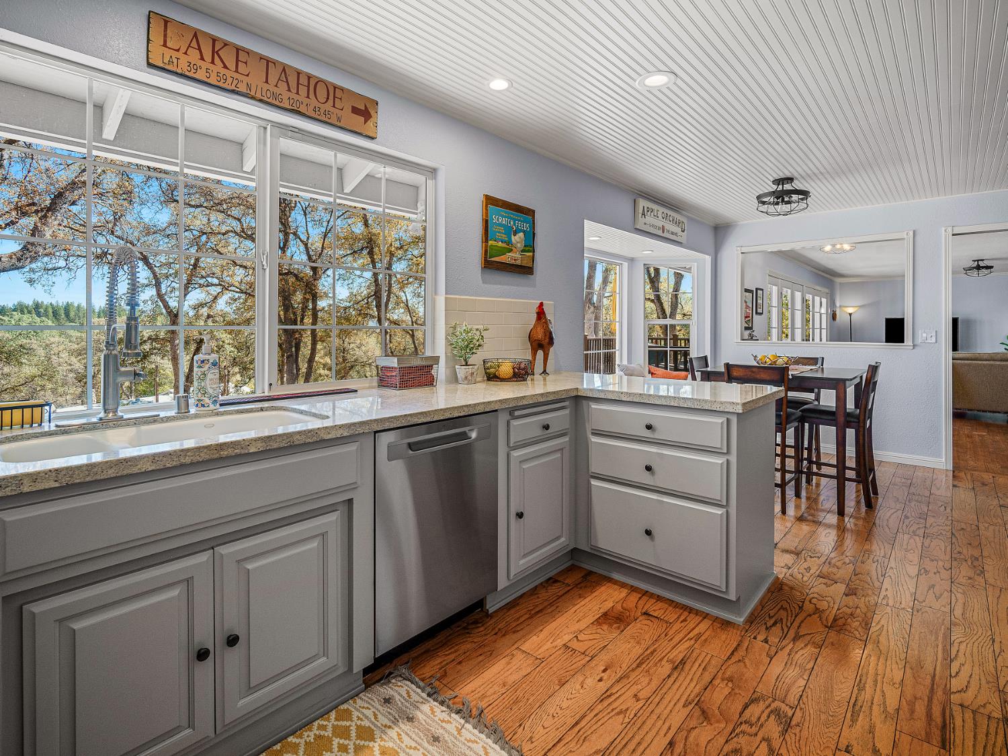
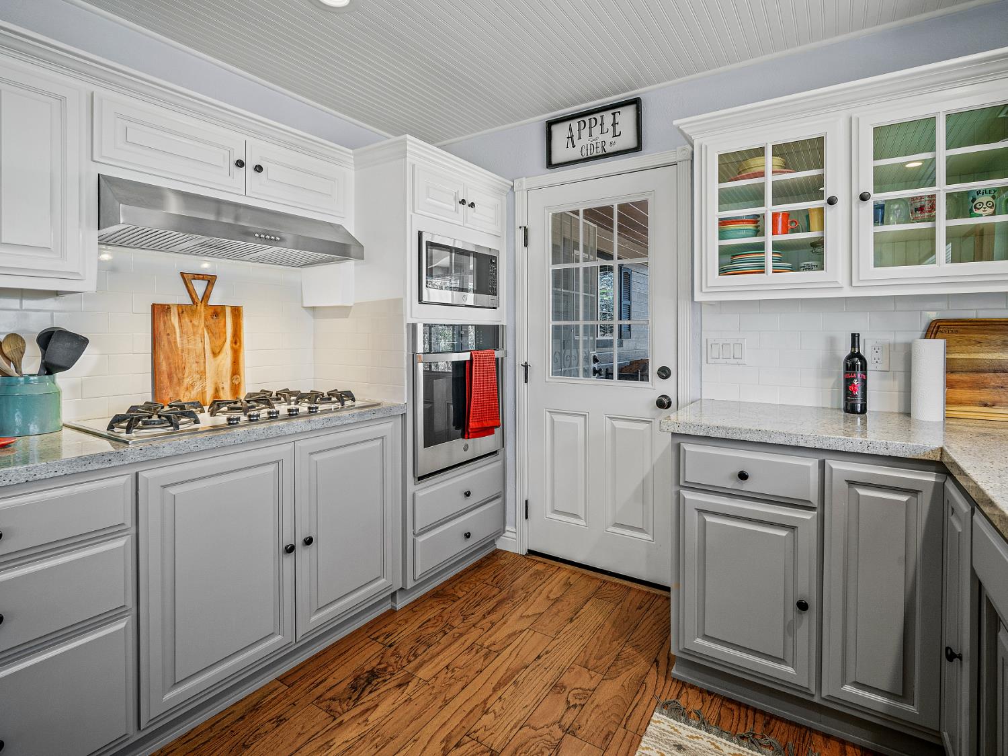
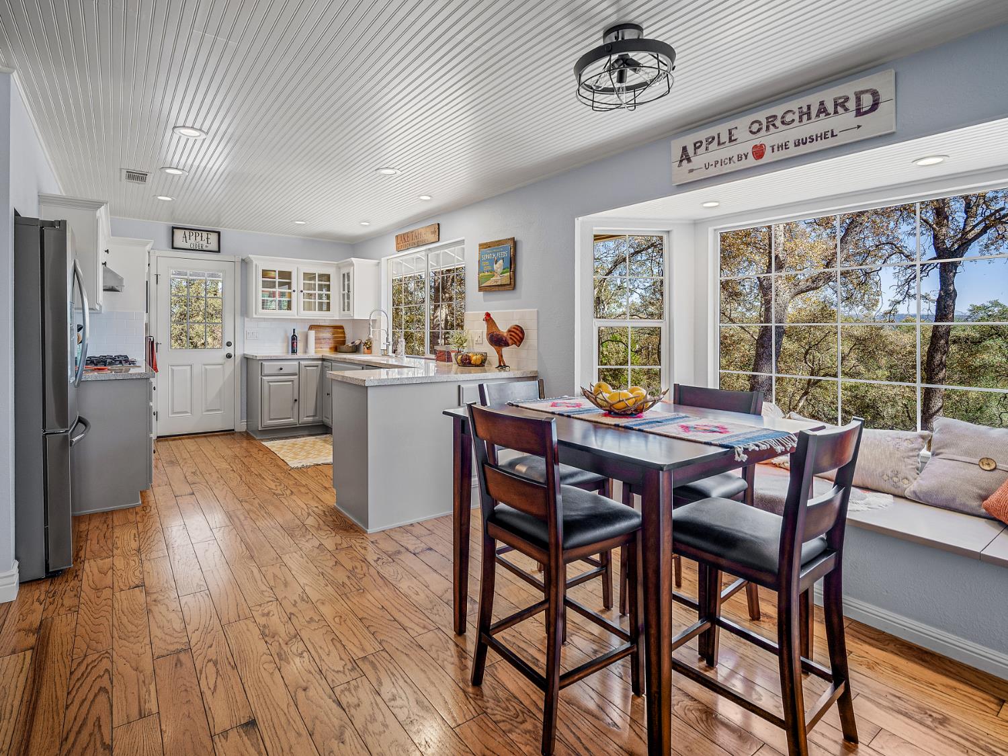
Discover the comfort and classic appeal of 6783 Oak Ln in Placerville, CA on almost a full acre of privacy and oak tree hillside space. Abundant drive up driveway with cement RV pad and fenced for privacy. This attractive residential property offers 1,623 square feet of living space, (tax records indicate 2bed 1bath, but it is a 3bed 2bath home) perfectly embodying the timeless character of the traditional ranch architectural style. Beyond its inviting facade, the home provides a thoughtfully maintained environment where functionality meets ease of living. The heart of the home is the G-shaped kitchen, a layout designed for efficiency and social connection. It features sleek stainless steel appliances and durable stone counters, with a convenient peninsula that creates a natural gathering point for morning coffee or casual dining. Custom designed cabinetry with hard wood flooring and easy flowing into dining and living room. The built-in microwave further streamlines the workspace, ensuring the kitchen remains both practical and uncluttered for daily culinary tasks. The living room centers around a warm wood burning fireplace, providing a welcoming atmosphere for quiet evenings or relaxing after a long day. This space serves as the primary hub for hosting or unwinding, offering a comfortable backdrop for personal expression and decor. The bathrooms are designed with a focus on utility and organization, providing extensive storage solutions to keep essentials neatly tucked away. Each area is equipped with a functional walk-in shower, blending streamlined accessibility with a clean, modern aesthetic. Beyond the interior, the property includes an attached garage for convenient vehicle storage and a dedicated outdoor living space that expands your lifestyle options into the fresh air. This residence offers an ideal balance of indoor comfort and outdoor utility, all set within a well-appointed ranch layout. Make this home yours today.
Agent & source
- Listed by
- Rob S. Laing
- Brokerage
- RE/MAX Gold El Dorado Hills
- DRE
- #01484304
- Phone
- (916) 779-4802
- [email protected]

Property details
Rooms & Layout
Property Features
- Auto Sprinkler F&R
- Court
- Shape Regular
- Landscape Front
- Low Maintenance
Building & Construction
Exterior & Parking
Interior & Comfort
- Propane
- Central
- Gas
- Wood Stove
Appliances & Equipment
- Built-In Electric Oven
- Gas Cook Top
- Gas Water Heater
- Dishwasher
- Disposal
- Microwave
Utilities
- Cable Available
- Propane Tank Owned
- Public
- Sewer Connected
- Propane
Nearby
- Elementary
- Mother Lode District
- Middle
- Mother Lode District
- High
- El Dorado Union High District
Schedule a tour
Book an in-person visit
Takes about a minute
Tour requested!
A Properkey agent will confirm your visit within 24 hours.
Create a free account to track itOptional — we'll reach out either way. An account just keeps your showings and offers in one place.
All data, photos, visualizations, and information regarding a property, including the property's compliance with state and local legal requirements and all measurements and calculations of area, have been obtained from various sources, and may include such material that has been generated by use of artificial intelligence. Such information and material have not been and will not be verified for accuracy by the listing broker or the multiple listing service, and are not guaranteed as complete, accurate or reliable.
Such information and material should be independently reviewed and verified for accuracy. This information and material are intended for the personal use of consumers and may not be used for any purpose other than to identify prospective properties consumers may be interested in purchasing.
Data last updated: October 20, 2026 2:38 AM PT
Copyright © 2026 MetroList Services, Inc. All Rights Reserved.