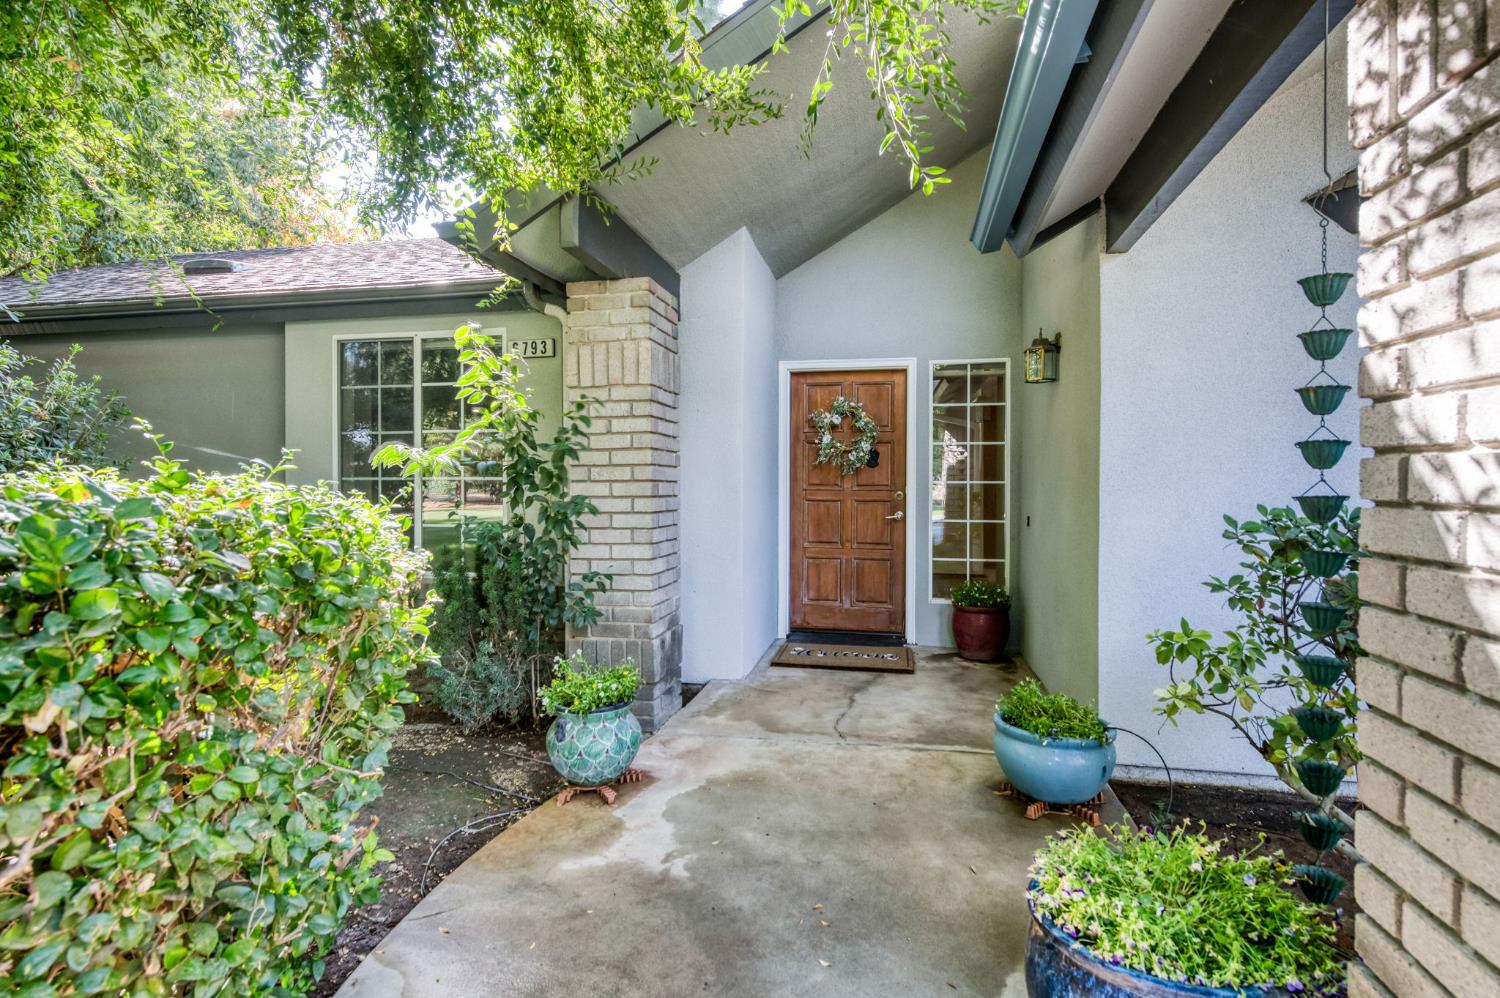
4 bd · 3.0 ba · 2,771 sqft · $341/sqft · 2.31 acres
- Bedrooms
- 4
- Bathrooms
- 3.0
- Sq Ft
- 2,771
- Per sq ft
- $341
- Acre lot
- 2.31
Residential · Single Family Residence · Built 1991 · 10 days on Properkey
Description
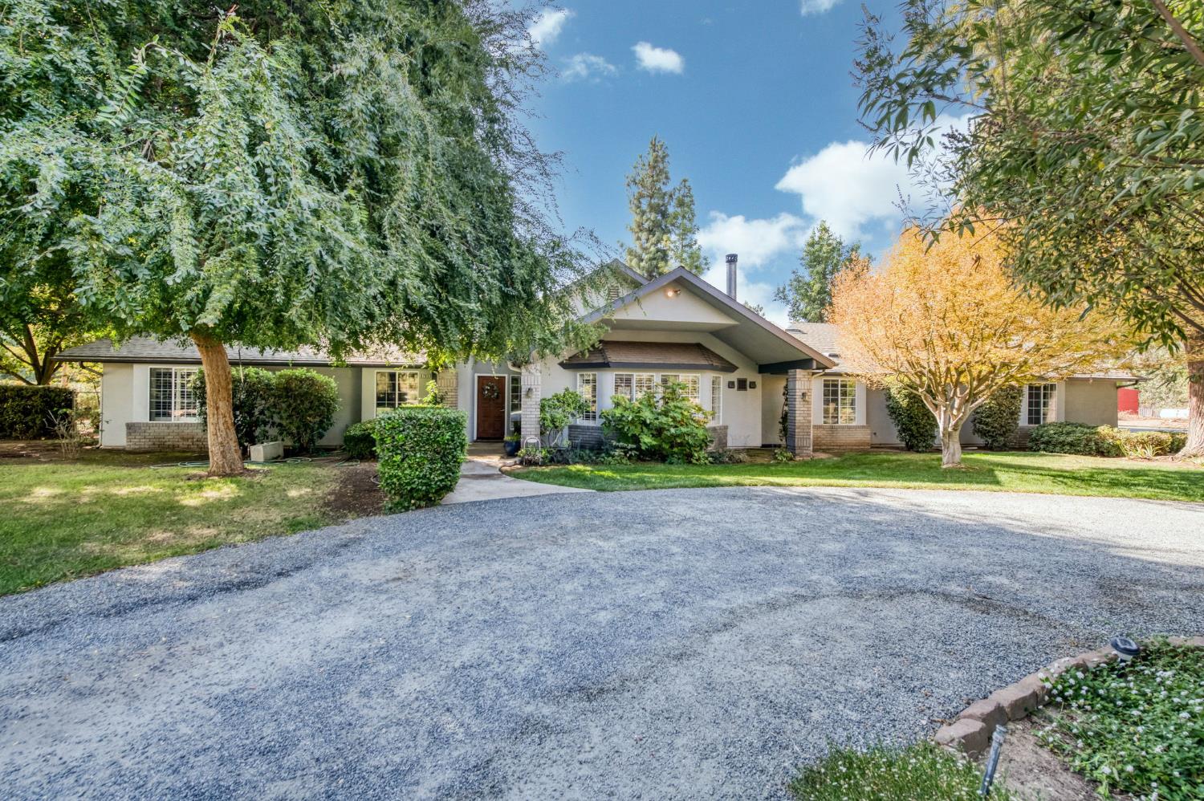
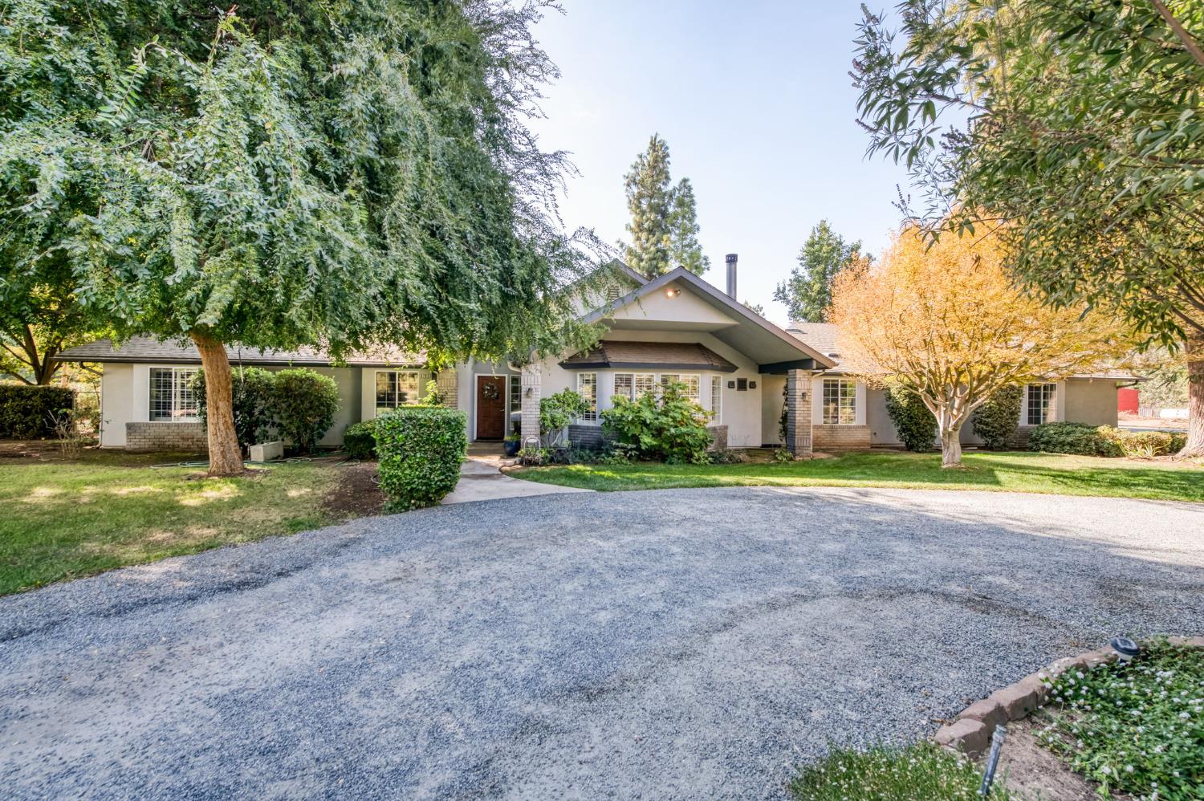
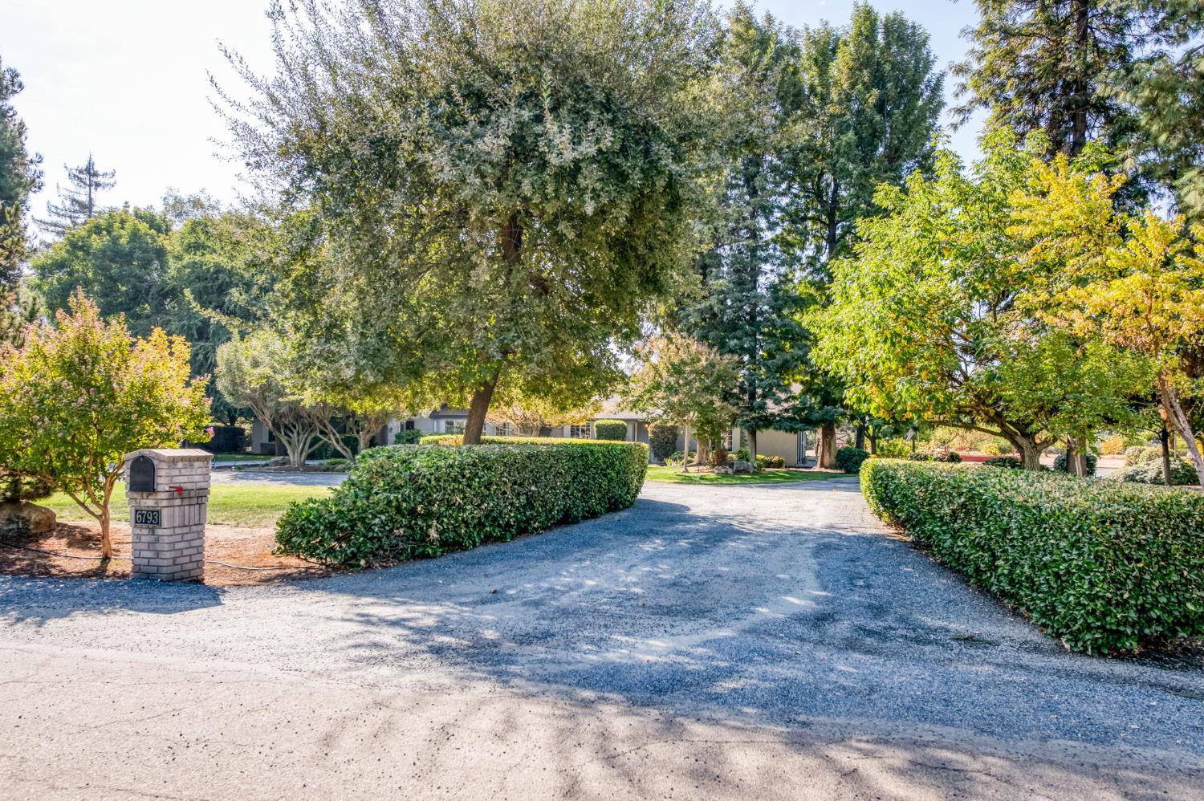
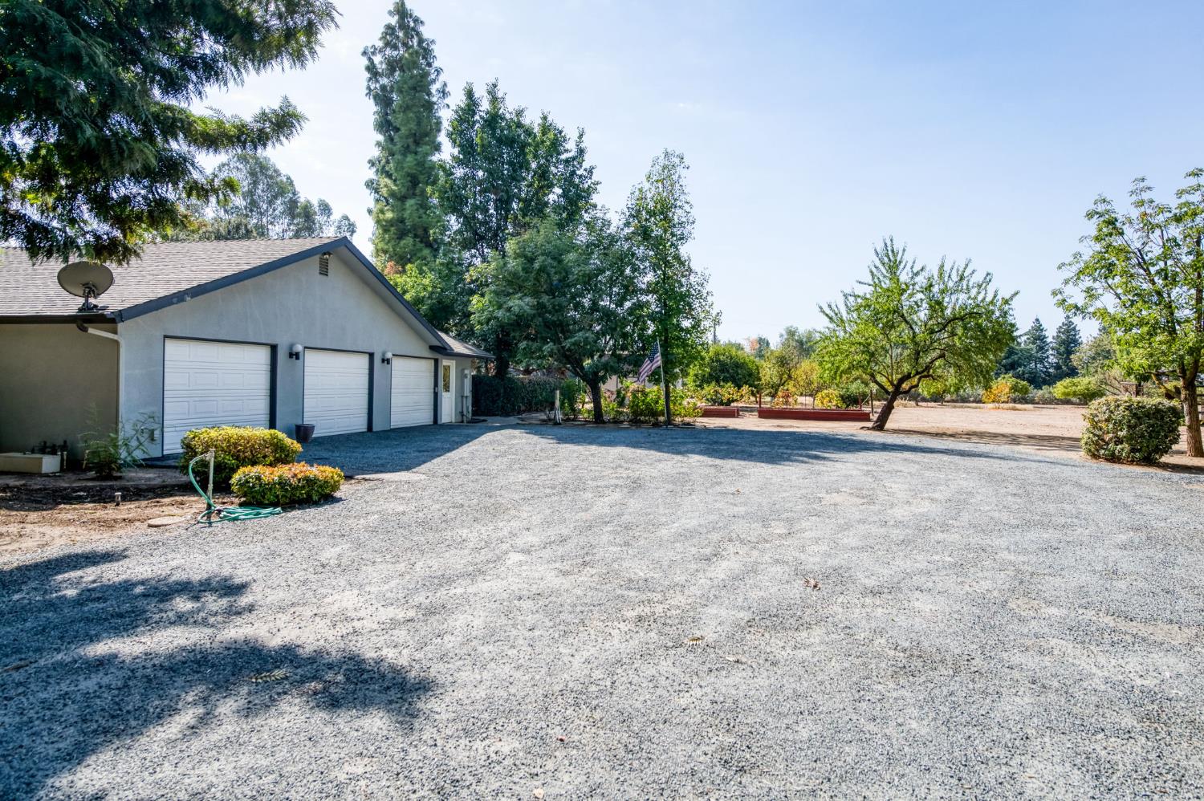
Highly Desirable Custom Single-Story Country Retreat on 2.3 Acres! Discover the perfect blend of privacy, comfort, and charm in this highly desirable, custom-built, single-story home nestled on 2.3 acres at the end of a peaceful, tree-lined cul-de-sac. Surrounded by mature landscaping and serene natural beauty, this exceptional property offers spacious living, versatile accommodations, and wonderful indoor-outdoor entertaining opportunities. Featuring 4 bedrooms, 3 bathrooms, and TWO PRIMARY SUITES, this thoughtfully designed home offers flexibility for multigenerational living, guests, or extended family. The first primary suite features a private entrance, making it ideal for an au pair, nanny, or in-law setup. Enjoy vaulted ceilings, a skylight, ceiling fan, custom built-in cabinetry, a spacious walk-in closet with organizers, and a private bathroom with an oversized walk-in shower. The second primary suite offers vaulted ceilings, a ceiling fan, a large walk-in closet with organizers, an ensuite bathroom featuring dual sinks and a walk-in shower with dual showerheads. Spacious secondary bedrooms feature vaulted ceilings and walk-in closets. The light, bright, and airy chef's kitchen is designed to impress, featuring a large center island, premium Thermador cooktop, double ovens with convection capability, and a Fisher & Paykel dishwasher. The kitchen flows seamlessly into the inviting great room, where vaulted ceilings, two skylights, plantation shutters, and a beautiful wood-burning fireplace with a mantle, raised hearth, and marble surround create a warm and welcoming gathering space. The dining area overlooks the custom pool and covered patio, creating an ideal setting for entertaining, outdoor dining, or simply enjoying the peaceful surroundings. A spacious indoor laundry room with sink and a generous pantry add everyday convenience, while a separate arts and crafts room with abundant storage offers the perfect space for hobbies, creative projects, or additional workspace. Outside the expansive grounds provide endless possibilities. Mature landscaping, a circular driveway, an oversized three-car garage, storage sheds, raised garden beds, and a variety of mature fruit trees enhance the property's country appeal. The private, tranquil backyard offers room to garden, relax, entertain, and enjoy the beauty of your own secluded retreat. Owned solar adds valuable energy-conscious appeal. Located within the Clovis USD.
Agent & source
- Listed by
- Edward R. Antenucci
- Brokerage
- United California Brokers
- DRE
- #00876592
- Phone
- (925) 351-8686
- [email protected]

Property details
Rooms & Layout
Property Features
Building & Construction
Exterior & Parking
Interior & Comfort
Utilities
Nearby
School information not available for this property.
Schedule a tour
Book an in-person visit
Takes about a minute
Tour requested!
A Properkey agent will confirm your visit within 24 hours.
Create a free account to track itOptional — we'll reach out either way. An account just keeps your showings and offers in one place.
All data, photos, visualizations, and information regarding a property, including the property's compliance with state and local legal requirements and all measurements and calculations of area, have been obtained from various sources, and may include such material that has been generated by use of artificial intelligence. Such information and material have not been and will not be verified for accuracy by the listing broker or the multiple listing service, and are not guaranteed as complete, accurate or reliable.
Such information and material should be independently reviewed and verified for accuracy. This information and material are intended for the personal use of consumers and may not be used for any purpose other than to identify prospective properties consumers may be interested in purchasing.
Data last updated: October 20, 2026 10:59 AM PT
Copyright © 2026 MetroList Services, Inc. All Rights Reserved.