3 bd · 2.0 ba · 1,352 sqft · $273/sqft · 0.25 acres
- Bedrooms
- 3
- Bathrooms
- 2.0
- Sq Ft
- 1,352
- Per sq ft
- $273
- Acre lot
- 0.25
Residential · Single Family Residence · Built 1973 · 34 days on Properkey
Description
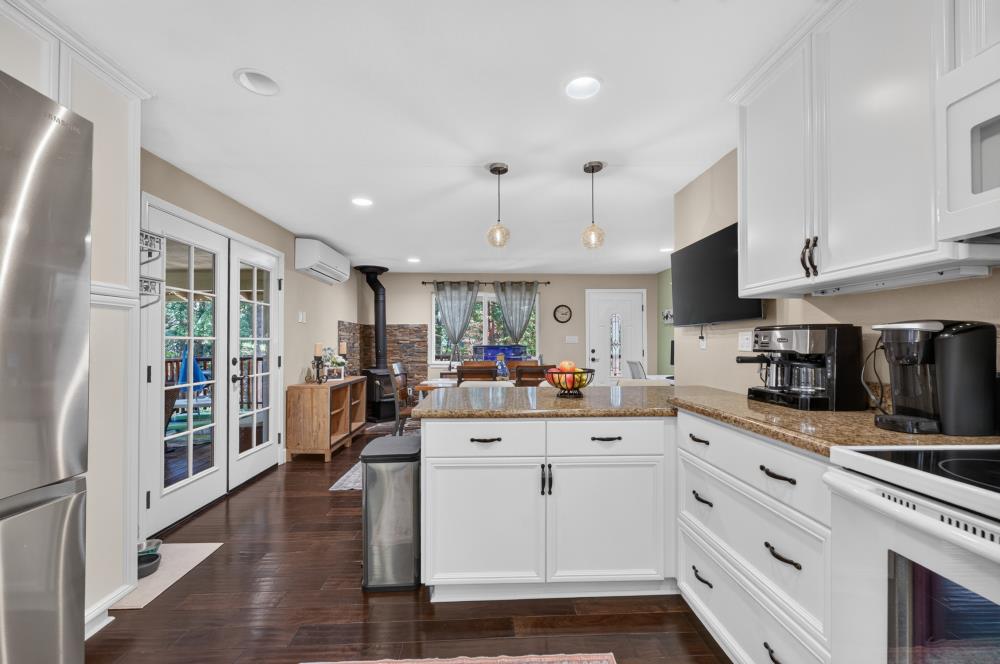
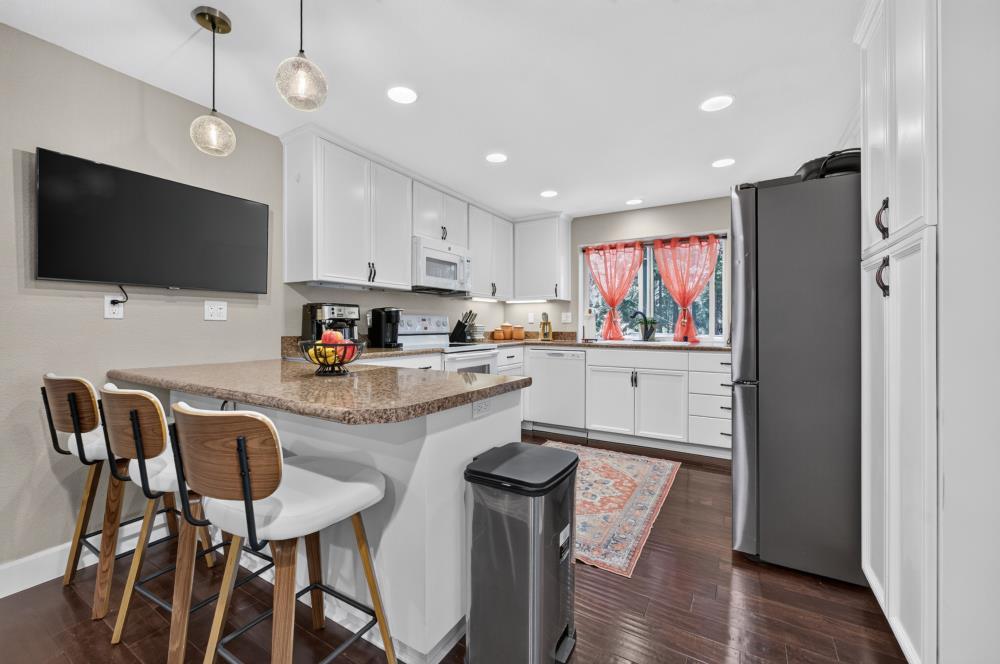
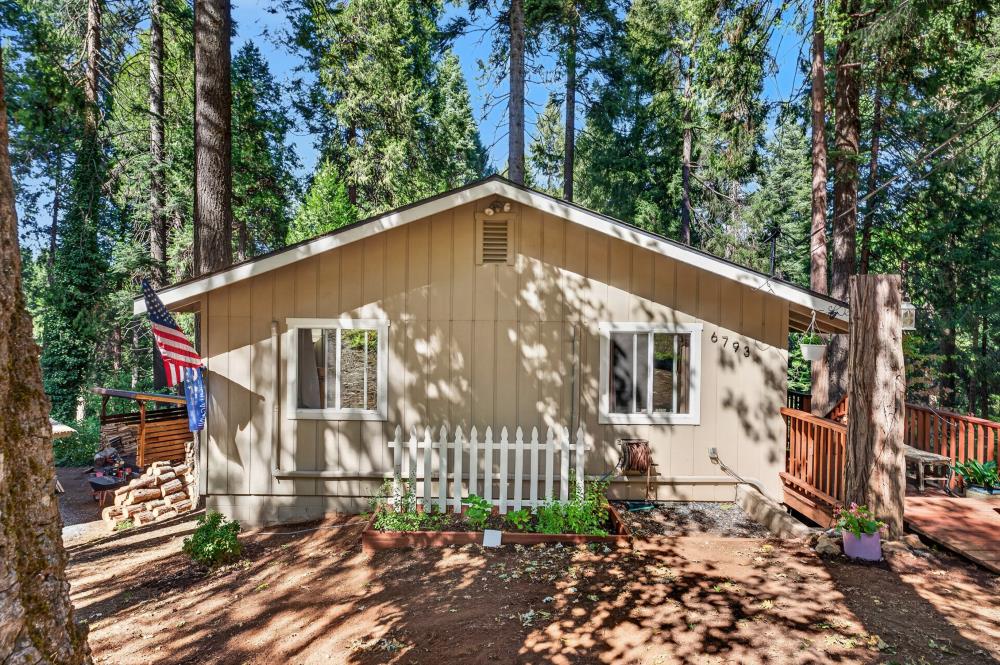
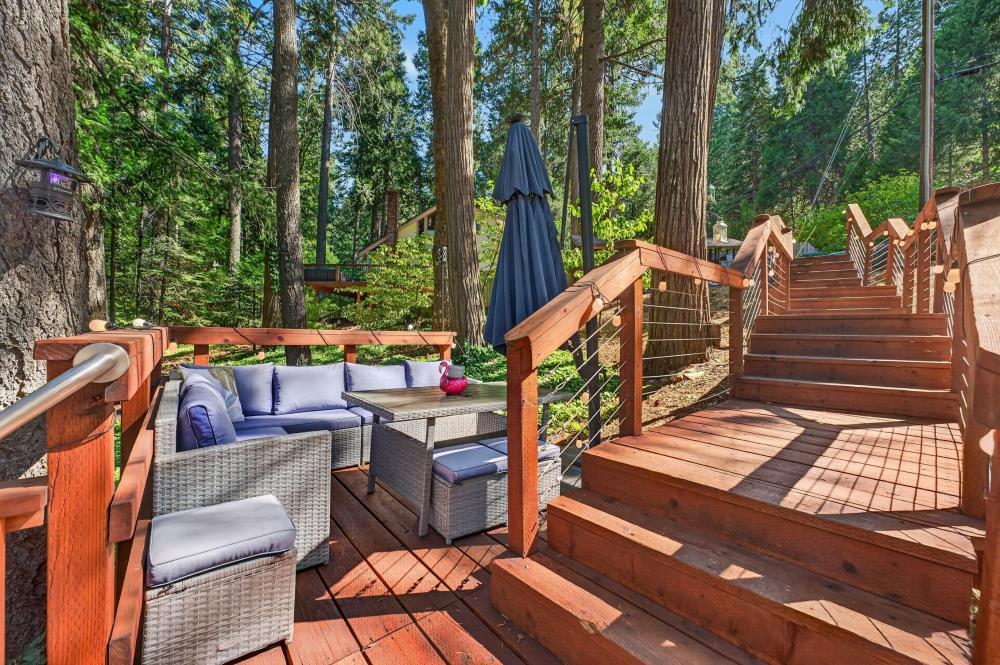
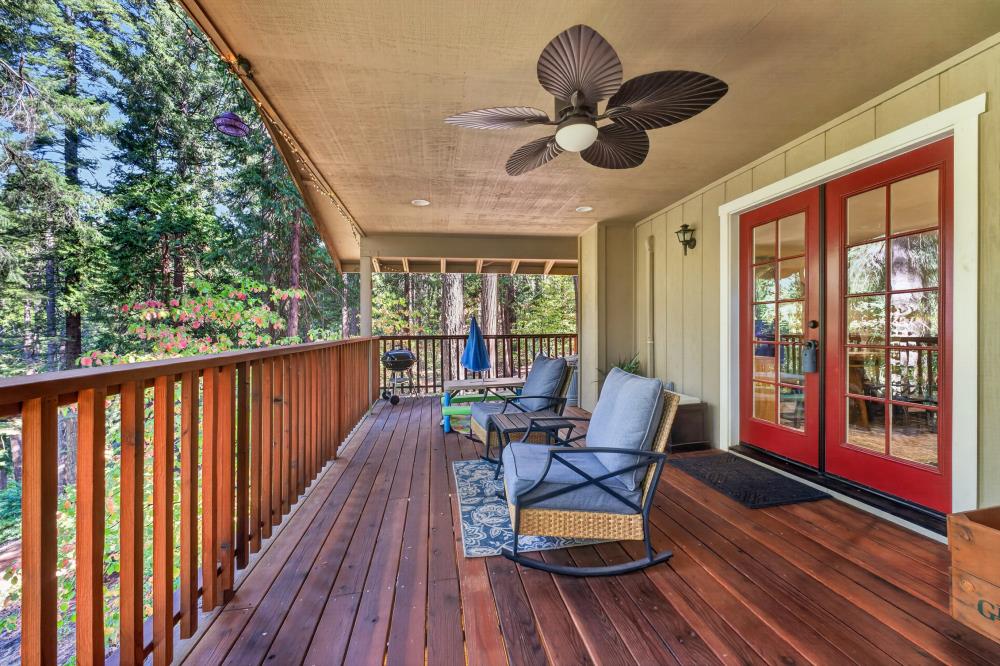
Nestled in the serene and sought-after Gold Ridge Forest community, this thoughtfully updated 3-bedroom, 2-bath home offers a wonderful combination of quality, flexibility, and peaceful mountain living. More than simply cosmetic improvements,2024 New septic, and an extensive 2011 renovation included new electrical, plumbing, insulation, windows, roof, siding, flooring, kitchen, and bathrooms, along with upgraded fixtures and thoughtful details throughout. The spacious kitchen was designed with function storage in mind, featuring large soft-close drawers, a generous pantry cabinet with pull-out lower shelving, corner cabinets with convenient swing-out shelves, and a breakfast bar overlooking the surrounding forest greenery. The adjoining living/dining area offers flexibiity used a dining & gathering space. The spacious downstairs primary suite features an en suite bath w/ private access to a lower deck. Currently enjoyed as a comfortable family room, this versatile space gives buyers the options as suite or a living/entertaining space to suit their needs. 2 Wood-burning stoves add warmth on chilly evenings. Step outside to the expansive upper deck to a inviting setting for outdoor dining, entertaining, or relaxing while taking in beautiful views. The natural setting creates a wonderful sense of privacy and connection to the outdoors. Gold Ridge Forest HOA amenities include a clubhouse, 2 swimming pools, tennis & exersize courts,playground & walking trails. With extensive improvements already completed, flexible living spaces, generous outdoor areas, and a beautiful forest setting, this home offers an inviting opportunity to enjoy mountain living.
Agent & source
- Listed by
- Sandra Muzinich
- Brokerage
- Realty ONE Group Complete
- DRE
- #01496592
- Phone
- (916) 204-6415
- [email protected]

Property details
Rooms & Layout
- Shower Stall(s)
- Low-Flow Shower(s)
- Low-Flow Toilet(s)
- Tile
- Tub
Property Features
- Close to Clubhouse
- Shape Irregular
- Greenbelt
- Low Maintenance
HOA
Building & Construction
Exterior & Parking
Interior & Comfort
- Ductless
- Wood Stove
- MultiUnits
- MultiZone
Appliances & Equipment
Utilities
Nearby
- Elementary
- Pollock Pines District
- Middle
- Pollock Pines District
- High
- El Dorado Union High District
Get notified
Track this home
You're on the list!
We'll notify you the moment this home becomes available.
Create a free account to track itOptional — we'll reach out either way. An account just keeps your showings and offers in one place.
We'll let you know the moment this property comes back on the market.
All data, photos, visualizations, and information regarding a property, including the property's compliance with state and local legal requirements and all measurements and calculations of area, have been obtained from various sources, and may include such material that has been generated by use of artificial intelligence. Such information and material have not been and will not be verified for accuracy by the listing broker or the multiple listing service, and are not guaranteed as complete, accurate or reliable.
Such information and material should be independently reviewed and verified for accuracy. This information and material are intended for the personal use of consumers and may not be used for any purpose other than to identify prospective properties consumers may be interested in purchasing.
Data last updated: October 20, 2026 3:27 AM PT
Copyright © 2026 MetroList Services, Inc. All Rights Reserved.