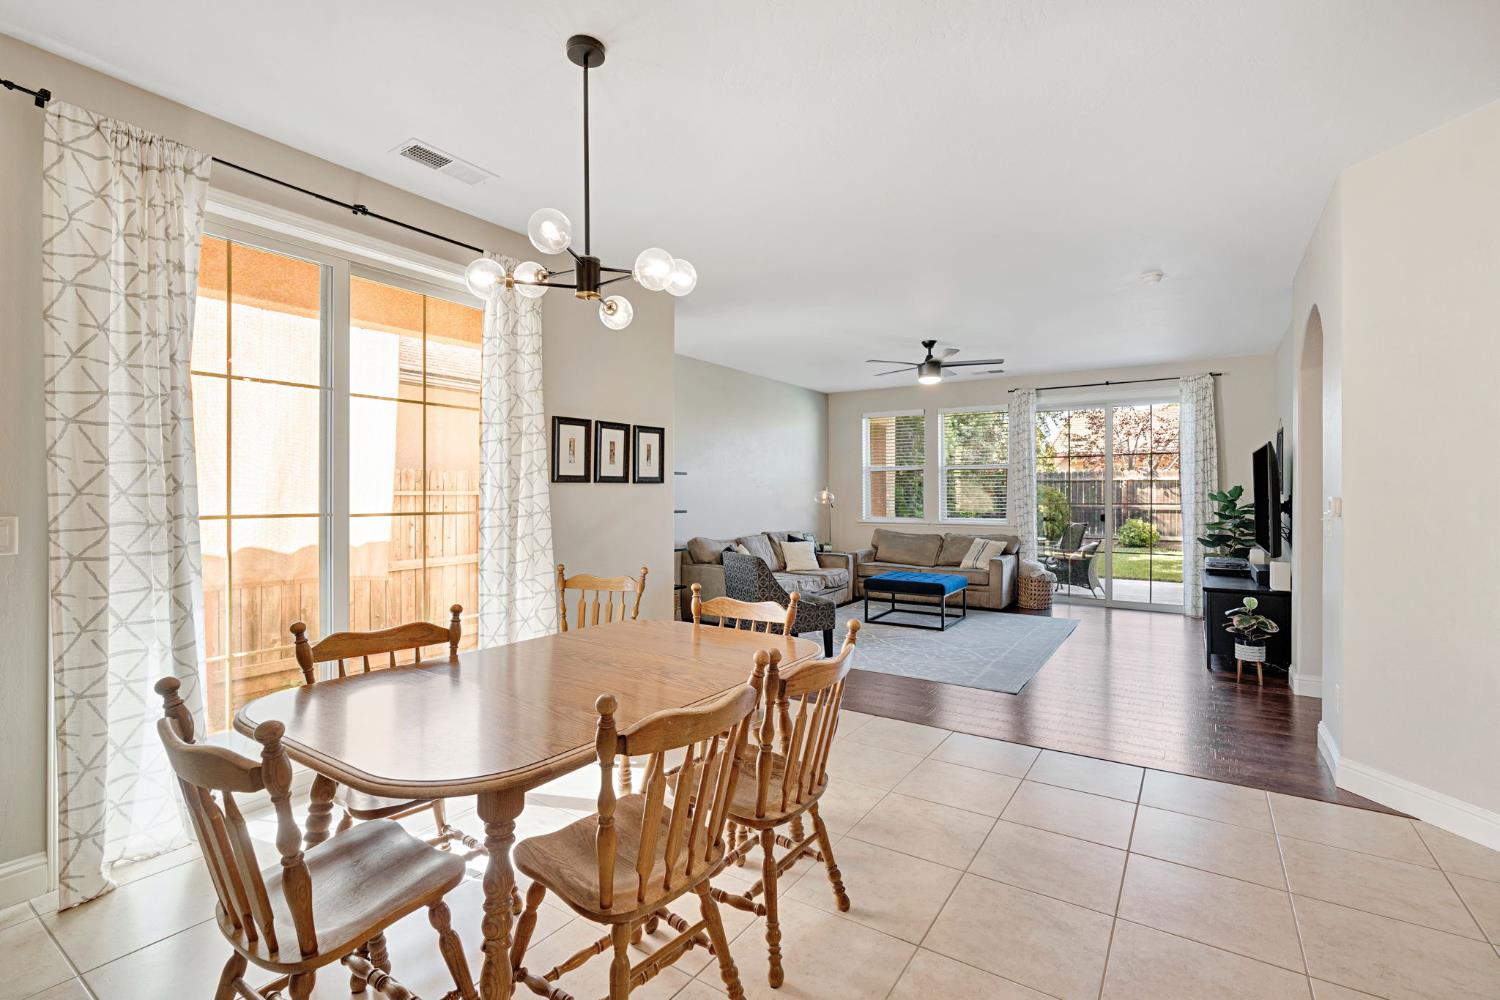
3 bd · 2.0 ba · 1,802 sqft · $272/sqft · 0.15 acres
- Bedrooms
- 3
- Bathrooms
- 2.0
- Sq Ft
- 1,802
- Per sq ft
- $272
- Acre lot
- 0.15
Residential · Single Family Residence · Built 2009 · 46 days on Properkey
Description
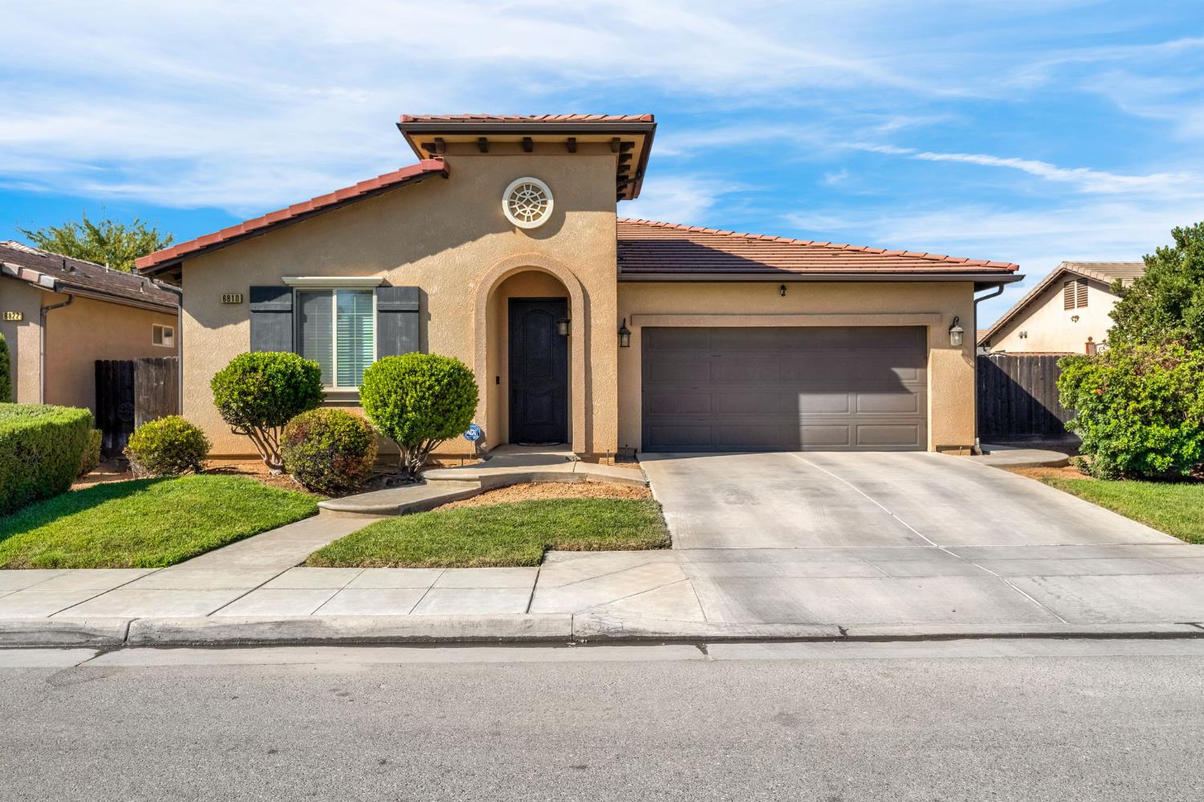
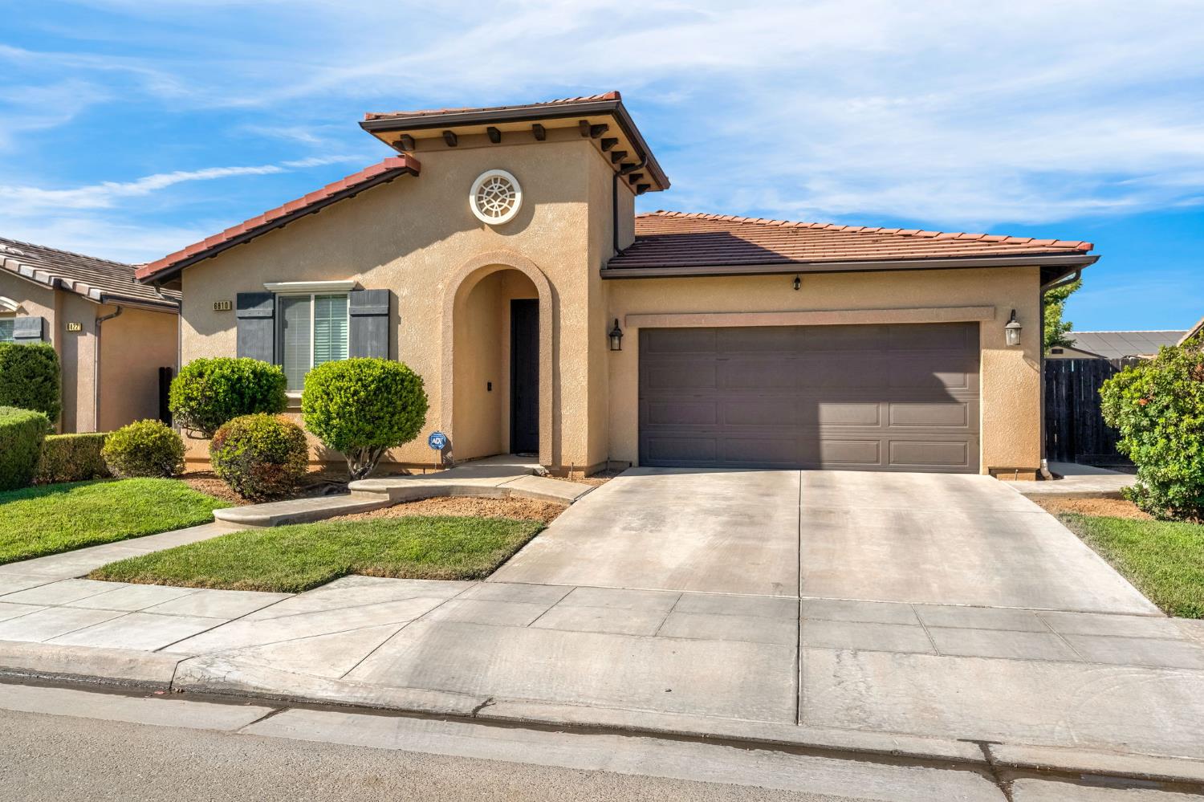
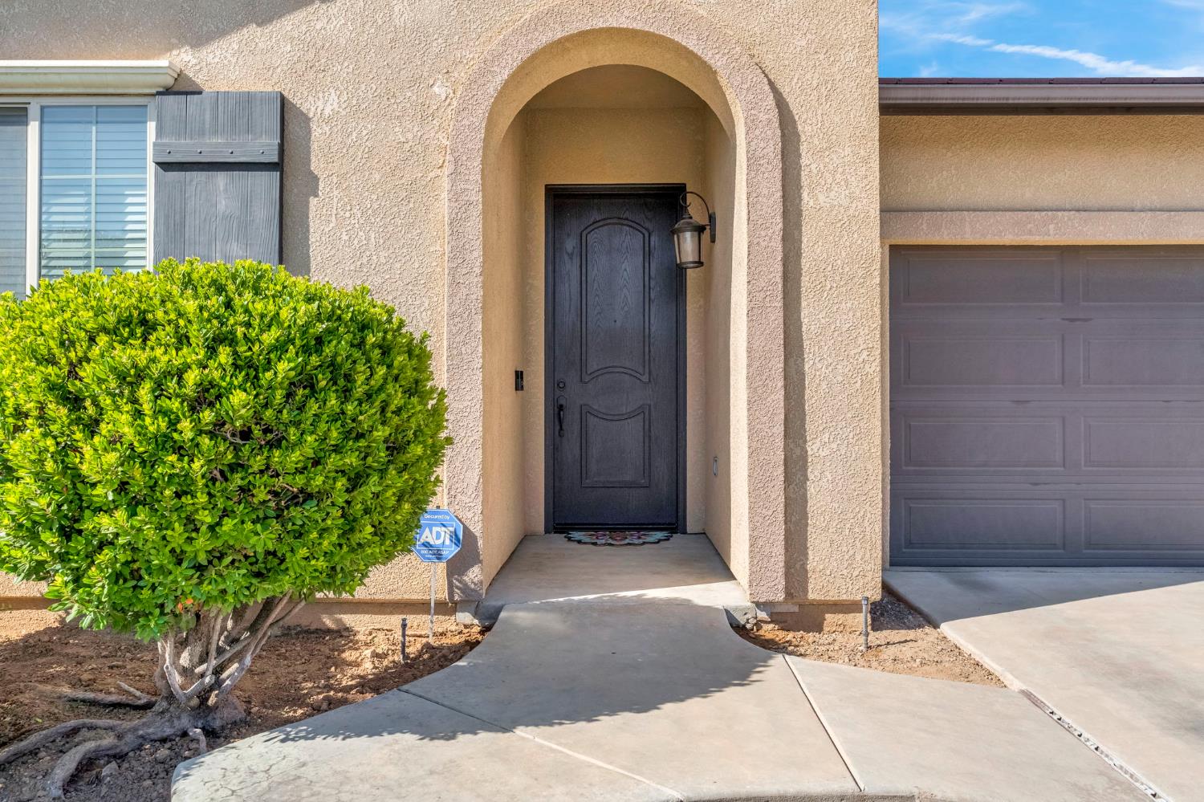
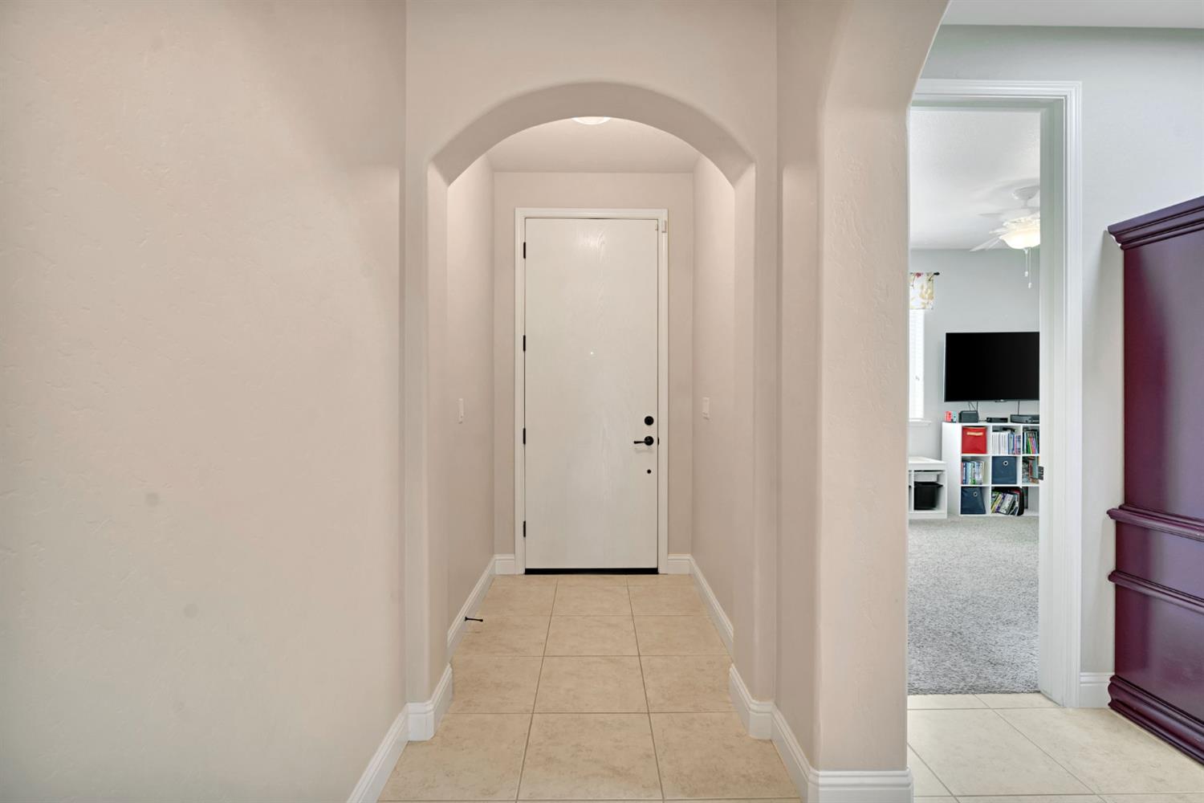
Room to grow! Discover this beautifully maintained, move-in-ready Granville home in Northwest Fresno's desirable La Ventana community! **Featuring 3 bedrooms, 2 bathrooms, and the potential for a 4th bedroom**, this home offers the perfect balance of comfort, convenience, and future possibilities. Situated in a quiet, established neighborhood just off Veterans Boulevard, you'll enjoy easy access to shopping, dining, and Highway 99.The thoughtfully designed floor plan features high ceilings, abundant natural light, and inviting living spaces. The kitchen offers generous cabinetry and ample counter space, opening naturally to the dining and living areas. The spacious primary suite includes a private bathroom and walk-in closet, while two additional bedrooms provide flexibility for guests or a home office. A whole-house fan adds comfort and efficiency during cooler Central Valley evenings.One of the home's standout features is the tandem garage, with additional space behind the kitchen offering exciting possibilities! Imagine transforming this area into a fourth bedroom, home library, game room, or creative retreat to fit your lifestyle, subject to applicable permits and approvals. The generous side yard also offers potential for RV or trailer parking, adding even more versatility.Step outside to a welcoming backyard featuring a covered patio and mature landscaping, creating an inviting setting for outdoor dining, entertaining, or simply relaxing. A nearby neighborhood walking path and community park provide additional opportunities to enjoy the outdoors.With pride of ownership throughout, flexible spaces, and a convenient Northwest Fresno location, this Granville home is ready for its next chapter!
Agent & source
- Listed by
- Analise Sledd
- Brokerage
- Real Broker
- DRE
- #02001183
- [email protected]
Property details
Rooms & Layout
Property Features
Building & Construction
Exterior & Parking
Interior & Comfort
Appliances & Equipment
- F/S Range/Oven
- Gas Appliances
- Electric Appliances
- Disposal
- Dishwasher
- Microwave
Utilities
Nearby
- Elementary
- Herndon-Barstow
- Middle
- Glacier Point
- High
- Justin Garza High
Schedule a tour
Book an in-person visit
Takes about a minute
Tour requested!
A Properkey agent will confirm your visit within 24 hours.
Create a free account to track itOptional — we'll reach out either way. An account just keeps your showings and offers in one place.