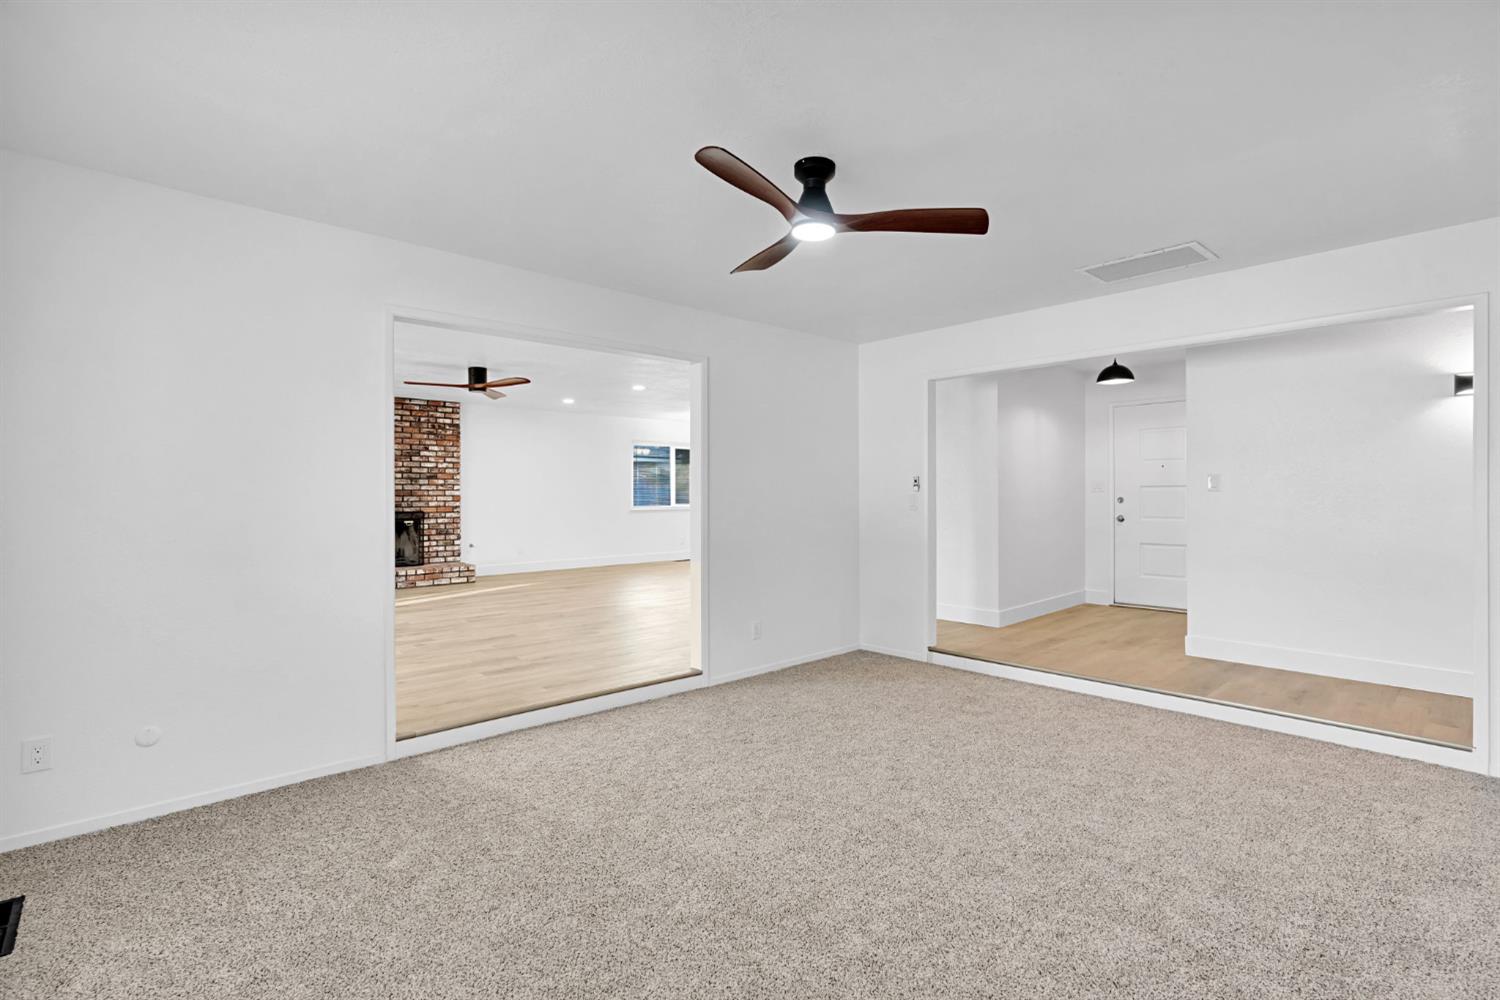
4 bd · 2.0 ba · 1,876 sqft · $261/sqft · 0.22 acres
- Bedrooms
- 4
- Bathrooms
- 2.0
- Sq Ft
- 1,876
- Per sq ft
- $261
- Acre lot
- 0.22
Residential · Single Family Residence · Built 1979 · 10 days on Properkey
Description
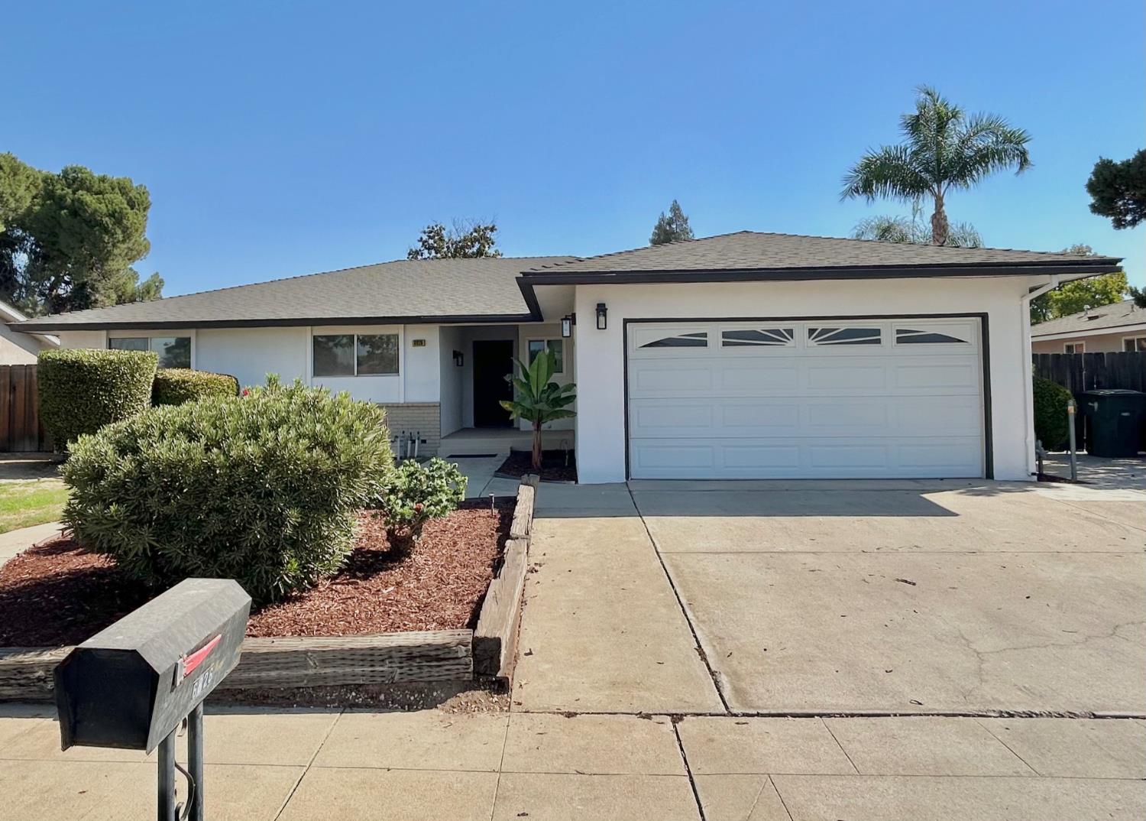
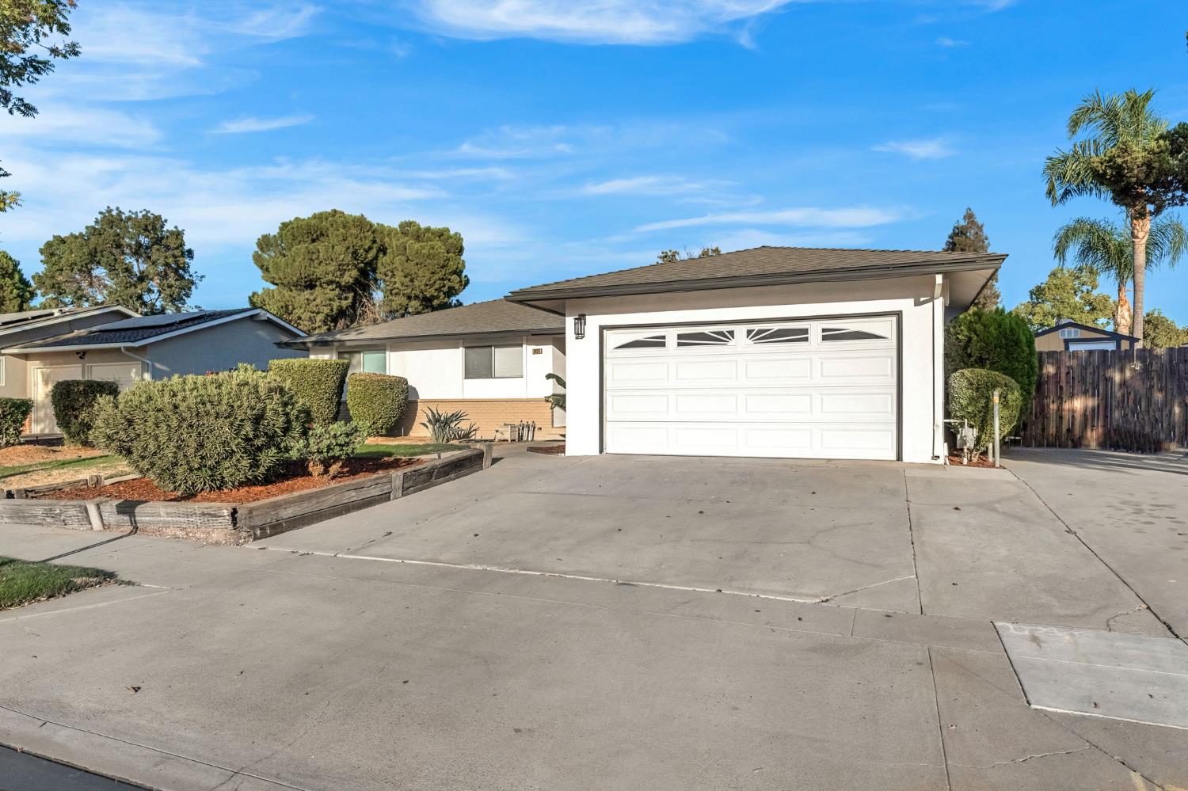
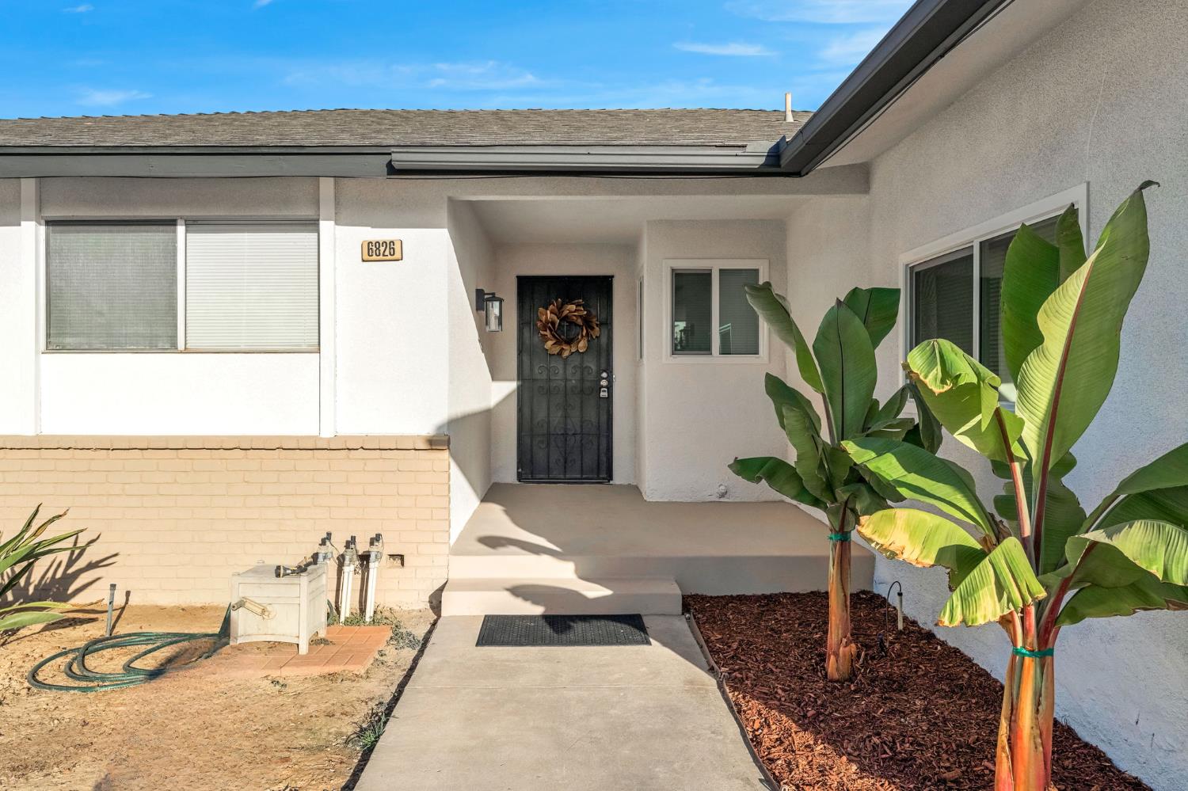
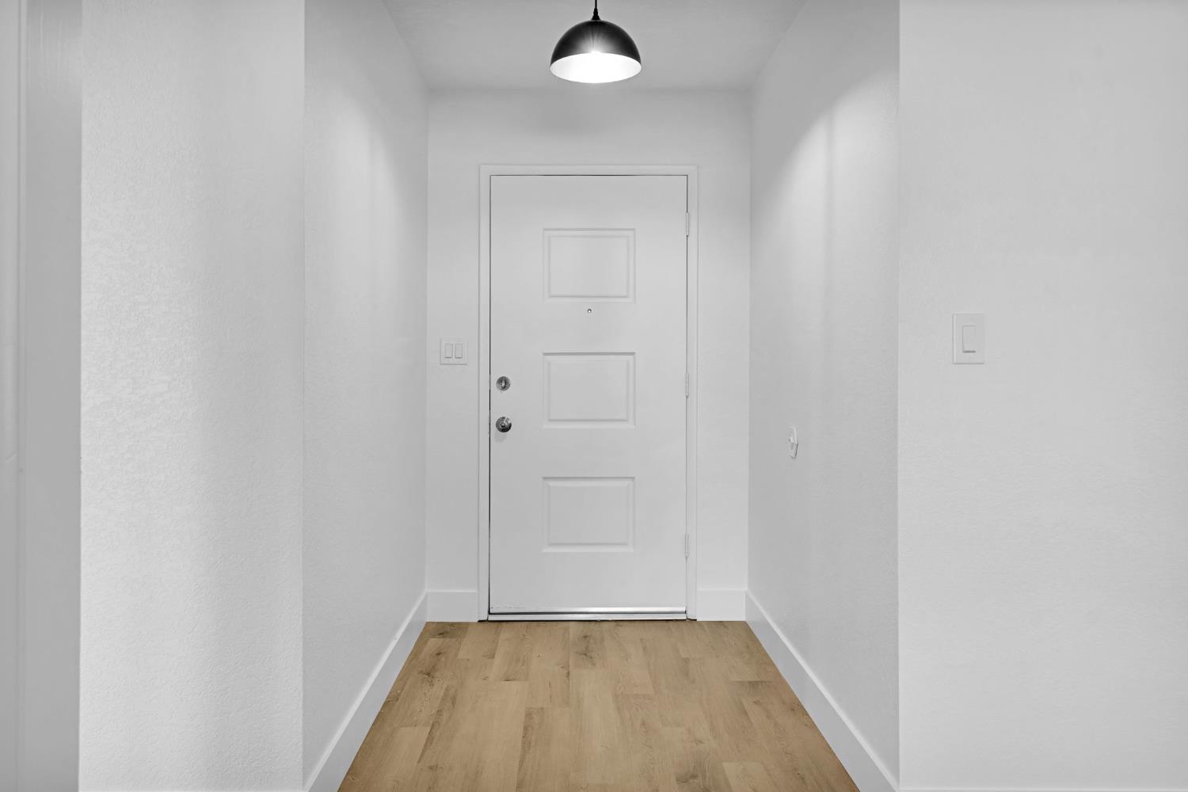
Newly Updated, Move-In Ready, 2 Living Areas, RV Parking, Spacious Backyard & Fresno within Clovis Unified School District! Welcome to this beautifully updated home offering 1,876 sq. ft. of living space on a generous 9,720 sq. ft. lot. From the curb appeal to the welcoming entry, this home has plenty to offer. Inside, you'll find a functional floor plan with the main living and entertaining spaces thoughtfully separated from the bedrooms, offering a comfortable balance of gathering space and privacy. The updated kitchen features white cabinetry, quartz countertops, stainless steel appliances, and modern finishes. New LVP flooring, a spacious great room with a fireplace creates a warm and inviting focal point. While the second cozy living area offers additional flexibility for entertaining, relaxing, a home office, hobby space, or whatever best fits your lifestyle. Outside, the spacious backyard offering plenty of space, while RV parking provides added functionality for additional vehicles, recreational toys, or storage. Conveniently located near shopping, dining, and everyday amenities, this home brings together space, updates, versatility, and in Clovis Unified School District! Ready for its next owner. - Open House Sunday, 10/11, from 12-3 PM. Schedule a private tour today!
Agent & source
- Listed by
- Selena E. Avalos Aguilar
- Brokerage
- HomeSmart PV and Associates
- DRE
- #02201461
- [email protected]
Property details
Rooms & Layout
Property Features
Building & Construction
Exterior & Parking
Interior & Comfort
Appliances & Equipment
Utilities
Nearby
- Elementary
- Cole
- Middle
- Alta Sierra
- High
- Buchanan
Schedule a tour
Book an in-person visit
Takes about a minute
Tour requested!
A Properkey agent will confirm your visit within 24 hours.
Create a free account to track itOptional — we'll reach out either way. An account just keeps your showings and offers in one place.