

4 bd · 2.0 ba · 1,959 sqft · $255/sqft · 0.20 acres
- Bedrooms
- 4
- Bathrooms
- 2.0
- Sq Ft
- 1,959
- Per sq ft
- $255
- Acre lot
- 0.20
Residential · Single Family Residence · Built 1976
Description
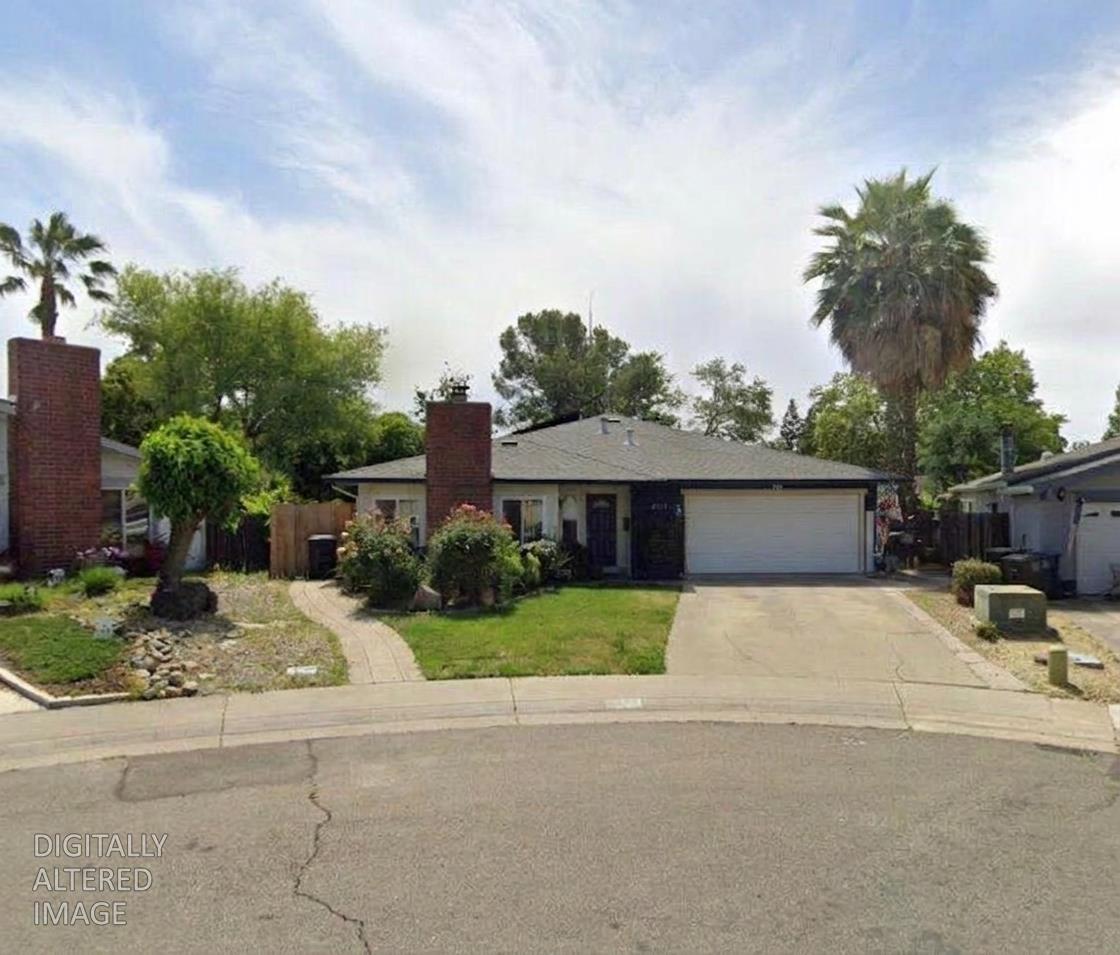
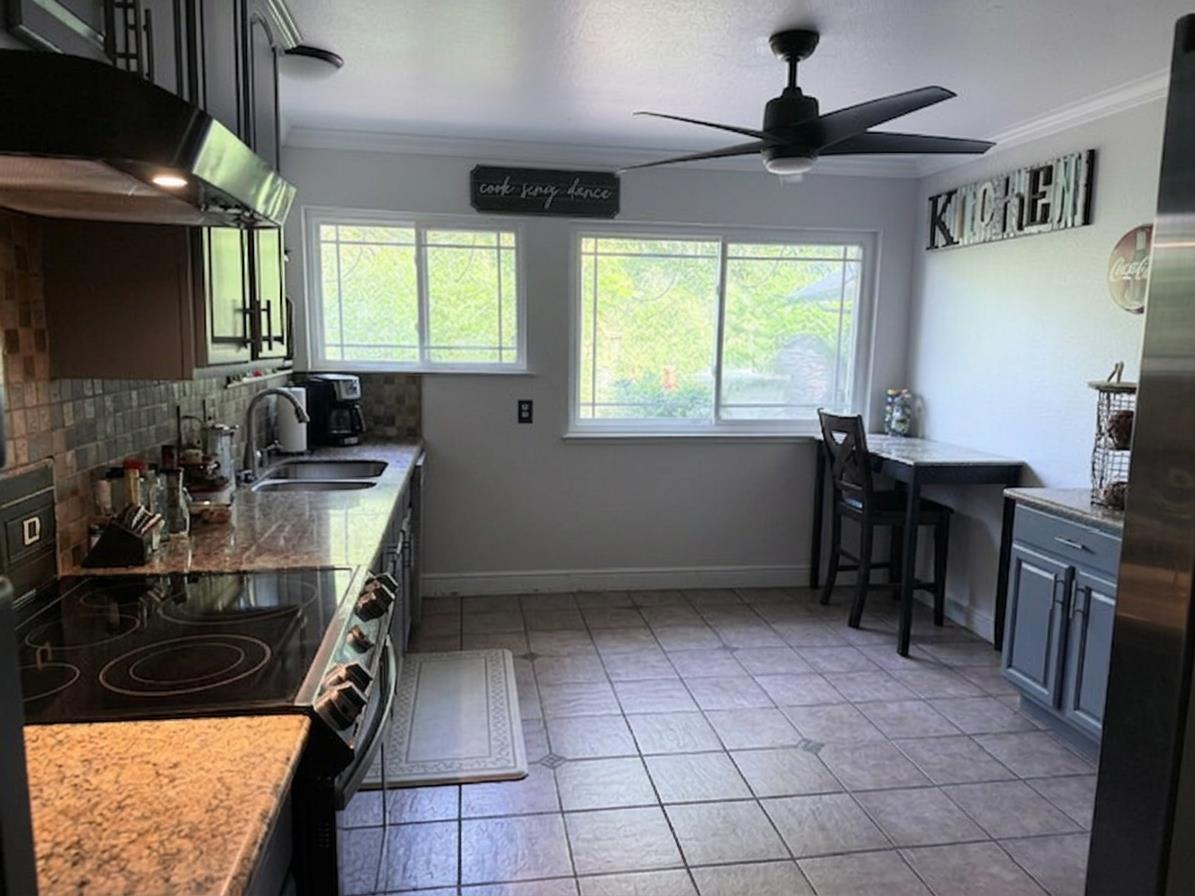
LARGER SQ FOOTAGE THAN SURROUNDING LISTINGS INSTANT EQUITY OPPORTUNITY IN DESIRABLE CITRUS HEIGHTS! priced below market to allow buyer updates. This spacious single-story home offers comfortable living with endless potential to make it your own. One of the largest homes and lot sizes currently available in the area, this property provides exceptional space, privacy, and future value. Ideally situated near schools, shopping, dining, and transportation, this home offers convenience today and exciting opportunities for the future. Located just minutes from the planned Sunrise Mall sports and entertainment district, the property is positioned in an area of continued growth and revitalization. Features include: Newer HVAC system Approx. 800 sq. ft. deck (buyer to verify) Garden boxes and greenhouse Spacious floor plan Expansive lot with room to grow Opportunity to personalize cosmetic finishes to your own style Priced below comparable homes, offering buyers the chance to build equity while creating their dream home. A rare opportunity to own one of the largest properties currently available in this sought-after neighborhood.
Agent & source
- Listed by
- Linda D. Mezzanatto
- Brokerage
- Vylla Homes Inc.
- DRE
- #01041944
- Phone
- (916) 671-6937
- [email protected]

Property details
Rooms & Layout
- Shower Stall(s)
- Granite
- Low-Flow Shower(s)
- Low-Flow Toilet(s)
- Walk-In Closet
- Double Sinks
- Low-Flow Shower(s)
- Low-Flow Toilet(s)
- Tub w/Shower Over
Property Features
Building & Construction
Exterior & Parking
Interior & Comfort
Appliances & Equipment
- Free Standing Refrigerator
- Gas Water Heater
- Hood Over Range
- Ice Maker
- Dishwasher
- Disposal
- Free Standing Electric Range
Utilities
- Cable Available
- Public
- Electric
- Sewer In & Connected
- Internet Available
- Natural Gas Connected
Nearby
- Elementary
- San Juan Unified District
- Middle
- San Juan Unified District
- High
- San Juan Unified District
Join waitlist
Be first if it reopens
You're on the list!
We'll notify you the moment this home becomes available.
Create a free account to track itOptional — we'll reach out either way. An account just keeps your showings and offers in one place.
This home is under contract. Leave your details and we'll reach out if it falls out of escrow.
All data, photos, visualizations, and information regarding a property, including the property's compliance with state and local legal requirements and all measurements and calculations of area, have been obtained from various sources, and may include such material that has been generated by use of artificial intelligence. Such information and material have not been and will not be verified for accuracy by the listing broker or the multiple listing service, and are not guaranteed as complete, accurate or reliable.
Such information and material should be independently reviewed and verified for accuracy. This information and material are intended for the personal use of consumers and may not be used for any purpose other than to identify prospective properties consumers may be interested in purchasing.
Data last updated: October 23, 2026 12:05 PM PT
Copyright © 2026 MetroList Services, Inc. All Rights Reserved.