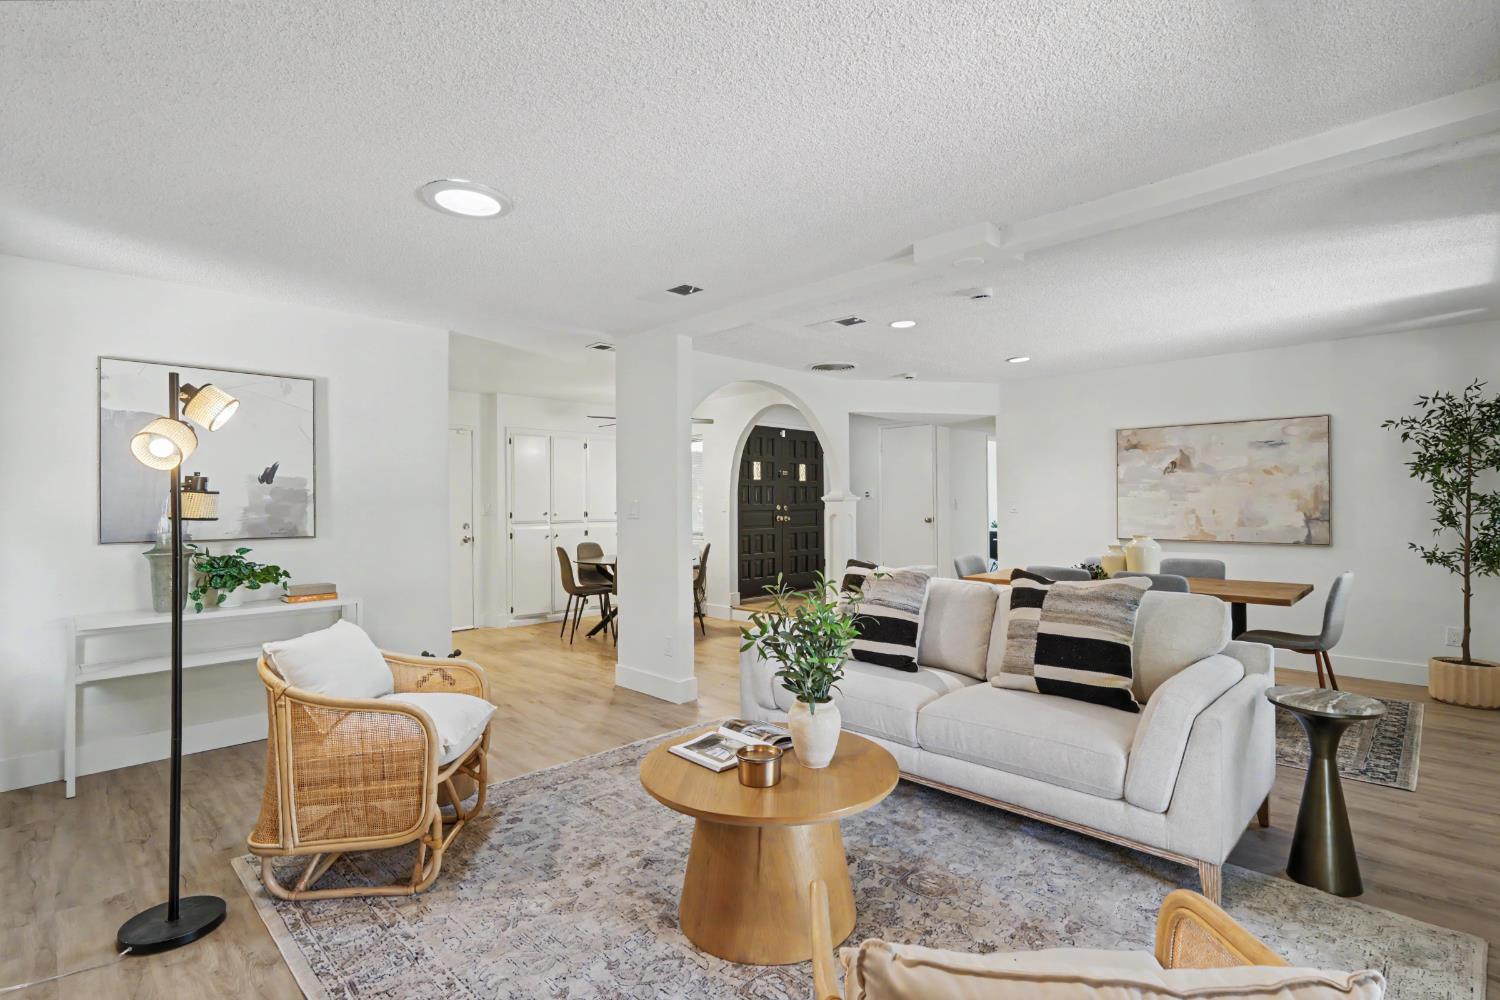
5 bd · 3.0 ba · 1,883 sqft · $265/sqft · 0.21 acres
- Bedrooms
- 5
- Bathrooms
- 3.0
- Sq Ft
- 1,883
- Per sq ft
- $265
- Acre lot
- 0.21
Residential · Single Family Residence · Built 1968 · 16 days on Properkey
Description
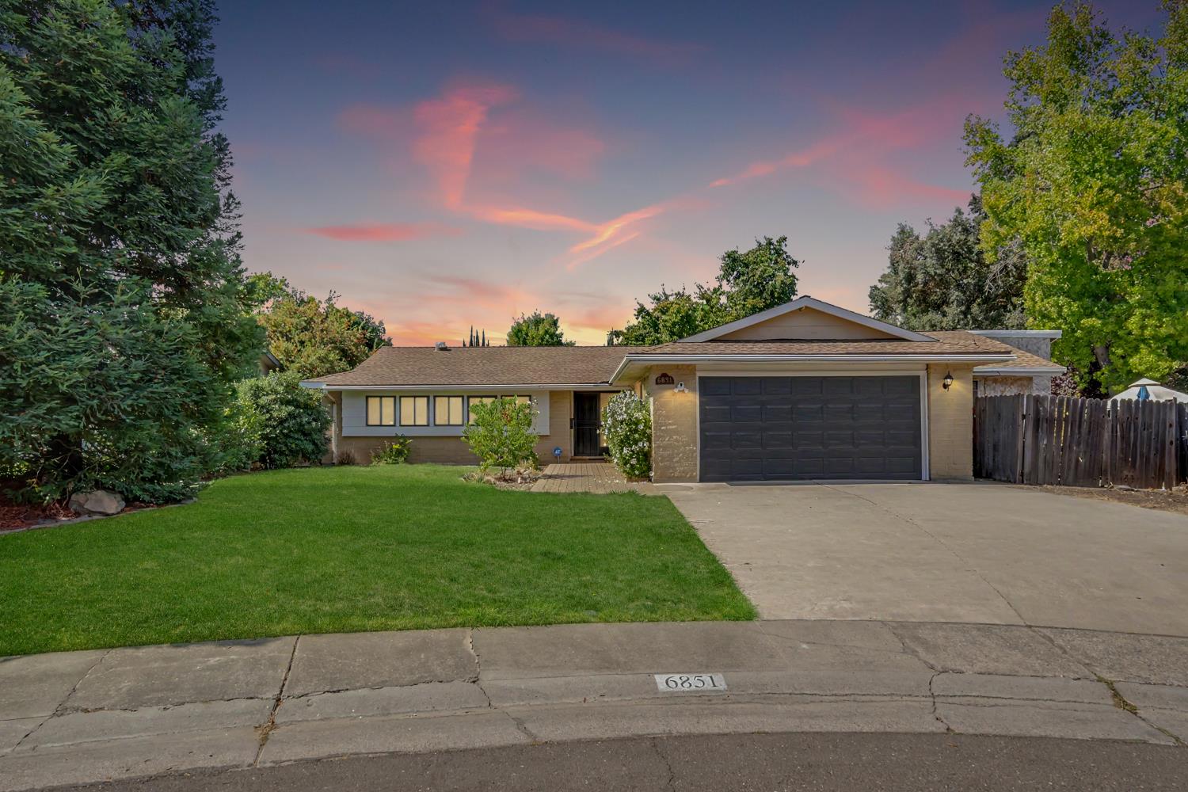
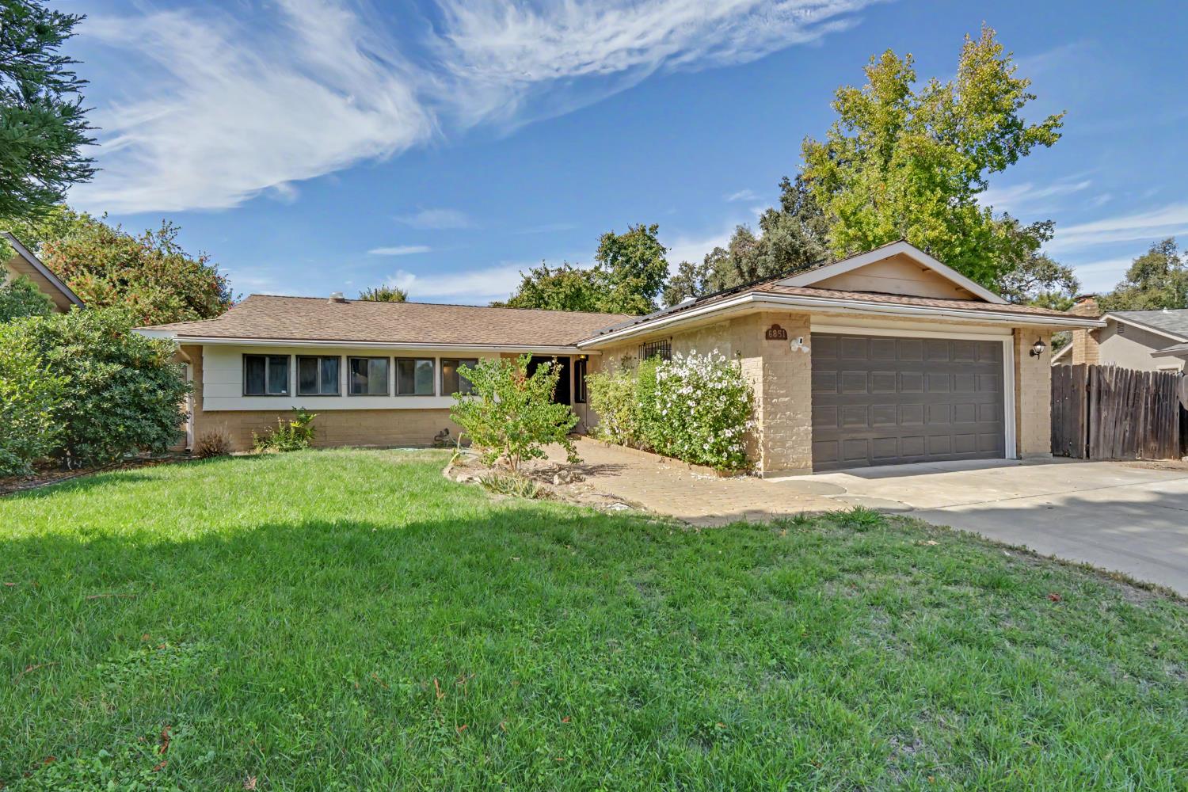
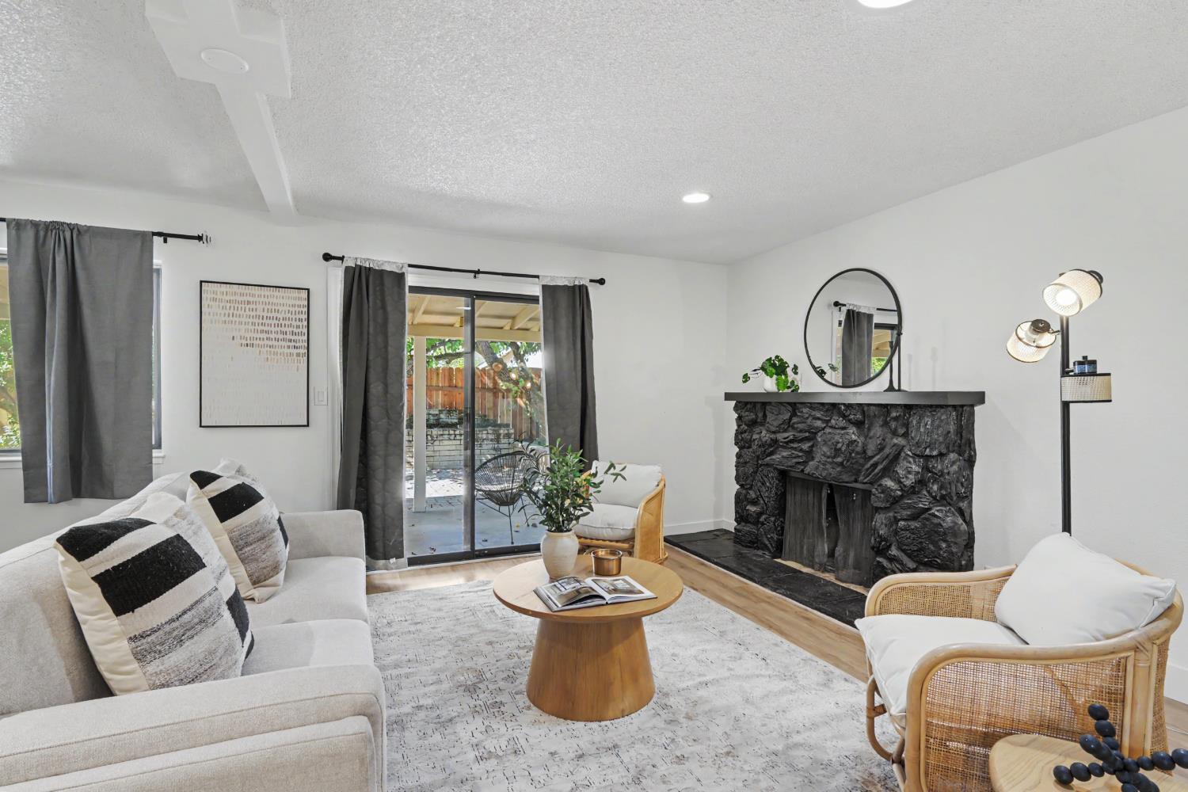
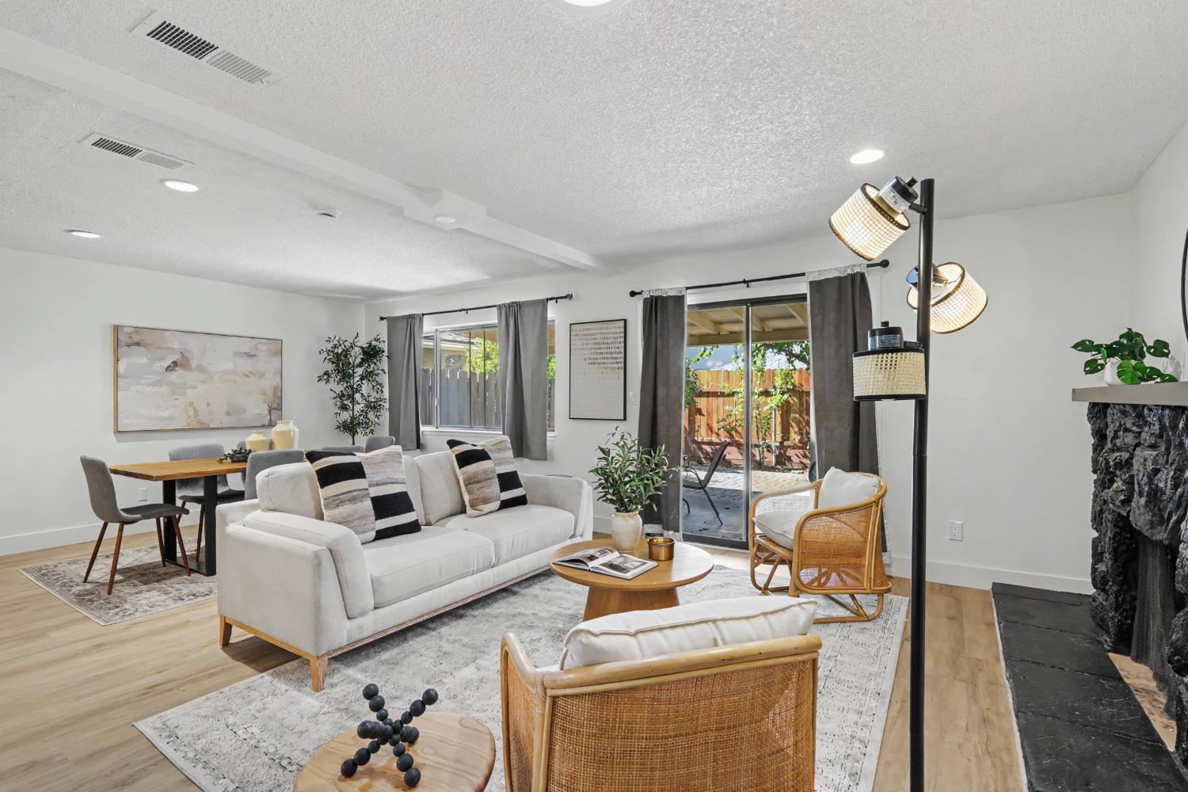
Welcome to 6851 Albury St in Citrus Heights, a beautifully updated 5 bedroom, 3 bathroom home offering an abundance of space, style, and functionality in a quiet, desirable neighborhood. Step inside to a fresh and inviting interior featuring newer flooring and thoughtful updates throughout. At the heart of the home is the remodeled kitchen, complete with gorgeous quartz countertops, ample cabinetry, and plenty of storage and workspace perfect for everyday living and entertaining. With five bedrooms and three bathrooms, the spacious floor plan offers flexibility for a variety of needs. The garage features a sleek epoxy coated floor, adding both durability and a polished finish. Outside, the large backyard provides plenty of room for entertaining, play, or simply relaxing and enjoying the outdoors. Includes garden beds with drip irrigation for the gardening enthusiast. The home also features leased solar for added energy efficiency. Conveniently located near shopping, schools, and everyday amenities, this move-in-ready home combines modern updates, generous living space, and a fantastic Citrus Heights location.
Agent & source
- Listed by
- Thomas E. Daves
- Brokerage
- eXp Realty of Northern CA Inc
- DRE
- #00581837
- Phone
- (916) 342-4777
- [email protected]

Property details
Rooms & Layout
Property Features
Building & Construction
Exterior & Parking
Interior & Comfort
Appliances & Equipment
- Built-In Electric Oven
- Built-In Electric Range
- Free Standing Refrigerator
- Dishwasher
- Disposal
Utilities
Nearby
- Elementary
- San Juan Unified District
- Middle
- San Juan Unified District
- High
- San Juan Unified District
Get notified
Track this home
You're on the list!
We'll notify you the moment this home becomes available.
Create a free account to track itOptional — we'll reach out either way. An account just keeps your showings and offers in one place.
We'll let you know the moment this property comes back on the market.
All data, photos, visualizations, and information regarding a property, including the property's compliance with state and local legal requirements and all measurements and calculations of area, have been obtained from various sources, and may include such material that has been generated by use of artificial intelligence. Such information and material have not been and will not be verified for accuracy by the listing broker or the multiple listing service, and are not guaranteed as complete, accurate or reliable.
Such information and material should be independently reviewed and verified for accuracy. This information and material are intended for the personal use of consumers and may not be used for any purpose other than to identify prospective properties consumers may be interested in purchasing.
Data last updated: October 17, 2026 7:23 PM PT
Copyright © 2026 MetroList Services, Inc. All Rights Reserved.