4 bd · 3.5 ba · 2,969 sqft · $212/sqft · 0.11 acres
- Bedrooms
- 4
- Bathrooms
- 3.5
- Sq Ft
- 2,969
- Per sq ft
- $212
- Acre lot
- 0.11
Residential · Single Family Residence · Built 2014 · 205 days on Properkey
Description
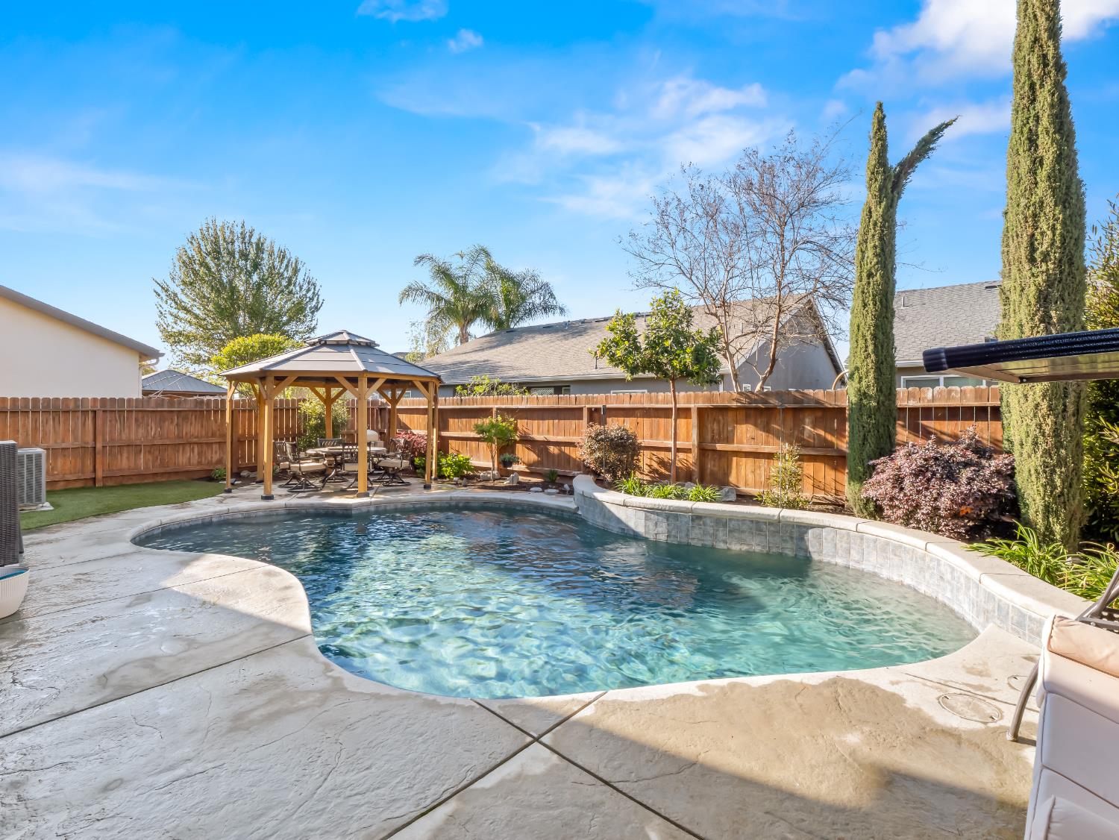
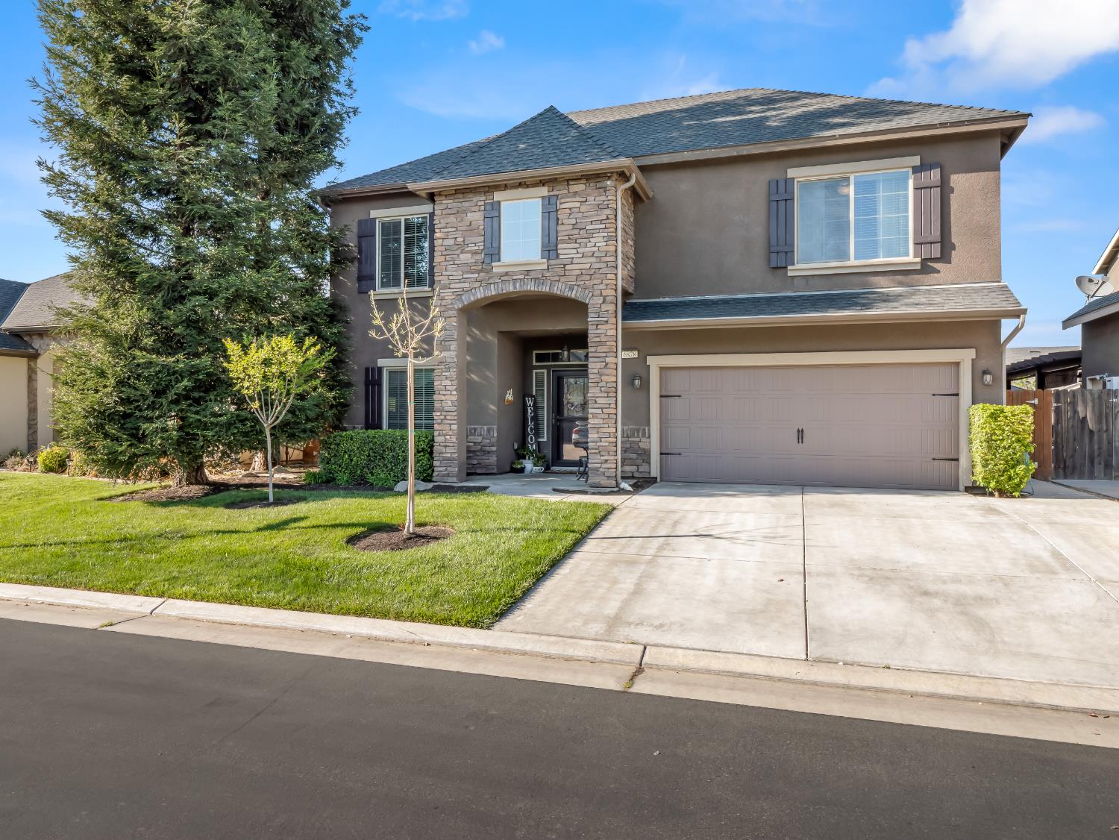
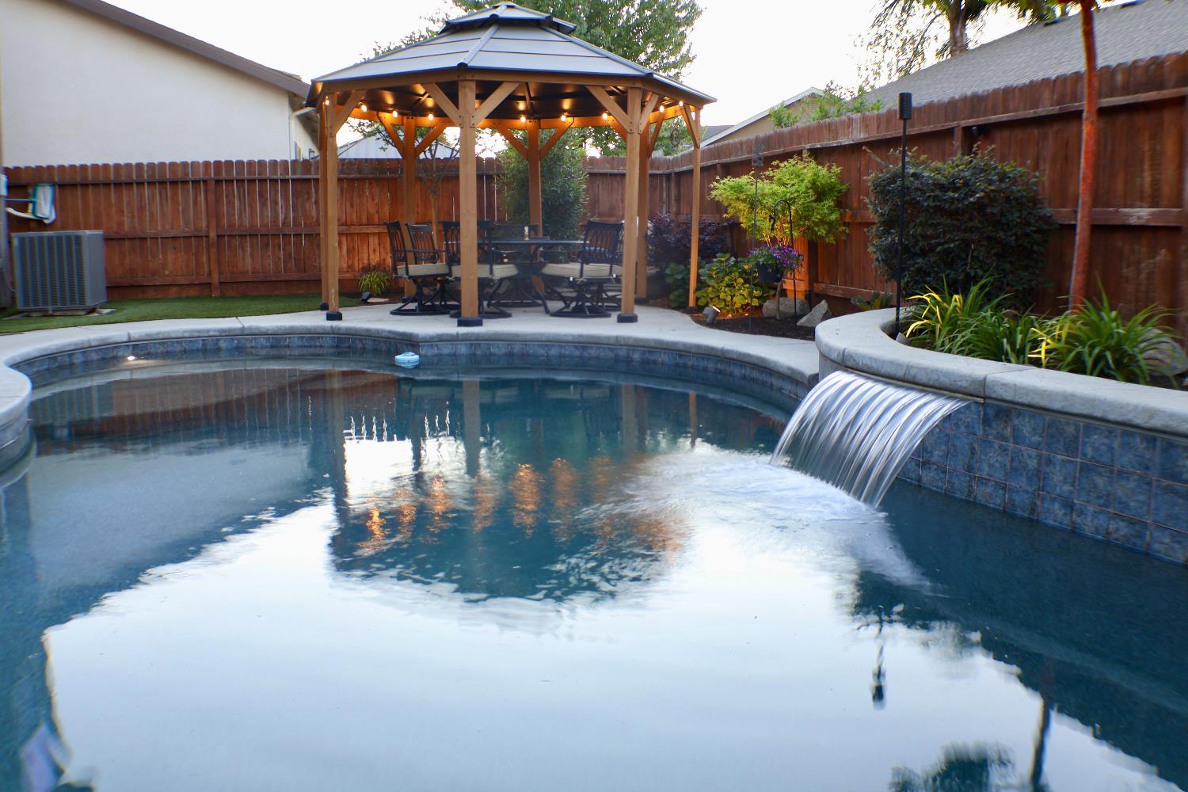
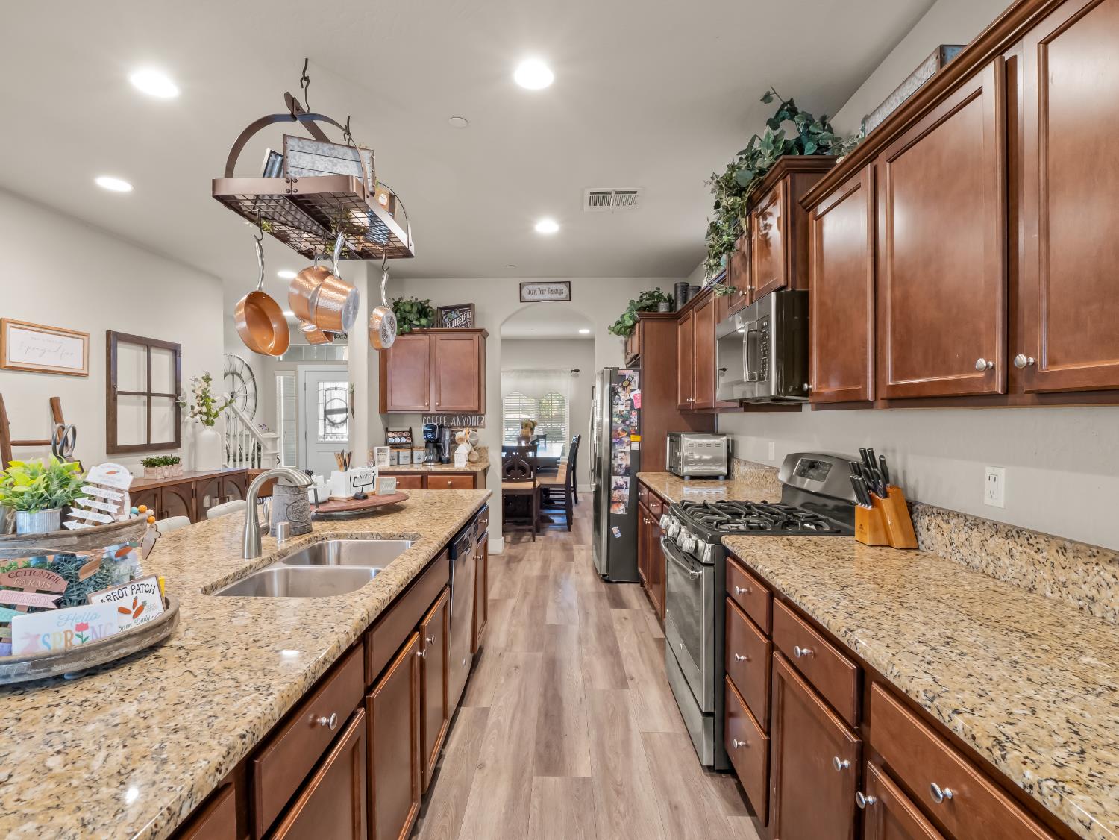
Improved Price! Step into a home that's equal parts comfort, style, and everyday ease. This beautifully maintained Lennar property in Northwest Fresno's gated Elderberry on the Bluff community brings together smart upgrades and spaces designed for real life.Owned solar keeps energy costs in check, while the backyard pool with a sleek water feature sets the scene for weekend hangs, summer nights, and effortless entertaining. Inside, the open layout centers around a spacious kitchen with an oversized islandperfect for hosting, meal prepping, or just catching up over coffee. Updated flooring, modern baseboards, and fresh door trim add a clean, contemporary feel throughout.The formal dining space flows easily from the kitchen, giving you flexibility whether you're hosting holidays or keeping things casual.Beyond your front door, the neighborhood delivers. A short walk leads to a community park with playgrounds, BBQ areas, picnic spots, and fitness equipmentideal for staying active or connecting with neighbors. You're also minutes from shopping, dining, and everyday essentials at El Paseo Marketplace, plus convenient access to Highway 99 and nearby golf.Zoned for Central Unified schools, this home checks all the boxes for lifestyle, location, and livability.Ready to see it in person? Let's make it happen!
Agent & source
- Listed by
- Nina Sensenbaugh
- Brokerage
- Real Broker
- DRE
- #01867955
- [email protected]
Property details
Rooms & Layout
Property Features
- Urban
- Sprinklers In Front
- Sprinklers In Rear
- Sprinklers Auto
- Synthetic Lawn
HOA
Building & Construction
Exterior & Parking
Interior & Comfort
Appliances & Equipment
- F/S Range/Oven
- Gas Appliances
- Disposal
- Dishwasher
- Microwave
Utilities
Nearby
- Elementary
- River Bluff
- Middle
- Rio Vista
- High
- Central East
Schedule a tour
Book an in-person visit
Takes about a minute
Tour requested!
A Properkey agent will confirm your visit within 24 hours.
Create a free account to track itOptional — we'll reach out either way. An account just keeps your showings and offers in one place.