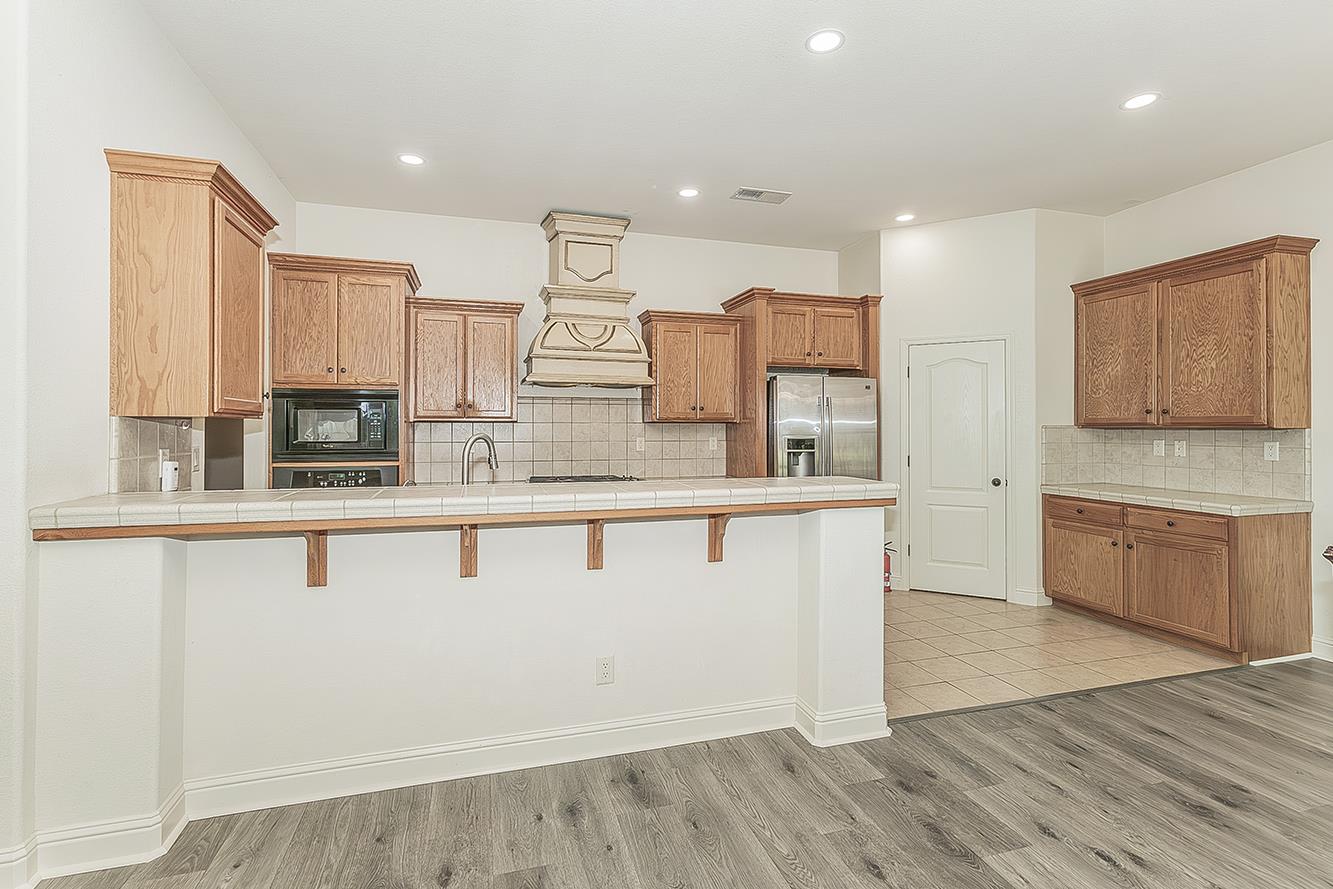
4 bd · 2.5 ba · 2,029 sqft · $246/sqft · 0.15 acres
- Bedrooms
- 4
- Bathrooms
- 2.5
- Sq Ft
- 2,029
- Per sq ft
- $246
- Acre lot
- 0.15
Residential · Single Family Residence · Built 2007 · 79 days on Properkey
Description
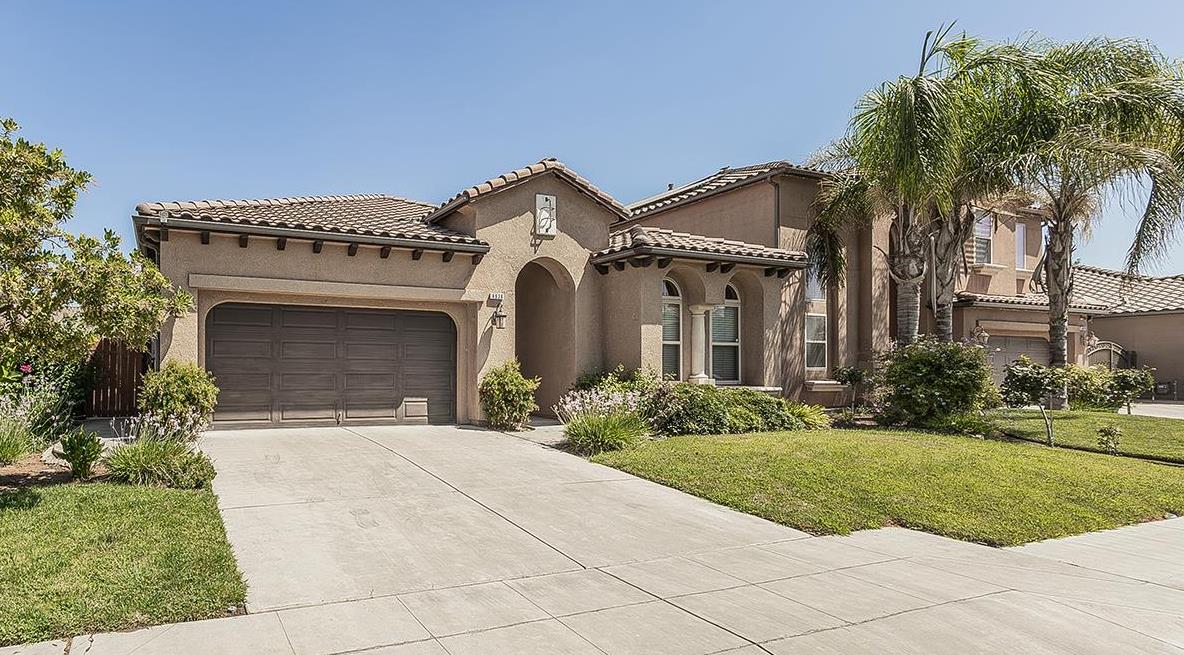
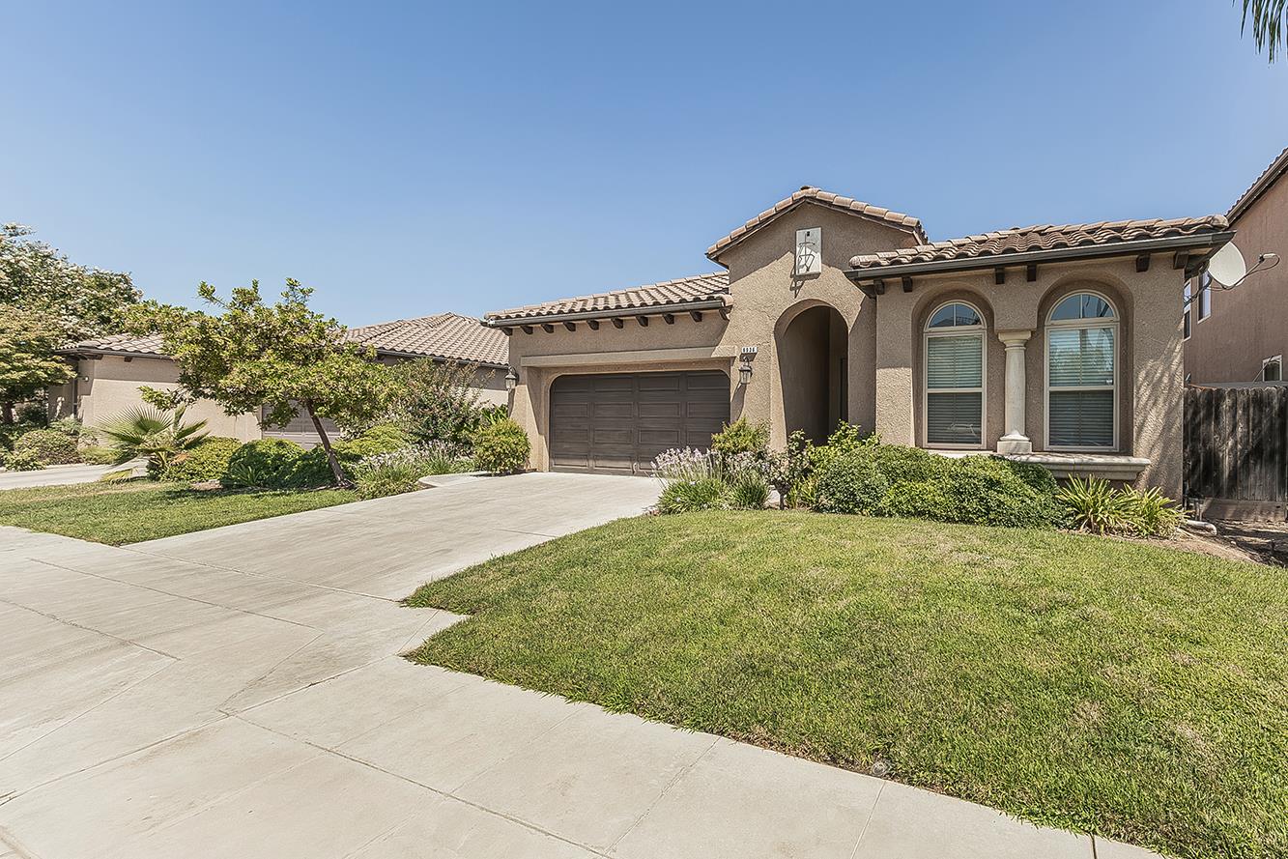
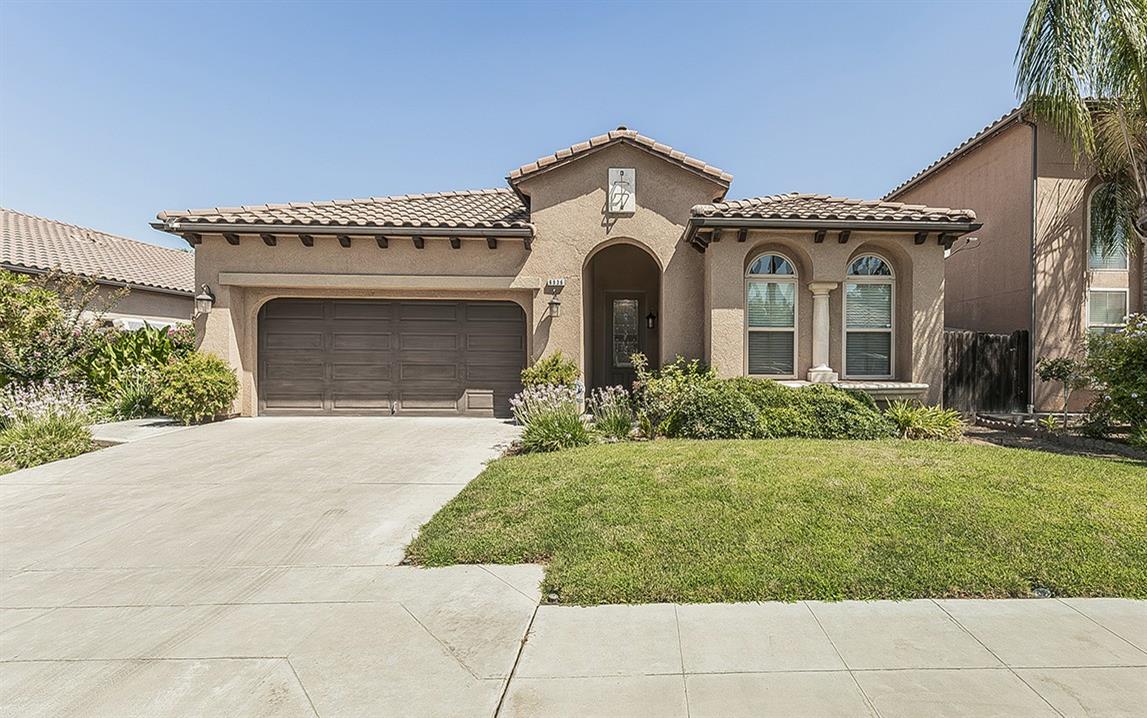
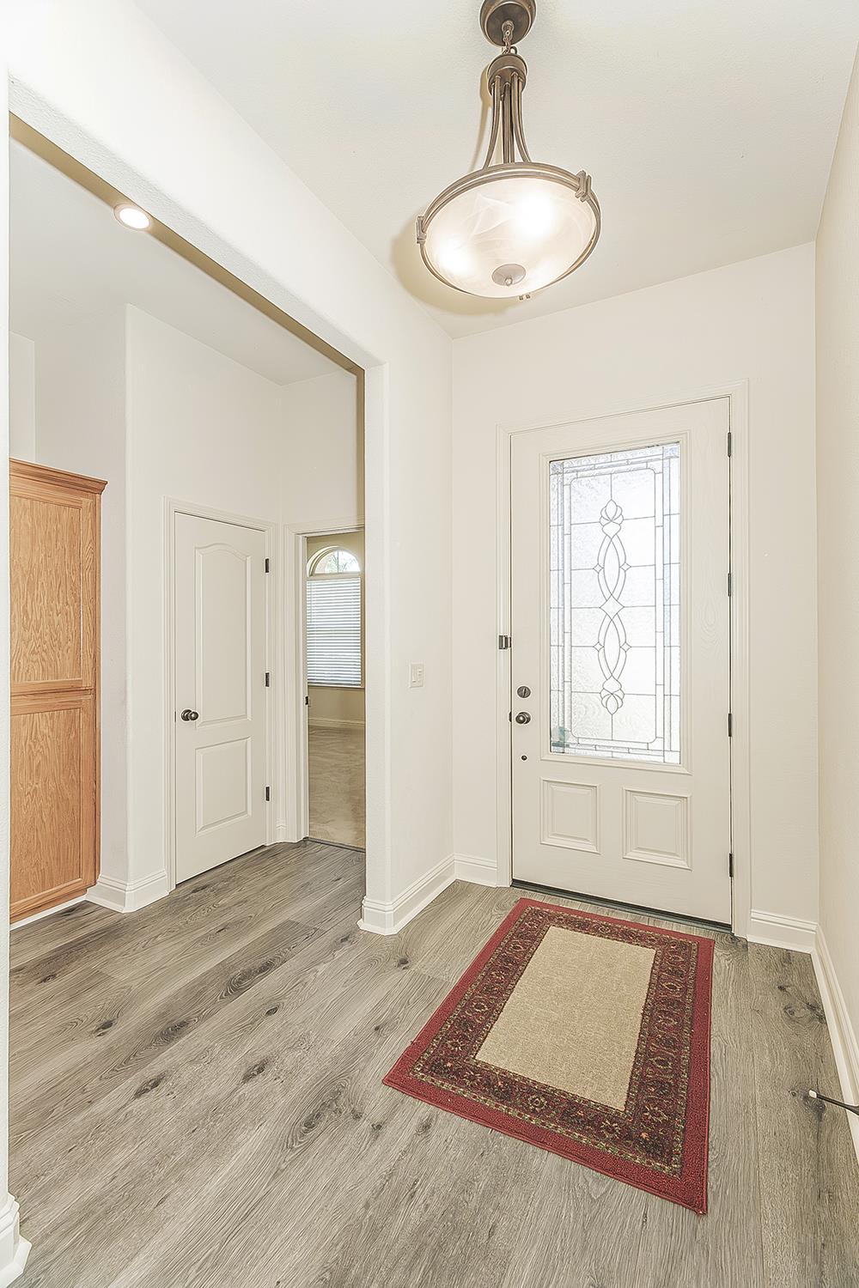
Open Saturday 10/24 12-2 p.m. - Open Sunday 1-/25 2-4 p.mWhy compromise when you can get top-tier Granville quality at a great price point? This highly sought-after, single-story 4BR/2.5 BA Pasatiempo model is competitively priced with comparable homes, giving you maximum space and quality for your investment. This one-owner home has been meticulously maintained!Features Included:Gourmet Kitchen: Spacious kitchen packed with expansive counter space, a large gas range, and open-concept flow for effortless hosting.4 Beds | 2.5 Baths: Generously sized layout featuring vaulted ceilings, updated flooring in living area, and bright natural light.Versatile 4th Bedroom: Isolated from the main bedrooms ideal for a home office, guest suite, or multigenerational living.Primary Retreat: Complete with dual sinks, elegant cabinetry, a relaxing jetted soaking tub, and a walk-in closet.Refrigerator, washer, and dryer available to buyer upon request.Bonus Backyard Perks: Mature pomegranate trees, grapevines, a berry bush, large side yard with a storage shed, and a dedicated garden canvas ready for your ideas. 📍 Prime Location: Less than 2 miles to Marketplace at El Paseo (shopping, dining, and movies).Comfortable, inviting, and filled with possibilities, this lovely Pasatiempo home is ready for its next owners to settle in, enjoy its established features, and make it truly their own.
Agent & source
- Listed by
- Gretchen Lemoine
- Brokerage
- Realty Concepts, Ltd. - Fresno
- DRE
- #01253330
- [email protected]
Property details
Rooms & Layout
- Inside
- Utility Room
- Gas Dryer Hookup
- Electric Dryer Hookup
Property Features
- Urban
- Sprinklers In Front
- Sprinklers In Rear
- Sprinklers Auto
- Mature Landscape
- Garden
Building & Construction
Exterior & Parking
Interior & Comfort
Appliances & Equipment
- Built In Range/Oven
- Gas Appliances
- Disposal
- Dishwasher
- Microwave
- Refrigerator
Utilities
Nearby
- Elementary
- Herndon-Barstow
- Middle
- Glacier Point
- High
- Justin Garza High
Schedule a tour
Book an in-person visit
Takes about a minute
Tour requested!
A Properkey agent will confirm your visit within 24 hours.
Create a free account to track itOptional — we'll reach out either way. An account just keeps your showings and offers in one place.