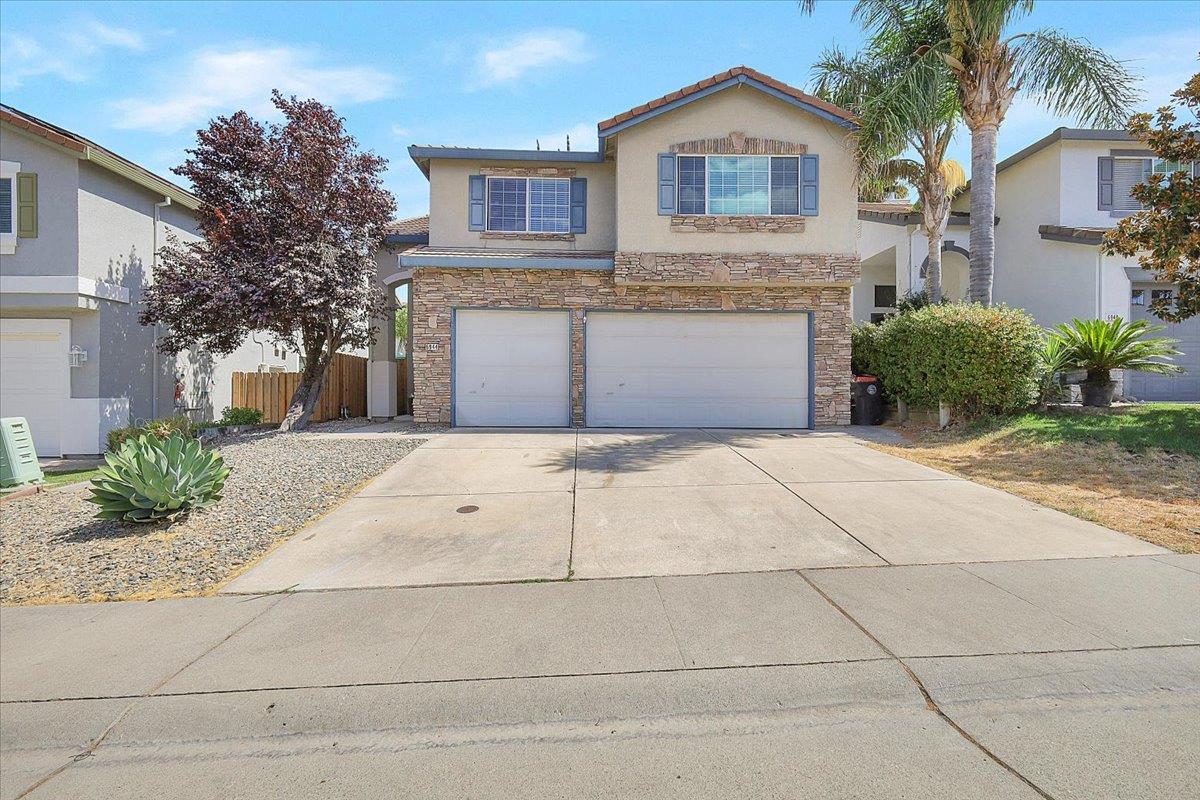
3 bd · 3.0 ba · 2,520 sqft · $228/sqft · 0.10 acres
- Bedrooms
- 3
- Bathrooms
- 3.0
- Sq Ft
- 2,520
- Per sq ft
- $228
- Acre lot
- 0.10
Residential · Single Family Residence · Built 2000
Description
Discover an attractive residential property at 6944 Saddle Horse Way, Citrus Heights, offering 2520 square feet of living space. This home is ready to move into and ready to inspire a new chapter of comfortable and stylish living. The heart of this home is an open-plan kitchen, designed for both culinary creativity and effortless entertaining. It flows seamlessly into the living room, allowing for engaging conversations and shared moments. The kitchen features a central island, providing ample workspace and a natural gathering point. The living room is a welcoming space, anchored by a cozy fireplace that promises warmth and ambiance on cooler evenings. Recent upgrades includes new lower level flooring, updated primary bathroom and fresh new interior paint. Beyond the interior, a private yard awaits, offering a serene escape. Enjoy evenings gathered around a fire pit, creating lasting memories under the stars. The property also includes a convenient laundry room and a 3 car garage for secure parking and storage. 6944 Saddle Horse Way offers a harmonious blend of comfort and functionality, inviting you to experience an elevated California lifestyle.
Agent & source
- Listed by
- Sarah P. Oyler
- Brokerage
- Intero Real Estate Services
- DRE
- #01404919
- Bought with
- Jacqueline C Leake
- Phone
- (916) 316-2028
- [email protected]

Property details
Rooms & Layout
- Shower Stall(s)
- Double Sinks
- Tub
- Window
Property Features
Building & Construction
Exterior & Parking
Interior & Comfort
Utilities
Nearby
- Elementary
- San Juan Unified District
- Middle
- San Juan Unified District
- High
- San Juan Unified District
List for Free.
Sell for More.
Award winning service with personal support
- Personal agent
- Local MLS listing
- Award winning service
All data, photos, visualizations, and information regarding a property, including the property's compliance with state and local legal requirements and all measurements and calculations of area, have been obtained from various sources, and may include such material that has been generated by use of artificial intelligence. Such information and material have not been and will not be verified for accuracy by the listing broker or the multiple listing service, and are not guaranteed as complete, accurate or reliable.
Such information and material should be independently reviewed and verified for accuracy. This information and material are intended for the personal use of consumers and may not be used for any purpose other than to identify prospective properties consumers may be interested in purchasing.
Data last updated: October 17, 2026 8:53 PM PT
Copyright © 2026 MetroList Services, Inc. All Rights Reserved.