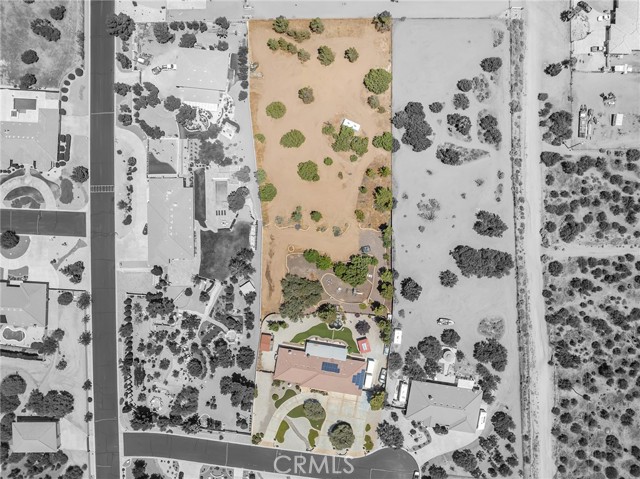
4 bd · 3.0 ba · 3,360 sqft · $253/sqft · 2.50 acres
- Bedrooms
- 4
- Bathrooms
- 3.0
- Sq Ft
- 3,360
- Per sq ft
- $253
- Acre lot
- 2.50
Residential · Single Family Residence · Built 2001 · 107 days on Properkey
Description
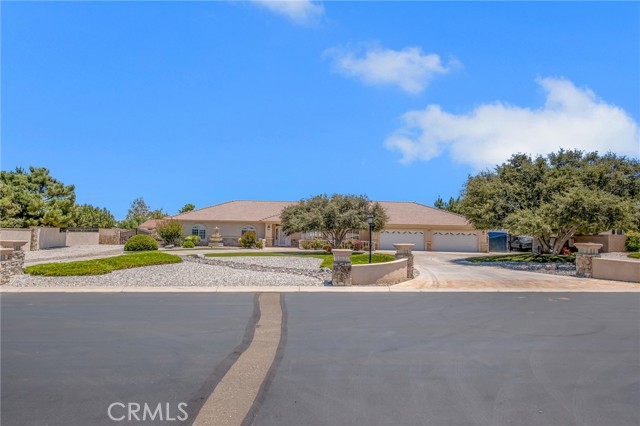
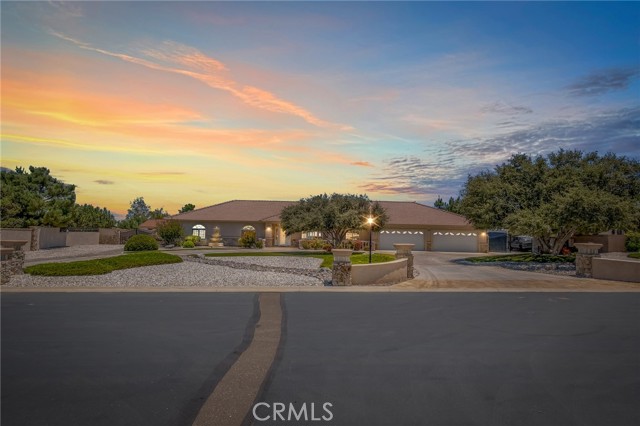
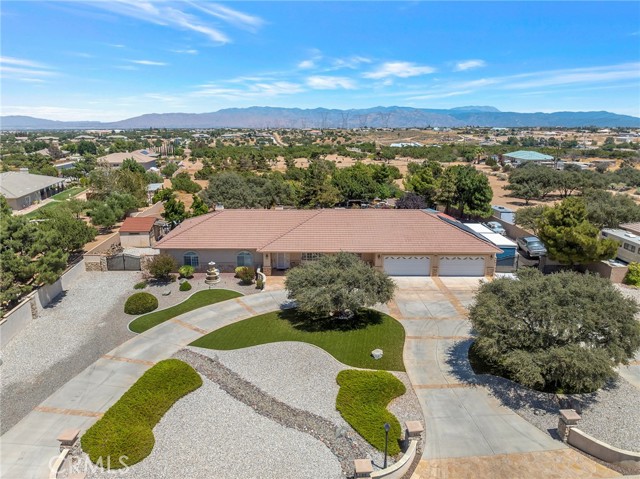
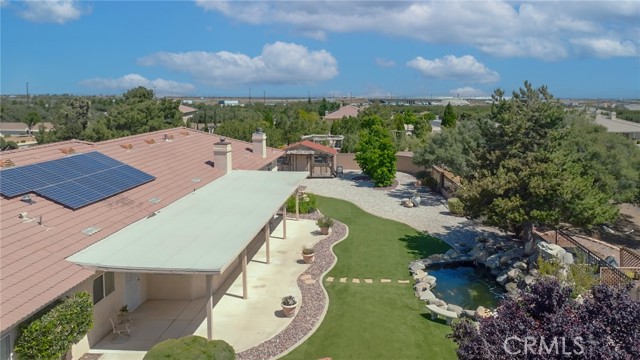
Welcome Home to Oak Ridge Estates: For the first time since its construction in 2001, this beloved semi-custom estate is ready to welcome its next chapter. From the moment you arrive, you’ll feel the perfect balance of spacious elegance and true, heartfelt comfort. It’s a home designed not just for living, but for making lasting memories. The Heart of the Home is the spacious, light-filled kitchen which is accented by sleek stainless steel appliances, offering the perfect backdrop for casual family breakfasts or grand holiday prep. Cozy Winter Nights: Gather around the stunning stone fireplace. The high-efficiency wood-burning insert brings an extra touch of warmth and ambiance to your winter holidays. Thoughtful Details: Beautiful crown molding flows throughout, while clever Solar Tube lighting naturally brightens the laundry room and adjacent hallway bath. Your Private Outdoor Sanctuary Step outside into a peaceful haven designed for both relaxation and celebration. Start your mornings with a quiet cup of coffee on the patio, listening to the gentle water of your private koi pond. Wind down in the evening with a favorite drink, taking in the absolute tranquility of your surroundings. Room to Grow: The expansive property offers plenty of space for your imagination, like an ADU, RV GARAGE, etc.(Buyer to verify). An existing dedicated RV parking area comes with its own private dump station. Goveey Lighting accents the eaves, especially during the holidays. This Semi-custom estate offers the space your family needs and the comfort you’ve been looking for. Broker/LA lives in the community. SOLAR TO BE PAID OFF AT COE. All Excluded Items will be removed by COE. All information deemed reliable but not guaranteed; Buyer and Buyer's agent to verify all details.
Agent & source
- Listed by
- Teresa Long
- Brokerage
- Helping Hands Realty
- DRE
- #01790058
- Phone
- 9099190192

Property details
Rooms & Layout
- Tile Counters
- Soaking Tub
- Shower in Tub
- Exhaust fan(s)
- Linen Closet/Storage
- Bathtub
- Shower
Property Features
- Cul-De-Sac
- Sprinklers Drip System
- 2-5 Units/Acre
- Back Yard
- Private Road
- Access Road
- Privately Maintained
- Paved
HOA
Building & Construction
Exterior & Parking
Interior & Comfort
- Crown Molding
- High Ceilings
- Ceiling Fan(s)
- Pantry
- Recessed Lighting
- Tile Counters
- Granite Counters
Appliances & Equipment
- Water Heater
- Disposal
- Microwave
- Gas Water Heater
- Double Oven
- Dishwasher
Utilities
- Natural Gas Connected
- Phone Available
- Electricity Connected
- Underground Utilities
- Water Connected
Nearby
- High
- Hesperia Unified District
Schedule a tour
Book an in-person visit
Takes about a minute
Tour requested!
A Properkey agent will confirm your visit within 24 hours.
Create a free account to track itOptional — we'll reach out either way. An account just keeps your showings and offers in one place.
The multiple listing data appearing on this website, or contained in reports produced therefrom, is owned and copyrighted by California Regional Multiple Listing Service, Inc. ("CRMLS") and is protected by all applicable copyright laws. Information provided is for viewer's personal, non-commercial use and may not be used for any purpose other than to identify prospective properties the viewer may be interested in purchasing.
All listing data, including but not limited to square footage and lot size is believed to be accurate, but the listing Agent, listing Broker and CRMLS and its affiliates do not warrant or guarantee such accuracy. The viewer should independently verify the listed data prior to making any decisions based on such information by personal inspection and/or contacting a real estate professional.
Based on information from California Regional Multiple Listing Service, Inc. as of 2026-11-05 02:48:32 PST. The listing broker's offer of compensation is made only to participants of the MLS where the listing is filed.