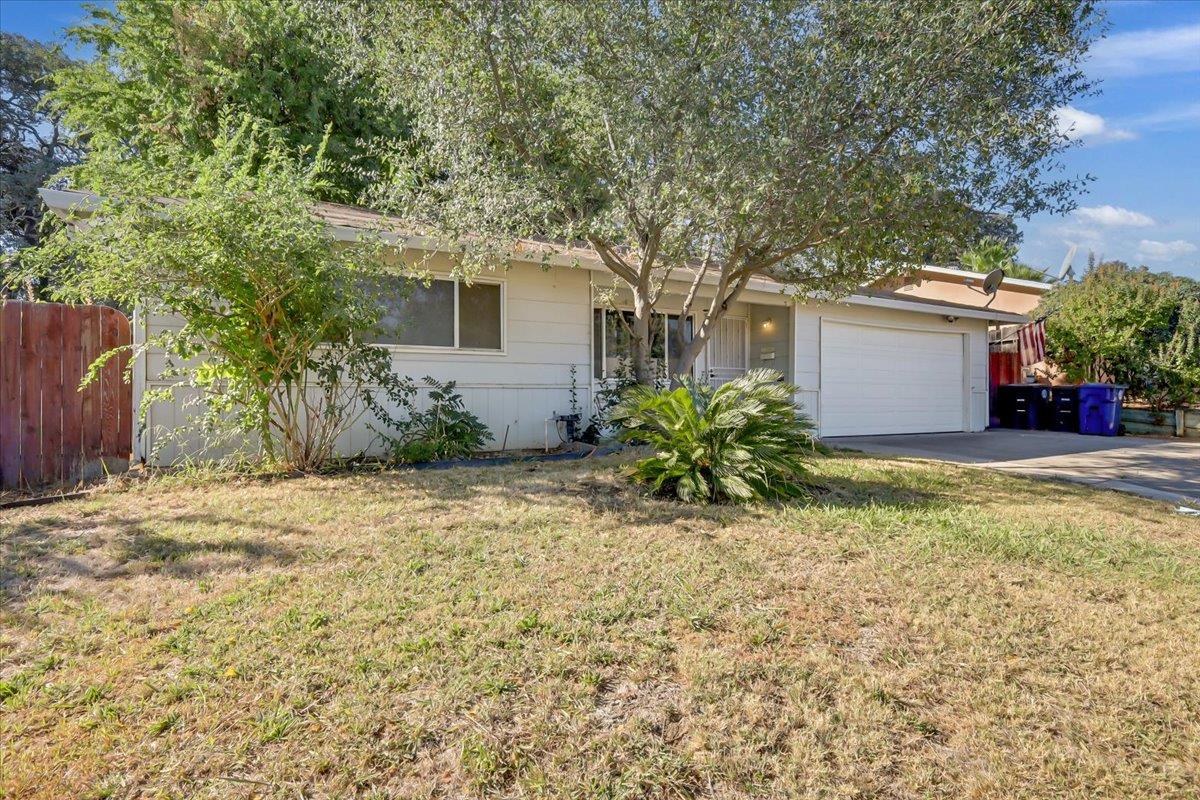
3 bd · 2.0 ba · 1,073 sqft · $353/sqft · 0.16 acres
- Bedrooms
- 3
- Bathrooms
- 2.0
- Sq Ft
- 1,073
- Per sq ft
- $353
- Acre lot
- 0.16
Residential · Single Family Residence · Built 1971 · 23 days on Properkey
Description
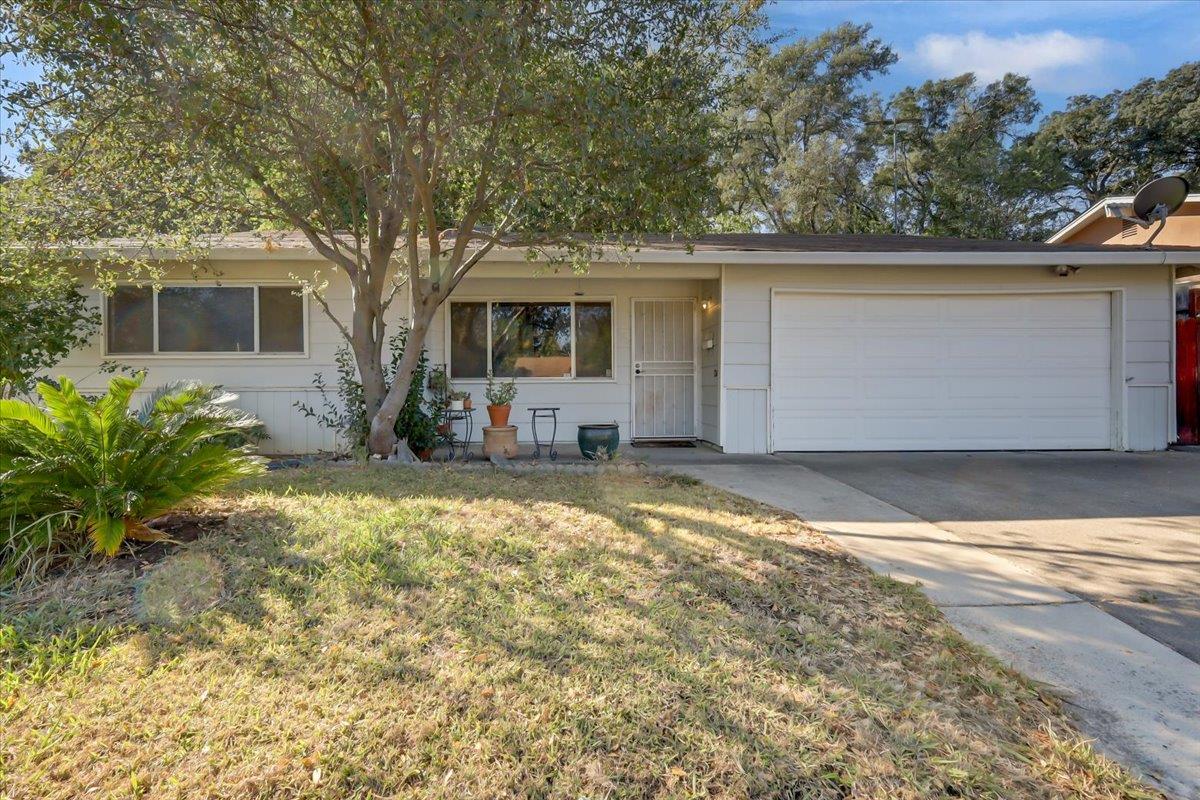
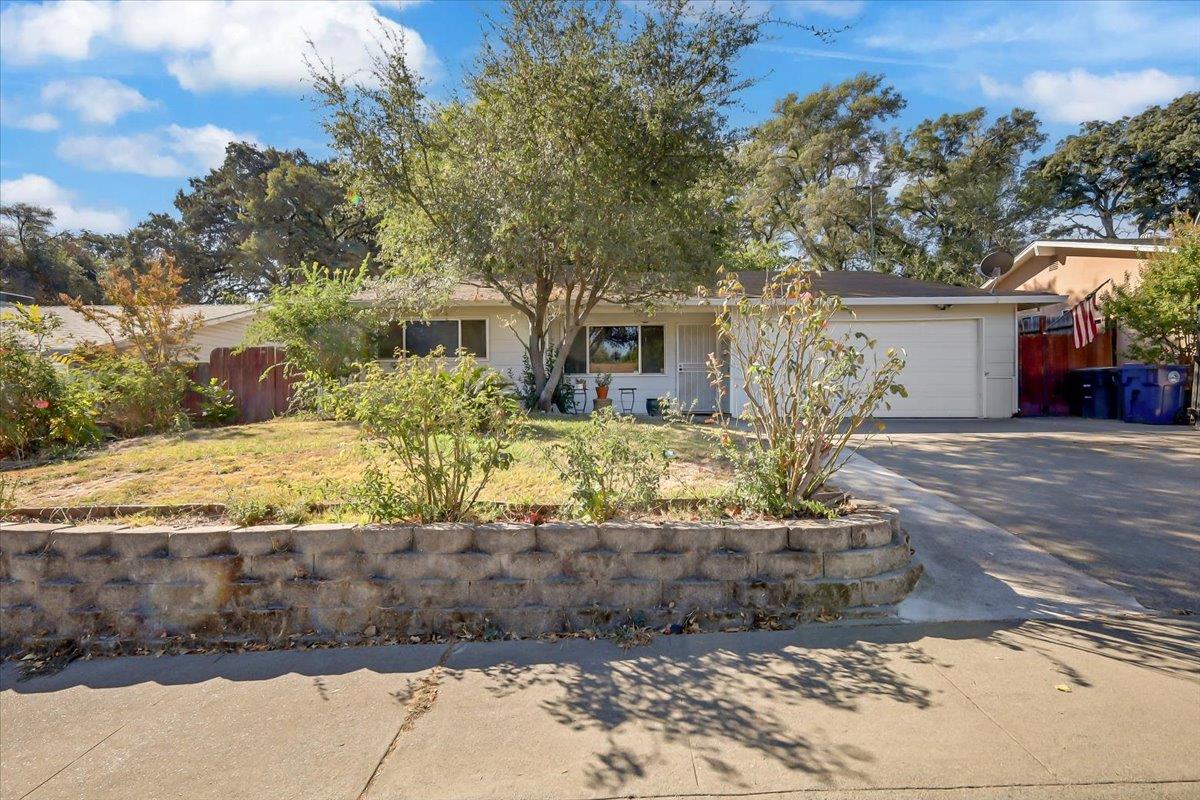
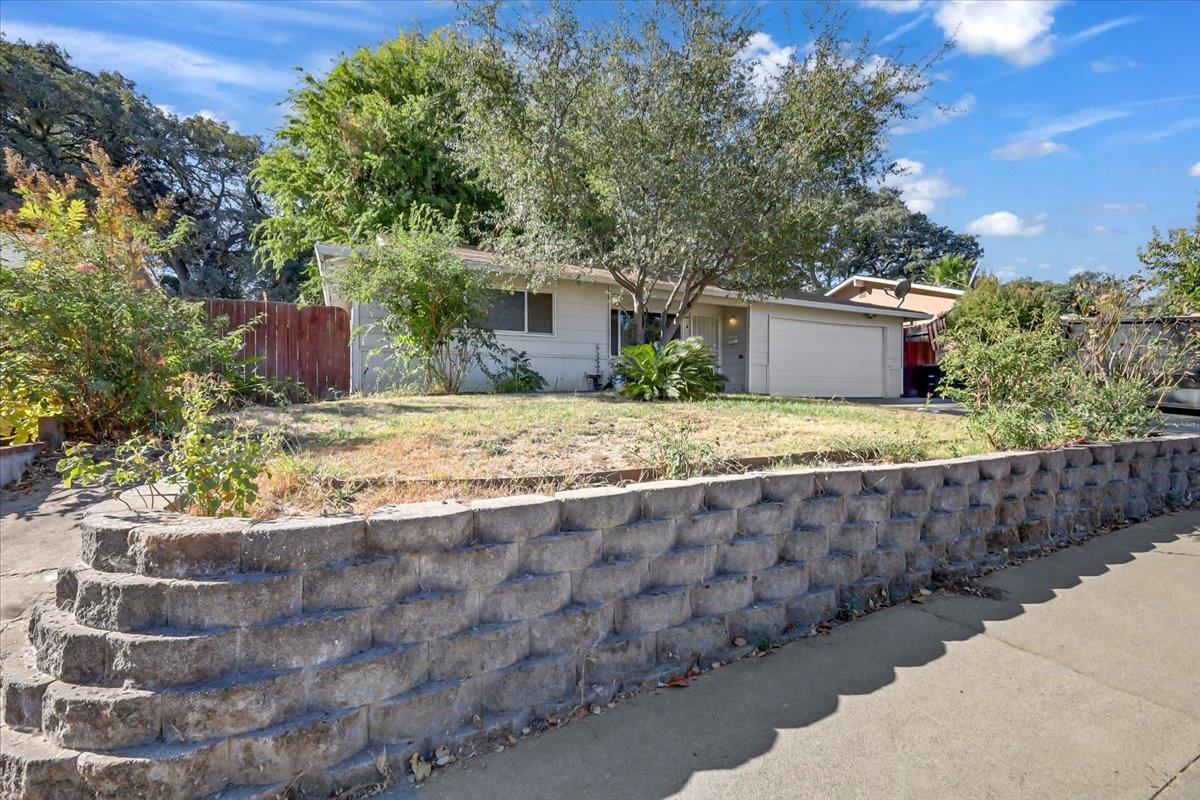
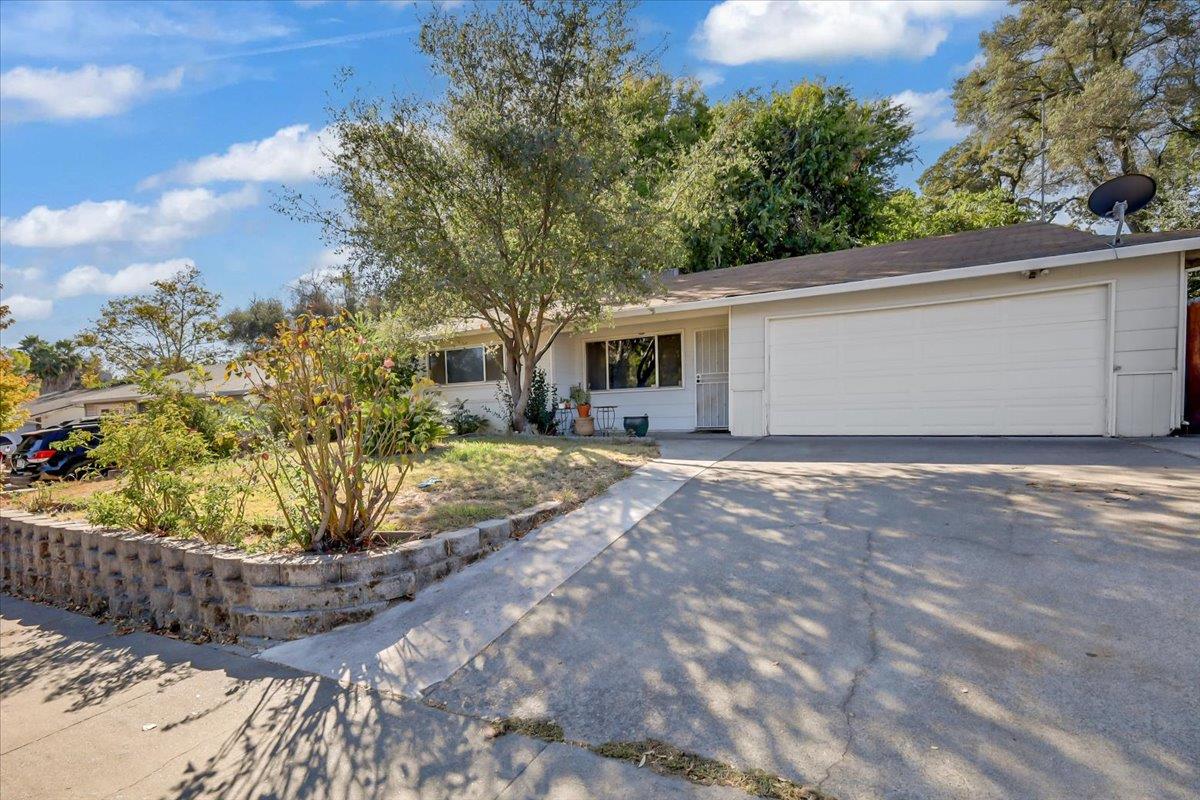
Welcome to 6978 Brayton Avenue, an exciting opportunity to own a single-family home in Citrus Heights at an attractive price point. This 3-bedroom, 2-bath home offers several beautiful interior improvements while also providing the next owner the opportunity to add their own finishing touches and bring out even more of the home's potential. The remodeled kitchen is a standout, featuring quartz countertops, rich raised-panel walnut cabinetry and stainless steel appliances including a gas range, microwave and dishwasher. The cabinetry continues into the laundry room, providing additional storage and a cohesive custom look throughout the space. Both bathrooms have also been refreshed with updated vanities, and the HVAC system was replaced in 2015. Step outside to a backyard with a covered patio awning, offering a great starting point for future outdoor entertaining, gardening or creating your own private retreat. This home is in need of some TLC and is priced accordingly, making it a great opportunity for a buyer who is ready to make improvements, personalize the space and build equity over time. Conveniently located near shopping, dining, neighborhood parks and everyday amenities, with easy access throughout the Sacramento region. With several updates already completed and plenty of potential still ahead, 6978 Brayton Avenue is ready for its next chapter.
Agent & source
- Listed by
- Dana M. Louis
- Brokerage
- HomeSmart ICARE Realty
- DRE
- #01954334
- Phone
- (916) 801-2644
- [email protected]

Property details
Rooms & Layout
Property Features
Building & Construction
Exterior & Parking
Interior & Comfort
Appliances & Equipment
- Dishwasher
- Disposal
- Microwave
- Free Standing Gas Oven
Utilities
- Public
- Electric
- Sewer In & Connected
- Natural Gas Connected
Nearby
- Elementary
- San Juan Unified District
- Middle
- San Juan Unified District
- High
- San Juan Unified District
Schedule a tour
Book an in-person visit
Takes about a minute
Tour requested!
A Properkey agent will confirm your visit within 24 hours.
Create a free account to track itOptional — we'll reach out either way. An account just keeps your showings and offers in one place.
All data, photos, visualizations, and information regarding a property, including the property's compliance with state and local legal requirements and all measurements and calculations of area, have been obtained from various sources, and may include such material that has been generated by use of artificial intelligence. Such information and material have not been and will not be verified for accuracy by the listing broker or the multiple listing service, and are not guaranteed as complete, accurate or reliable.
Such information and material should be independently reviewed and verified for accuracy. This information and material are intended for the personal use of consumers and may not be used for any purpose other than to identify prospective properties consumers may be interested in purchasing.
Data last updated: October 18, 2026 8:41 PM PT
Copyright © 2026 MetroList Services, Inc. All Rights Reserved.