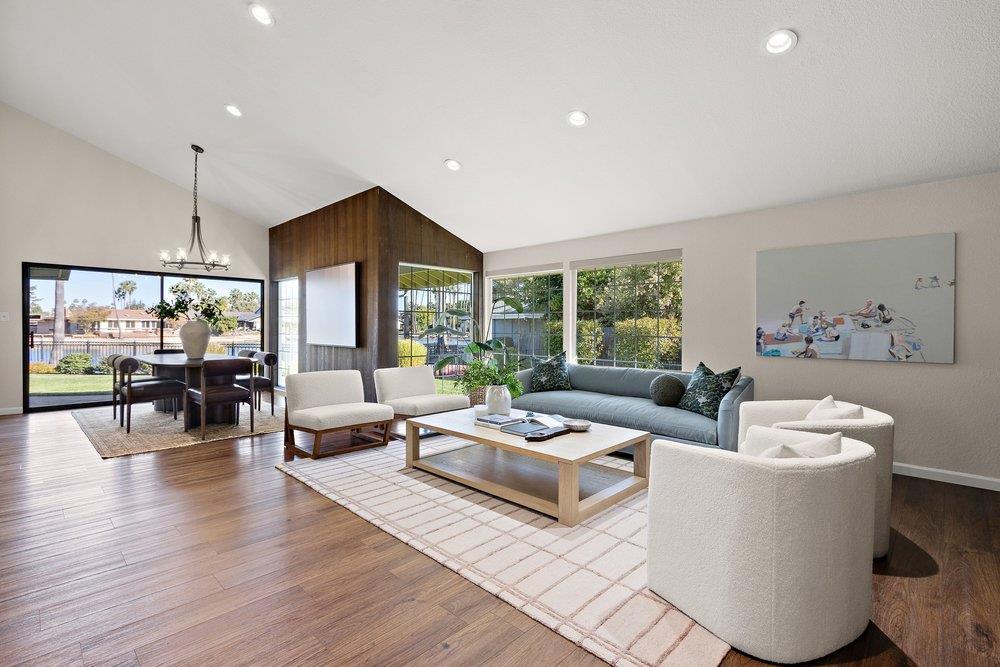
3 bd · 3.0 ba · 2,570 sqft · $360/sqft · 0.27 acres
- Bedrooms
- 3
- Bathrooms
- 3.0
- Sq Ft
- 2,570
- Per sq ft
- $360
- Acre lot
- 0.27
Residential · Single Family Residence · Built 1972 · 4 days on Properkey
Description
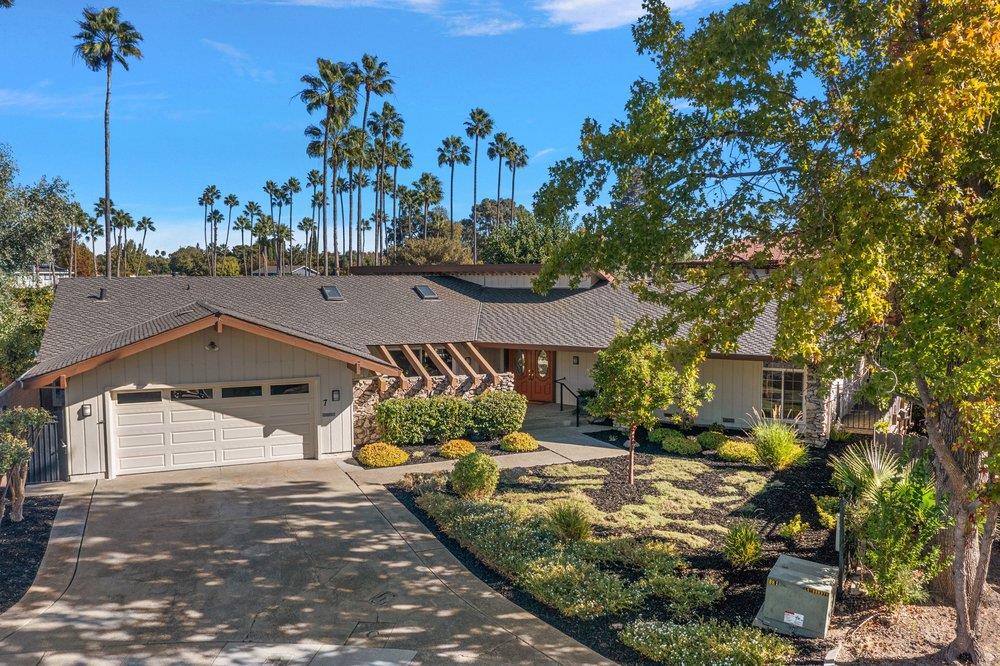
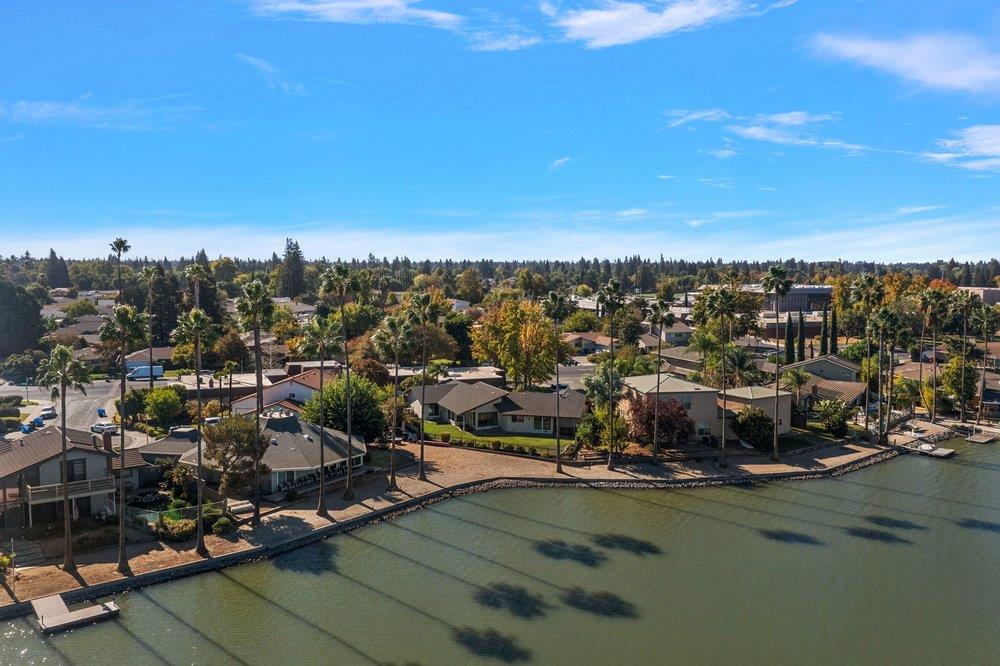
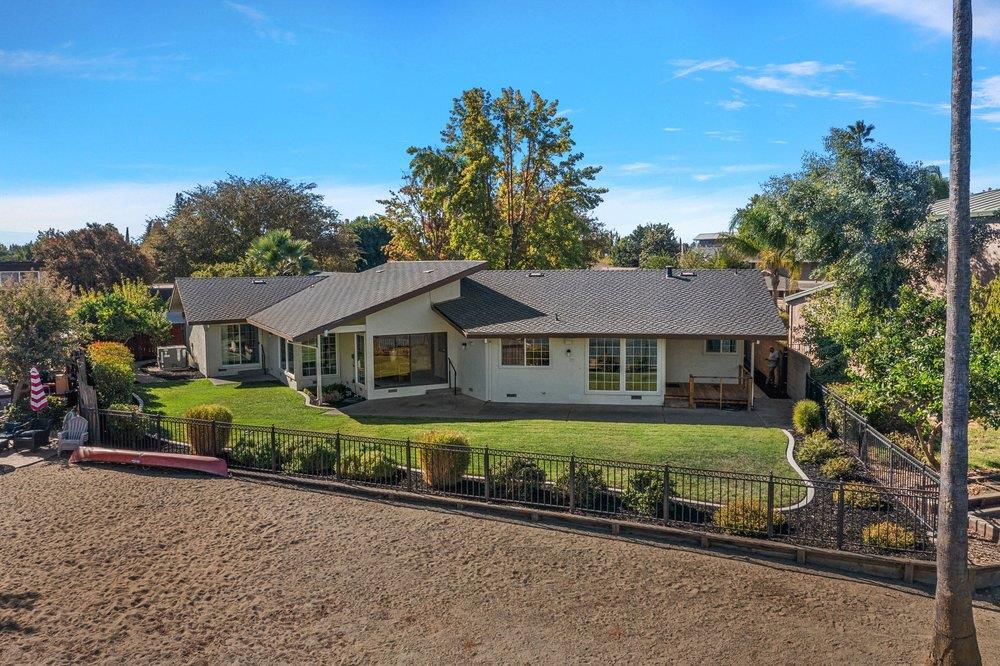
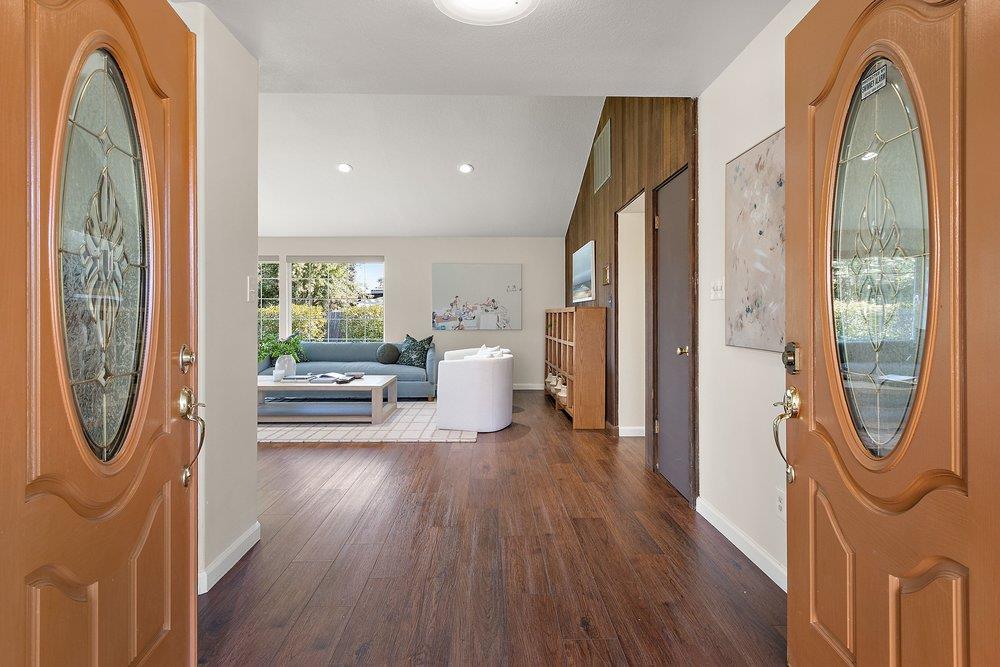
If you've been waiting for a home that feels less like a house and more like a private retreat, 7 Jib Court is going to blow you away. This isn't your typical cookie-cutter layout; it's a masterclass in architectural cool, featuring striking curved walls and rich wood paneling that bring an immediate sense of warmth and character the moment you step inside. The vibe here is all about easy, single-level living. The open floor plan feels massive thanks to soaring vaulted ceilings and a wall of glass that pulls the outdoors in. It's incredibly light, airy, and designed for people who love to hostor just want to lounge in a space that feels like a breath of fresh air. But the real magic happens when you step out back. This is resort at home living taken to the next level. You've got your very own sandy beach right on the shore of Lake Greenhaven. Whether you're launching a kayak for a morning paddle, heading out on a paddleboard, or just sipping a drink while watching the light hit the water, the views are absolutely unbeatable. It's rare to find a home that balances this kind of bold design with such a laid-back, vacation-every-day lifestyle. Come see for yourself why this lakefront gem is one of a kind.
Agent & source
- Listed by
- Renee' A Catricala
- Brokerage
- Compass
- DRE
- #01077144
- Phone
- (916) 203-9690
- [email protected]

Property details
Rooms & Layout
- Breakfast Area
- Pantry Cabinet
- Granite Counter
- Island
- Kitchen/Family Combo
- Breakfast Nook
- Dining Bar
- Dining/Family Combo
- Dining/Living Combo
- Formal Area
- Cathedral/Vaulted
- Skylight(s)
- View
- Open Beam Ceiling
- Shower Stall(s)
- Double Sinks
- Tile
- Quartz
- Window
- Shower Stall(s)
- Double Sinks
- Tile
- Window
- Quartz
Property Features
- Auto Sprinkler F&R
- Cul-De-Sac
- Shape Irregular
- Lake Access
- Landscape Back
- Landscape Front
- See Remarks
- Other
HOA
Building & Construction
Exterior & Parking
Interior & Comfort
Appliances & Equipment
- Free Standing Refrigerator
- Gas Cook Top
- Dishwasher
- Disposal
- Microwave
- Double Oven
- Plumbed For Ice Maker
Utilities
- Cable Available
- Public
- Sewer In & Connected
- Internet Available
- Natural Gas Available
Nearby
- Elementary
- Sacramento Unified District
- Middle
- Sacramento Unified District
- High
- Sacramento Unified District
Schedule a tour
Book an in-person visit
Takes about a minute
Tour requested!
A Properkey agent will confirm your visit within 24 hours.
Create a free account to track itOptional — we'll reach out either way. An account just keeps your showings and offers in one place.
All data, photos, visualizations, and information regarding a property, including the property's compliance with state and local legal requirements and all measurements and calculations of area, have been obtained from various sources, and may include such material that has been generated by use of artificial intelligence. Such information and material have not been and will not be verified for accuracy by the listing broker or the multiple listing service, and are not guaranteed as complete, accurate or reliable.
Such information and material should be independently reviewed and verified for accuracy. This information and material are intended for the personal use of consumers and may not be used for any purpose other than to identify prospective properties consumers may be interested in purchasing.
Data last updated: October 18, 2026 4:34 AM PT
Copyright © 2026 MetroList Services, Inc. All Rights Reserved.