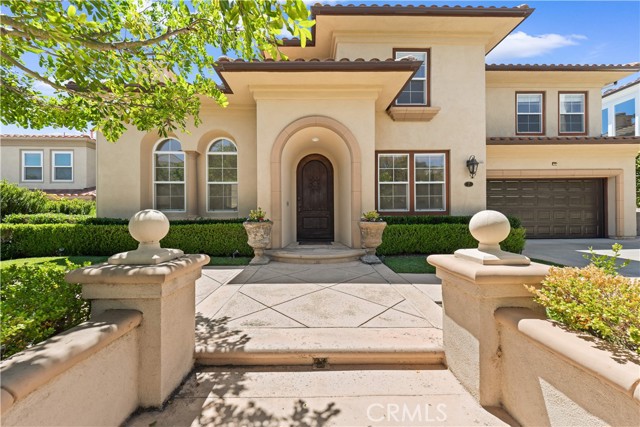
6 bd · 5.0 ba · 4,727 sqft · $656/sqft · 0.24 acres
- Bedrooms
- 6
- Bathrooms
- 5.0
- Sq Ft
- 4,727
- Per sq ft
- $656
- Acre lot
- 0.24
Residential · Single Family Residence · Built 2000
Description
This lovely home is located at the South end of Coto De Caza in the desirable Spring hill tract. Featuring 6 bedrooms, 5 Bathrooms, and nearly 4,800 sqft of spacious living space, this home offers both comfort and elegance. Upon entering through the front door, you are welcomed by a functional and inviting floor plan that includes a home office, formal living room, formal dining room, downstairs guest bedroom, and a gourmet kitchen that opens to the spacious family room. You’ll immediately feel at home with the beautiful travertine flooring, and newly upgraded engineered wood floors, new kitchen cabinets & carpet, and the new AC units just replaced last year. Along with many other thoughtful upgrades. The spacious backyard features a pool & spa, as well as panoramic valley views. This is true Southern California living, providing the perfect setting for entertaining friends and family year-round! Coto De Caza also offers a year-round golf, Tennis, hiking trails and many other amenities. This beautiful home offers everything you’ve been looking for. Why wait .
Agent & source
- Listed by
- LindaJue Lu
- Brokerage
- Pacific Sterling Realty
- DRE
- #01938099
- Bought with
- Rosanna Caguioa
- [email protected]

Property details
Rooms & Layout
- Shower in Tub
- Walk-in shower
- Separate tub and shower
- Bathtub
- Shower
Property Features
HOA
This home has an HOA.
Building & Construction
Exterior & Parking
Interior & Comfort
Appliances & Equipment
- Water Heater
- Microwave
- Refrigerator
- Double Oven
- Dishwasher
Utilities
Nearby
- Elementary
- Wagon Wheel
- Middle
- Las Flores
- High
- Tesoro
List for Free.
Sell for More.
Award winning service with personal support
- Personal agent
- Local MLS listing
- Award winning service
The multiple listing data appearing on this website, or contained in reports produced therefrom, is owned and copyrighted by California Regional Multiple Listing Service, Inc. ("CRMLS") and is protected by all applicable copyright laws. Information provided is for viewer's personal, non-commercial use and may not be used for any purpose other than to identify prospective properties the viewer may be interested in purchasing.
All listing data, including but not limited to square footage and lot size is believed to be accurate, but the listing Agent, listing Broker and CRMLS and its affiliates do not warrant or guarantee such accuracy. The viewer should independently verify the listed data prior to making any decisions based on such information by personal inspection and/or contacting a real estate professional.
Based on information from California Regional Multiple Listing Service, Inc. as of 2026-10-24 08:02:04 PST. The listing broker's offer of compensation is made only to participants of the MLS where the listing is filed.