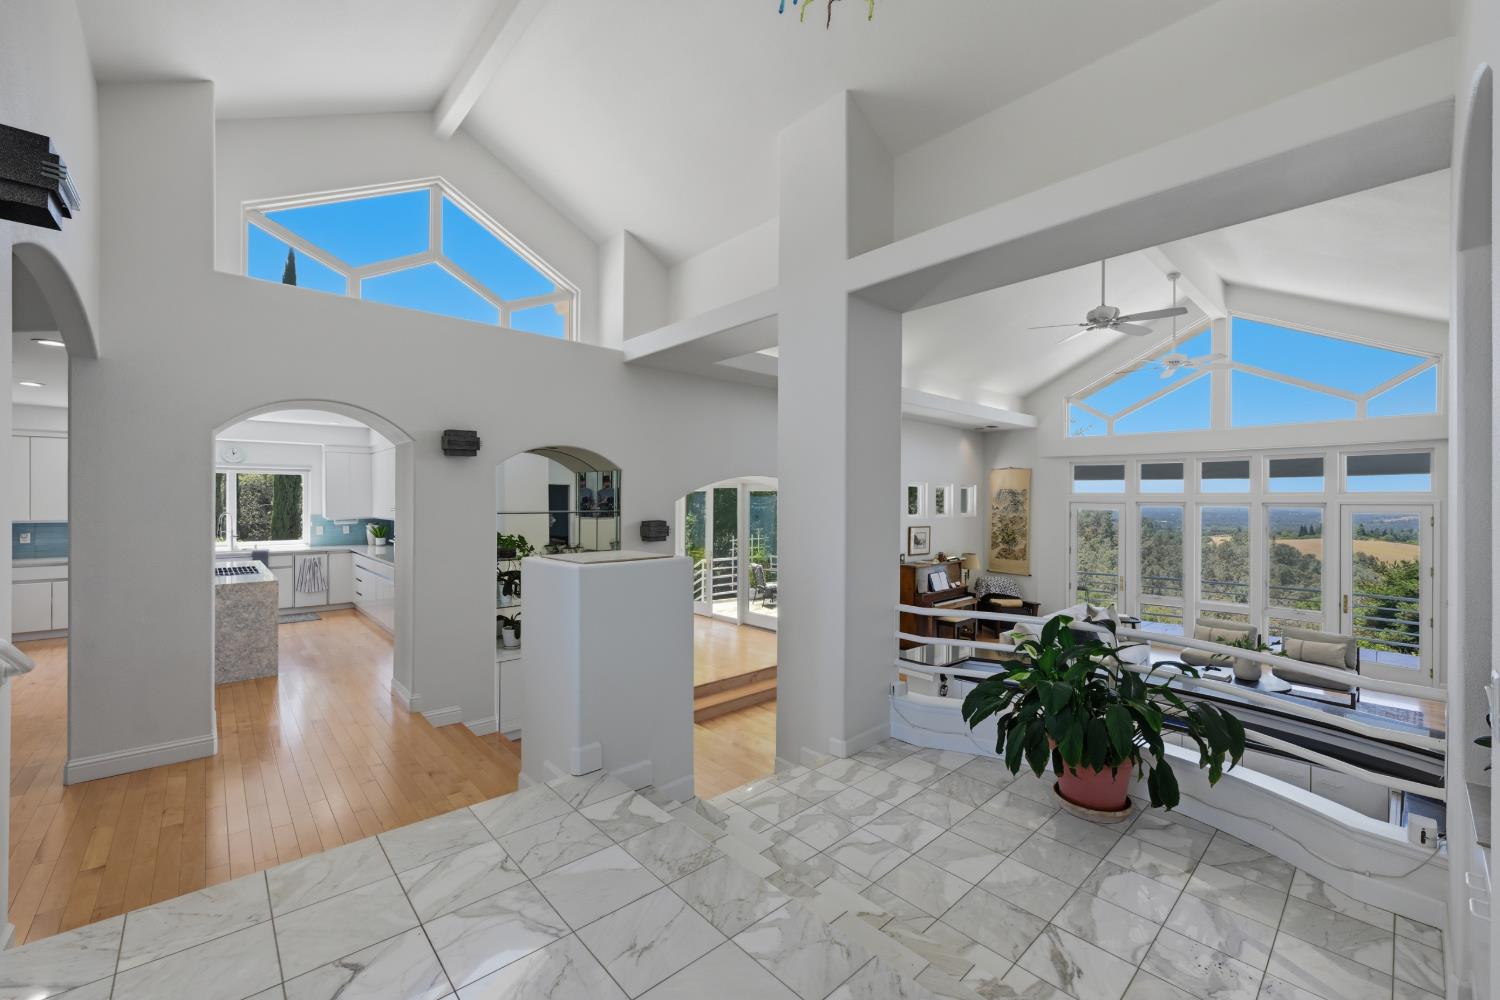
3 bd · 4.0 ba · 3,965 sqft · $340/sqft · 5.10 acres
- Bedrooms
- 3
- Bathrooms
- 4.0
- Sq Ft
- 3,965
- Per sq ft
- $340
- Acre lot
- 5.10
Residential · Single Family Residence · Built 1993 · 37 days on Properkey
Description
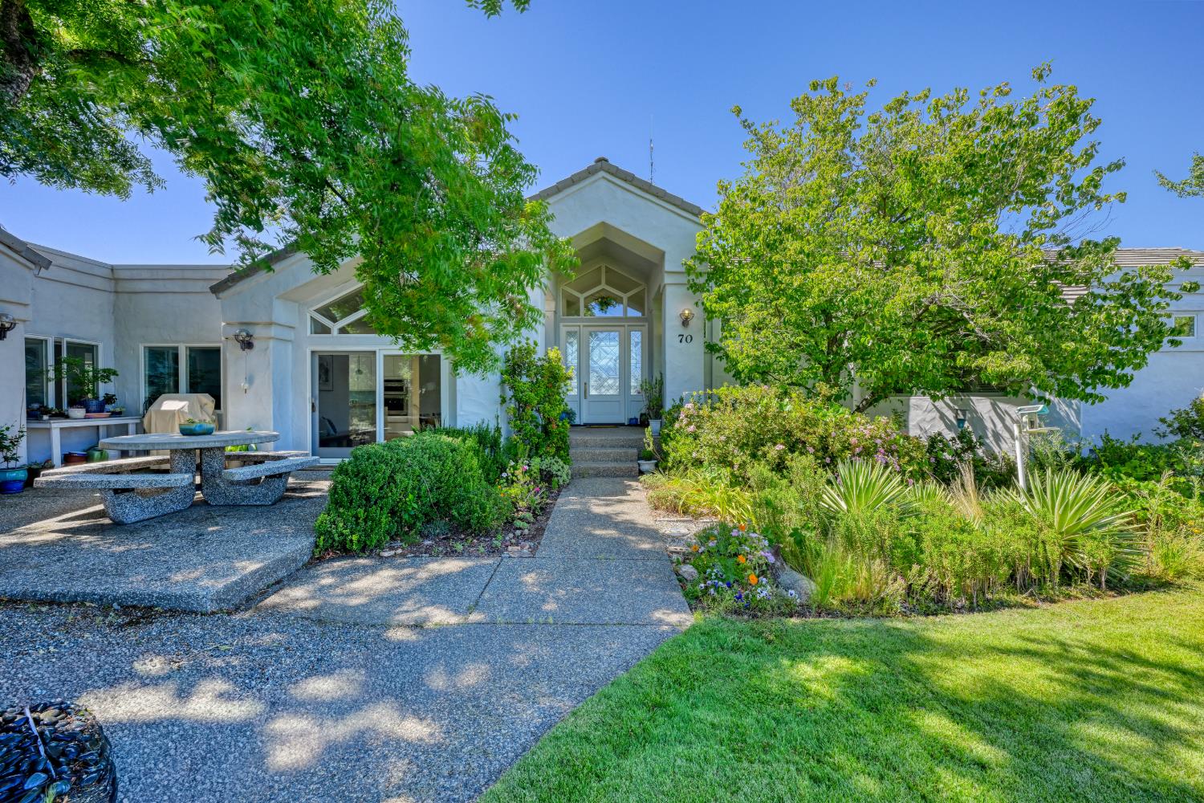
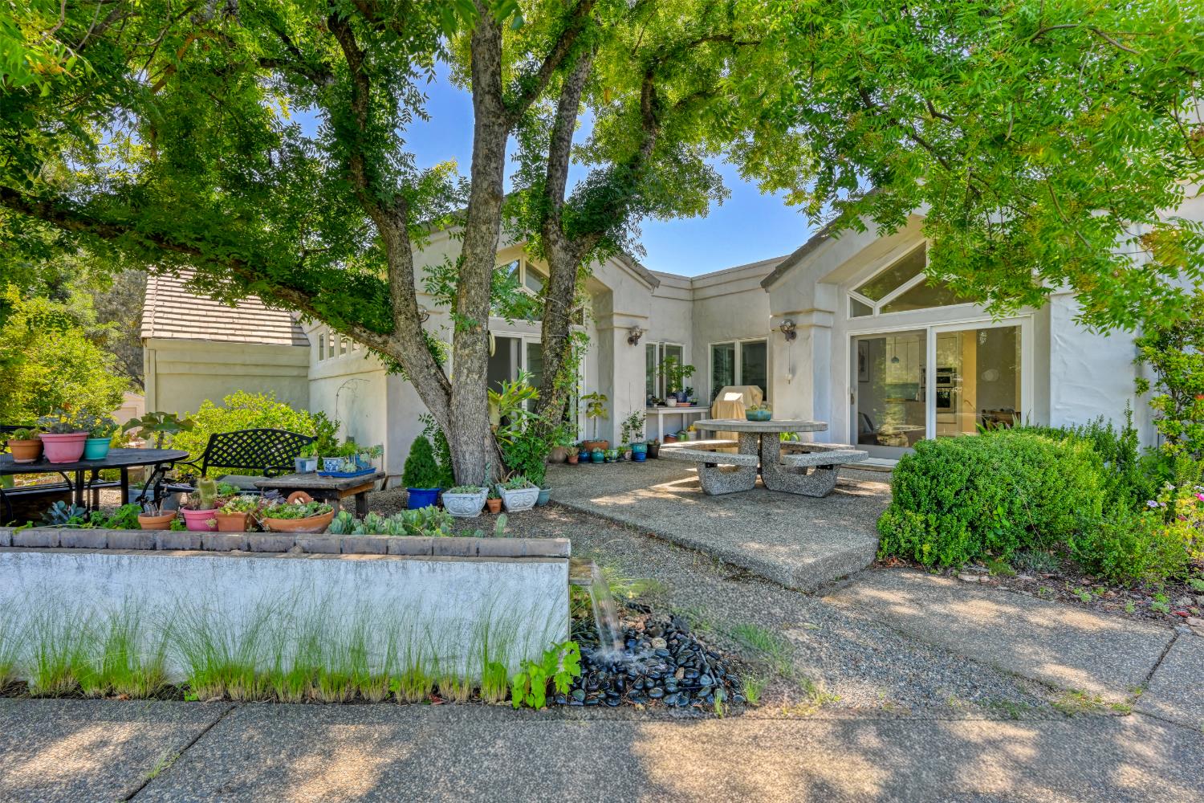
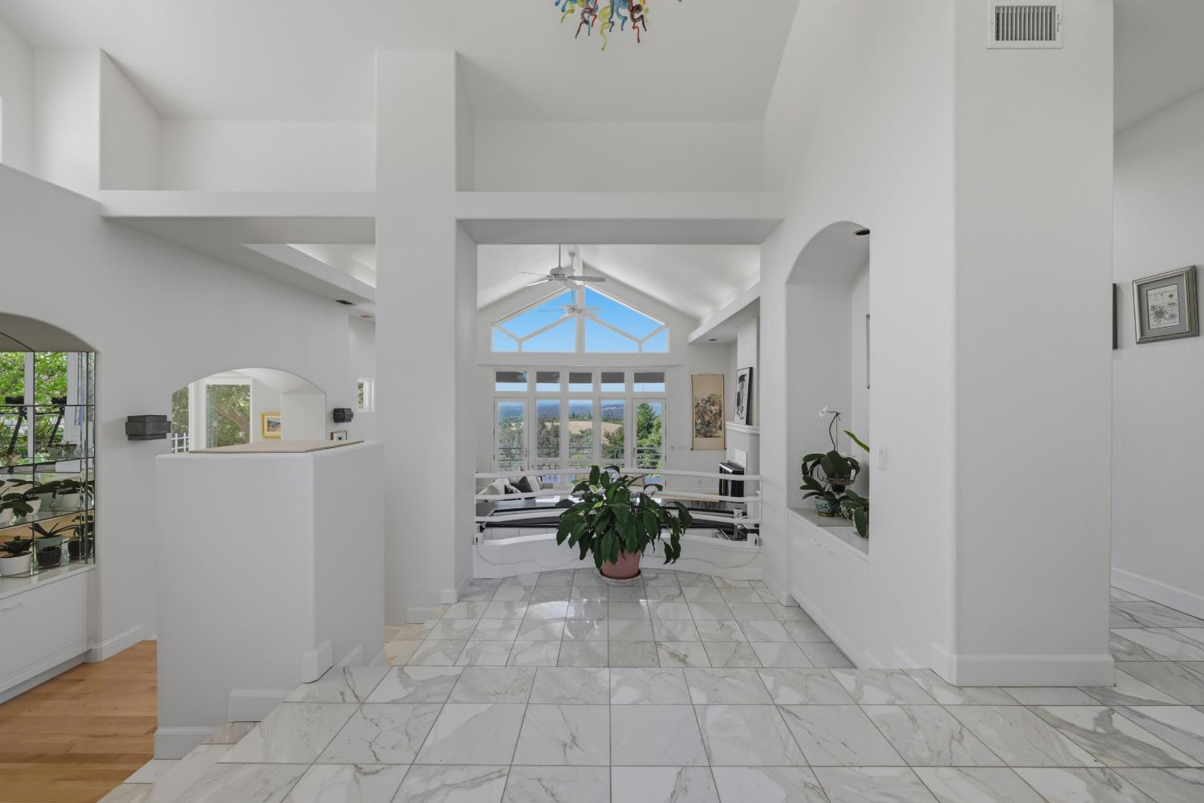
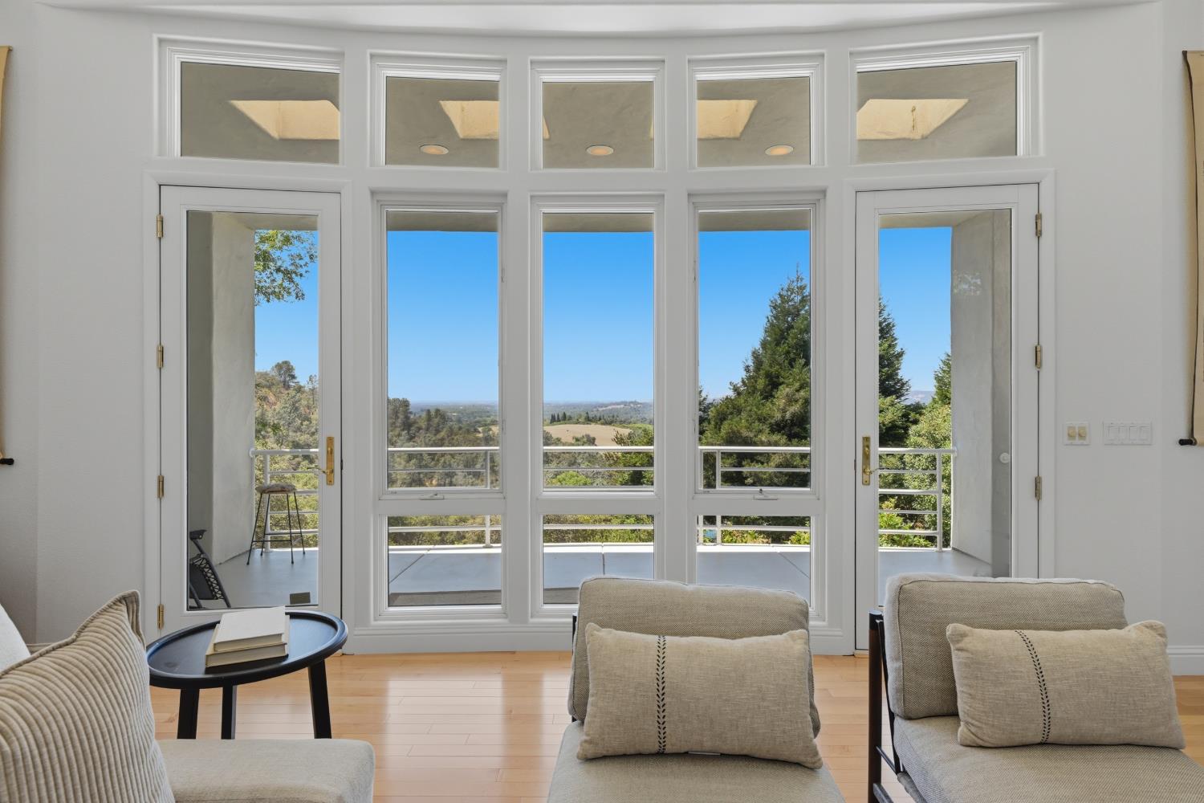
Perched atop five picturesque acres in the rolling foothills of Newcastle, this exceptional contemporary retreat captures breathtaking panoramic views that stretch for miles, creating a peaceful sanctuary where privacy, natural beauty, and modern comfort come together. Thoughtfully designed to embrace California's indoor-outdoor lifestyle, the home offers inviting spaces for both quiet relaxation and unforgettable entertaining. Begin your morning with coffee on the welcoming front patio as the sun rises over the hills. Experience the beauty of the surrounding landscape from the expansive covered rear deck, where peaceful afternoons and unforgettable evenings are framed by panoramic views, glorious sunsets, and a true connection to nature. Unwind beneath the stars in the soothing hot tub, relax in the gazebo, and embrace the tranquility and privacy that make this outdoor retreat the perfect extension of the home. With abundant usable acreage, there's plenty of room to create the resort-style backyard you've always envisioned. Inside, warm, inviting living spaces are perfectly suited for everyday living and entertaining alike. Host family and friends in the private home theater featuring a convenient wet bar, ideal for movie nights, game days, or special celebrations. Two wood-burning fireplaces add warmth and character, anchoring the spacious living room while creating a cozy, luxurious ambiance within the private primary suite. Offering an exceptional combination of expansive acreage, breathtaking views, thoughtful amenities, and endless possibilities, this remarkable property embodies the very best of California foothill living where every day feels like your own private retreat.
Agent & source
- Listed by
- Elizabeth M. (Lyn) Adams
- Brokerage
- Nick Sadek Sotheby's Intl.
- DRE
- #01463995
- Phone
- (916) 303-6088
- [email protected]

Property details
Rooms & Layout
- Shower Stall(s)
- Double Sinks
- Jetted Tub
- Marble
- Multiple Shower Heads
- Walk-In Closet
- Window
- Tile
- Tub w/Shower Over
- Marble
- Window
Property Features
- Auto Sprinkler F&R
- Stream Year Round
- Landscape Back
- Landscape Front
HOA
Building & Construction
Exterior & Parking
Interior & Comfort
- Ceiling Fan(s)
- Central
- Whole House Fan
- Heat Pump
- Carpet
- Luxury Vinyl Plank
- Vinyl
- Marble
- Wood
Appliances & Equipment
- Built-In Electric Oven
- Gas Cook Top
- Gas Water Heater
- Built-In Refrigerator
- Dishwasher
- Disposal
- Microwave
Utilities
- Internet Available
- Solar
- Propane
- Propane Tank Leased
Nearby
- Elementary
- Newcastle Elementary District
- Middle
- Newcastle Elementary District
- High
- Placer Union High District
Get notified
Track this home
You're on the list!
We'll notify you the moment this home becomes available.
Create a free account to track itOptional — we'll reach out either way. An account just keeps your showings and offers in one place.
We'll let you know the moment this property comes back on the market.
All data, photos, visualizations, and information regarding a property, including the property's compliance with state and local legal requirements and all measurements and calculations of area, have been obtained from various sources, and may include such material that has been generated by use of artificial intelligence. Such information and material have not been and will not be verified for accuracy by the listing broker or the multiple listing service, and are not guaranteed as complete, accurate or reliable.
Such information and material should be independently reviewed and verified for accuracy. This information and material are intended for the personal use of consumers and may not be used for any purpose other than to identify prospective properties consumers may be interested in purchasing.
Data last updated: October 22, 2026 12:41 PM PT
Copyright © 2026 MetroList Services, Inc. All Rights Reserved.