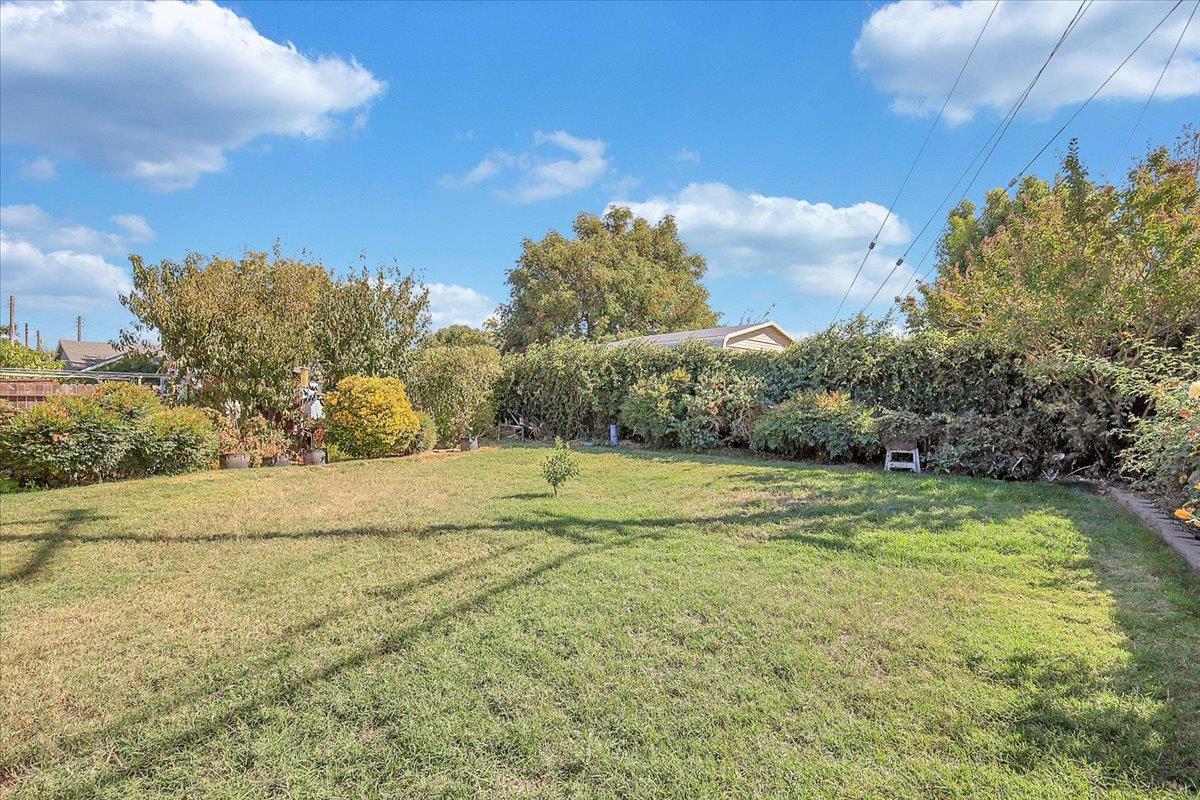
3 bd · 2.0 ba · 1,146 sqft · $380/sqft · 0.19 acres
- Bedrooms
- 3
- Bathrooms
- 2.0
- Sq Ft
- 1,146
- Per sq ft
- $380
- Acre lot
- 0.19
Residential · Single Family Residence · Built 1963 · 2 days on Properkey
Description
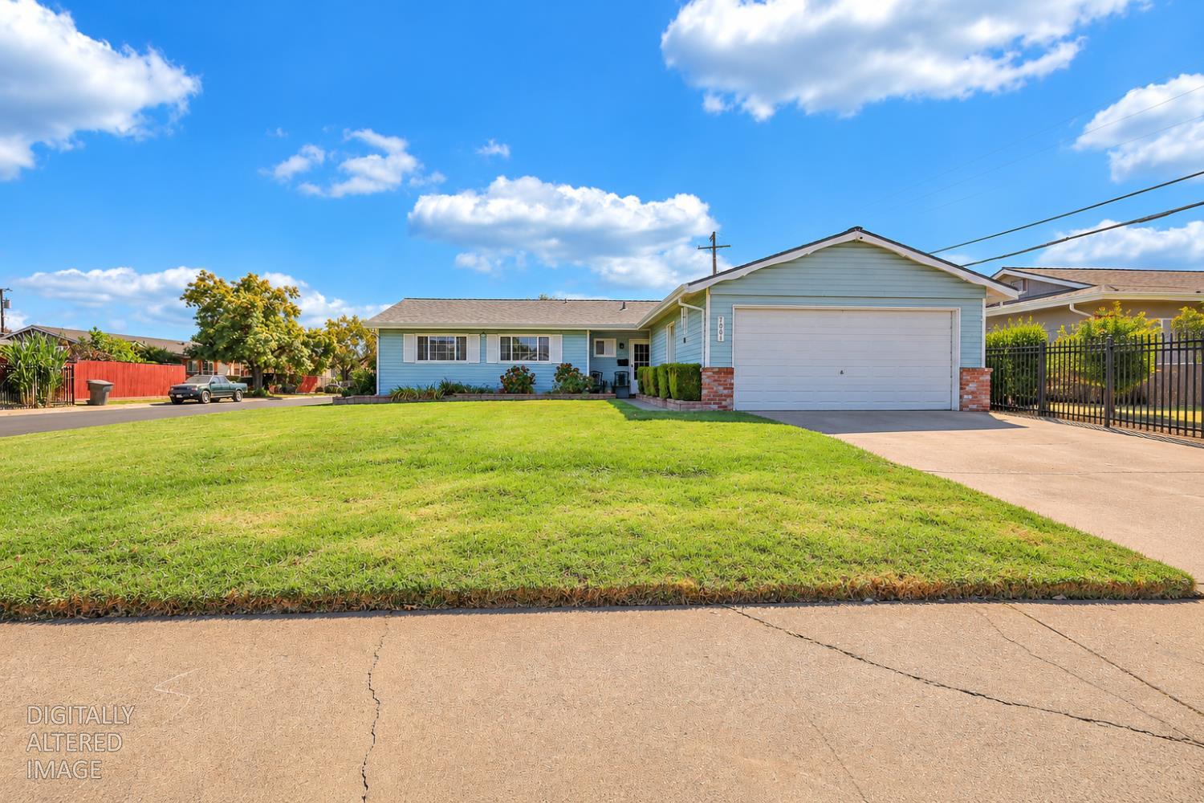
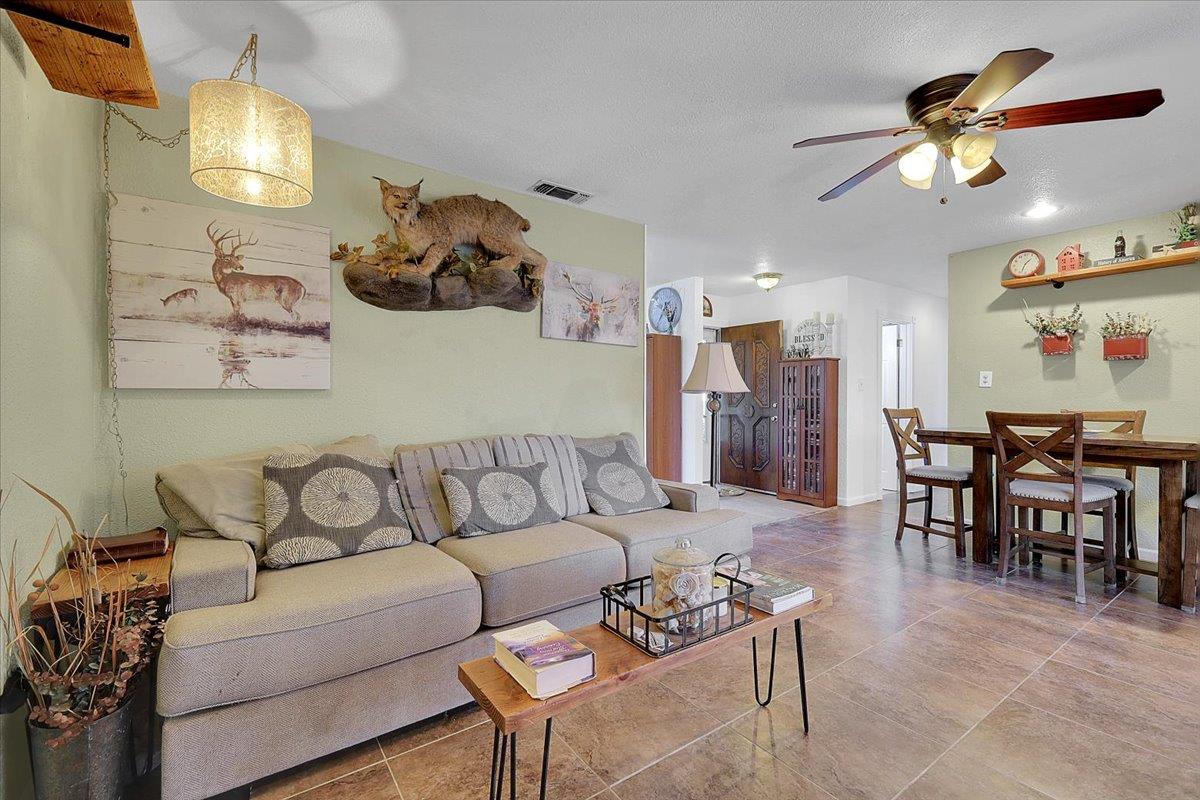
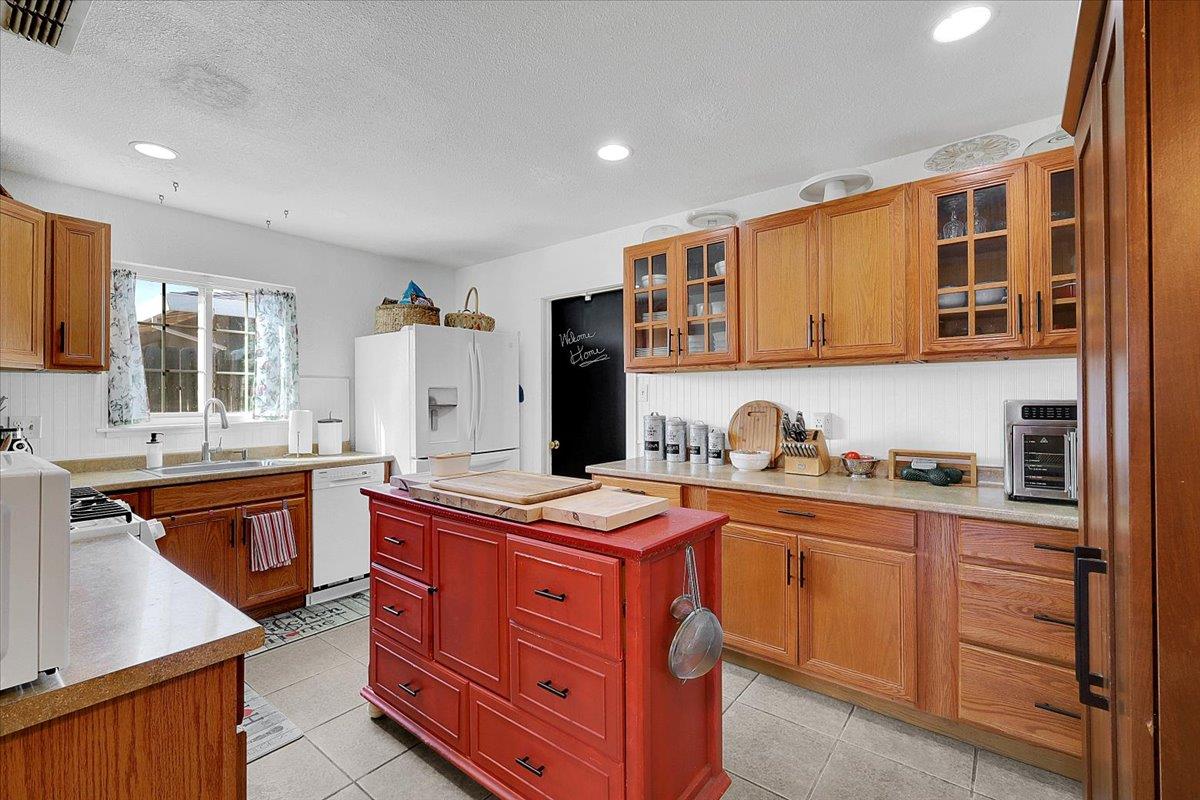
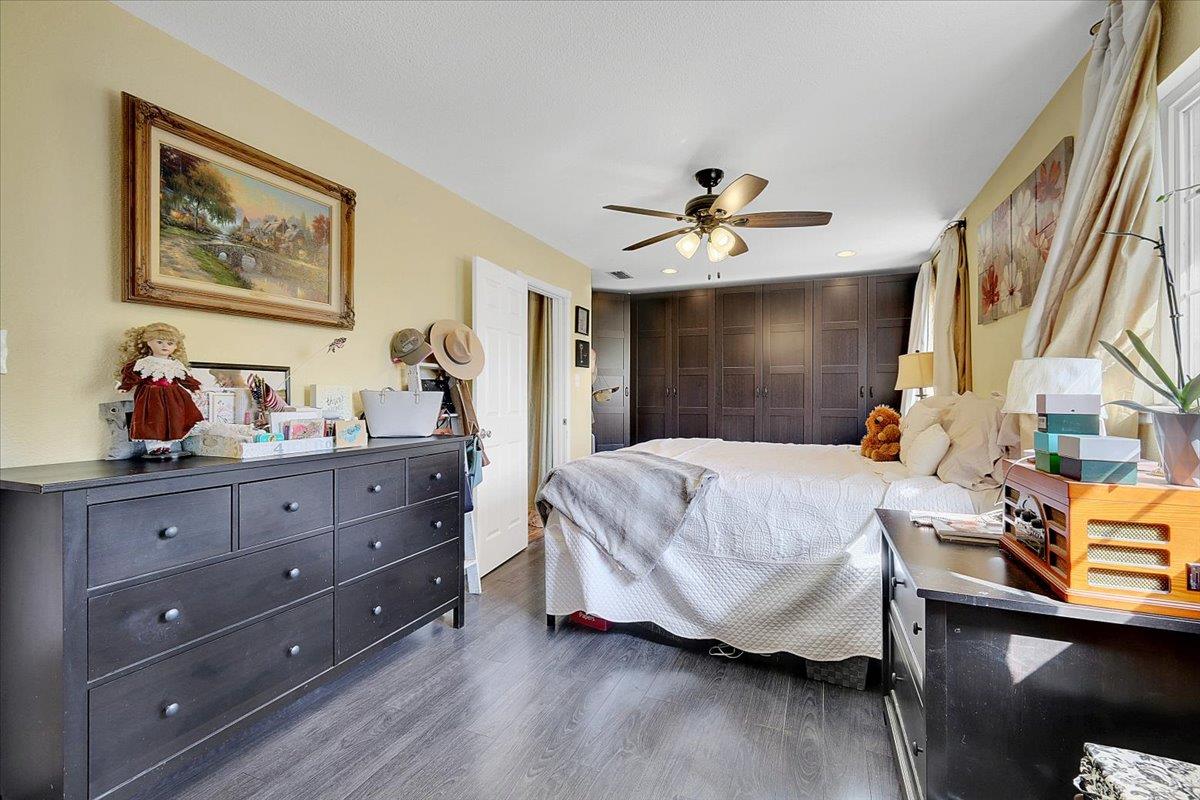
Welcome to 7001 Chandler Drive, where comfortable living meets the charm of a backyard garden retreat! This inviting single-story Sacramento home offers 3 bedrooms, 2 bathrooms, an expanded primary suite, and a spacious lot designed for enjoying California's indoor-outdoor lifestyle. Inside, the thoughtfully reconfigured floor plan features a generously sized primary bedroom, created by combining two original bedrooms into one spacious retreat. The beautifully remodeled primary bathroom features an updated shower, stylish vanity, modern lighting, and fresh finishes. A versatile secondary bedroom offers flexibility for a home office, workout space, or guest room. The kitchen features warm oak cabinetry, abundant storage, white appliances, and a brand-new gas range and dishwasher (2026). Dual-pane windows throughout, updated flooring, and ceiling fans enhance everyday comfort. Major improvements include a new roof with sheathing and updated gutters (2021), Lennox HVAC system (2019), and water heater (2020). But the real magic awaits outdoors! Imagine stepping into your own garden sanctuary, where roses bloom, raspberries ripen, and a citrus tree adds a touch of California charm. The terraced backyard features raised garden beds ready for fresh vegetables and herbs, established landscaping, and room to relax and unwind. Whether you enjoy growing your own food, sipping morning coffee surrounded by greenery, or simply soaking up Sacramento's sunshine, this backyard offers a special place to call your own. Additional highlights include smart irrigation with phone controls, owned security equipment, insulated vinyl siding, two side-yard access gates, and a two-car garage with built-in cabinets and a workbench. Conveniently located in Sacramento's 95828 area near shopping, dining, parks, and everyday amenities, this home combines practical upgrades with inviting spaces inside and out. Discover the possibilities at 7001 Chandler Drive, where your next chapter begins!
Agent & source
- Listed by
- Dana L. Gray
- Brokerage
- Coldwell Banker Realty
- DRE
- #01971825
- Phone
- (916) 247-2349
- [email protected]

Property details
Rooms & Layout
Property Features
Building & Construction
Exterior & Parking
Interior & Comfort
Appliances & Equipment
Utilities
Nearby
- Elementary
- Elk Grove Unified District
- Middle
- Elk Grove Unified District
- High
- Elk Grove Unified District
Schedule a tour
Book an in-person visit
Takes about a minute
Tour requested!
A Properkey agent will confirm your visit within 24 hours.
Create a free account to track itOptional — we'll reach out either way. An account just keeps your showings and offers in one place.
All data, photos, visualizations, and information regarding a property, including the property's compliance with state and local legal requirements and all measurements and calculations of area, have been obtained from various sources, and may include such material that has been generated by use of artificial intelligence. Such information and material have not been and will not be verified for accuracy by the listing broker or the multiple listing service, and are not guaranteed as complete, accurate or reliable.
Such information and material should be independently reviewed and verified for accuracy. This information and material are intended for the personal use of consumers and may not be used for any purpose other than to identify prospective properties consumers may be interested in purchasing.
Data last updated: October 18, 2026 5:11 PM PT
Copyright © 2026 MetroList Services, Inc. All Rights Reserved.