3 bd · 3.0 ba · 1,588 sqft · $299/sqft · 0.17 acres
- Bedrooms
- 3
- Bathrooms
- 3.0
- Sq Ft
- 1,588
- Per sq ft
- $299
- Acre lot
- 0.17
Residential · Single Family Residence · Built 1987 · 15 days on Properkey
Description
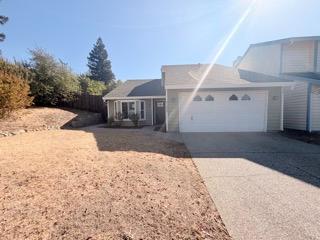
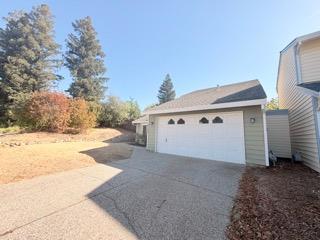
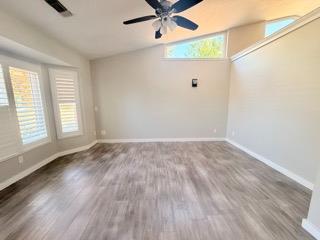
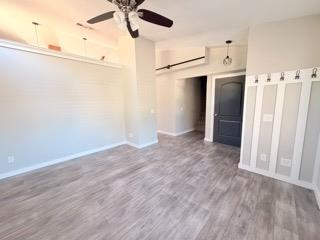
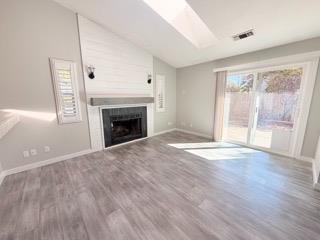
Welcome to 7002 Short Oak Way, a beautifully refreshed 3-bedroom, 2.5-bath two-story home with 1,588 square feet of living space on a 7,579 square foot lot. With new paint, new light fixtures, and new flooring throughout, this home is ready for its next owner, making it a great fit for first-time home buyers. Inside, the open living area is bright and inviting, with vaulted ceilings, a skylight, and a cozy fireplace set against a shiplap feature wall. A sliding glass door opens to the backyard, and plantation shutters add a classic touch. Near the entry, a board-and-batten wall with hooks makes a handy drop zone for coats and bags. The dining area has a modern linear pendant and a built-in wine rack, and it flows easily into the kitchen. There you'll find stainless steel appliances, plenty of warm wood cabinetry, and a window over the sink that lets in natural light. The main-level primary suite offers the convenience of one-level living, with fresh carpet, a walk-in closet, and an updated bathroom with a tiled walk-in shower, a frameless glass door, and a pebble-stone shower floor. The additional bedrooms have new carpet and mirrored closet doors. A stylish half bath on the main floor features shiplap, a round mirror, and a painted vanity. Outside, an attached two-car garage and a driveway with room for extra parking add everyday convenience. The yard has mature trees and a terraced retaining wall with steps, so you can landscape and make it your own. Close to local shopping, dining, and parks, this home is move-in ready and waiting for you. Schedule your showing today!
Agent & source
- Listed by
- Serina S Lowden
- Brokerage
- All City Homes
- DRE
- #01365745
- Phone
- (209) 304-5841
- [email protected]

Property details
Rooms & Layout
Property Features
Building & Construction
Exterior & Parking
Interior & Comfort
- Carpet
- Linoleum
- Tile
- Vinyl
Utilities
Nearby
- Elementary
- San Juan Unified District
- Middle
- San Juan Unified District
- High
- San Juan Unified District
Get notified
Track this home
You're on the list!
We'll notify you the moment this home becomes available.
Create a free account to track itOptional — we'll reach out either way. An account just keeps your showings and offers in one place.
We'll let you know the moment this property comes back on the market.
All data, photos, visualizations, and information regarding a property, including the property's compliance with state and local legal requirements and all measurements and calculations of area, have been obtained from various sources, and may include such material that has been generated by use of artificial intelligence. Such information and material have not been and will not be verified for accuracy by the listing broker or the multiple listing service, and are not guaranteed as complete, accurate or reliable.
Such information and material should be independently reviewed and verified for accuracy. This information and material are intended for the personal use of consumers and may not be used for any purpose other than to identify prospective properties consumers may be interested in purchasing.
Data last updated: October 17, 2026 9:14 AM PT
Copyright © 2026 MetroList Services, Inc. All Rights Reserved.