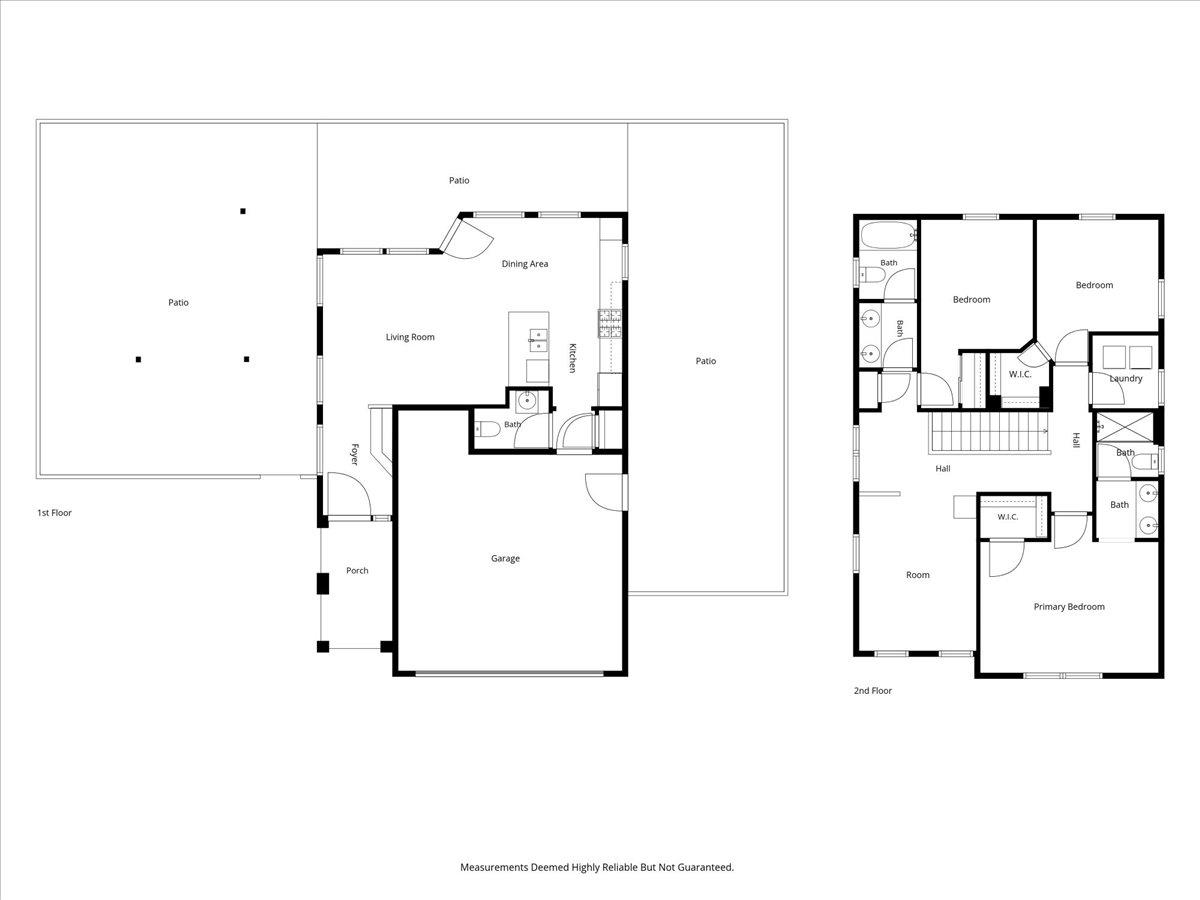
4 bd · 2.5 ba · 1,595 sqft · $249/sqft · 0.09 acres
- Bedrooms
- 4
- Bathrooms
- 2.5
- Sq Ft
- 1,595
- Per sq ft
- $249
- Acre lot
- 0.09
Residential · Single Family Residence · Built 2013 · 25 days on Properkey
Description
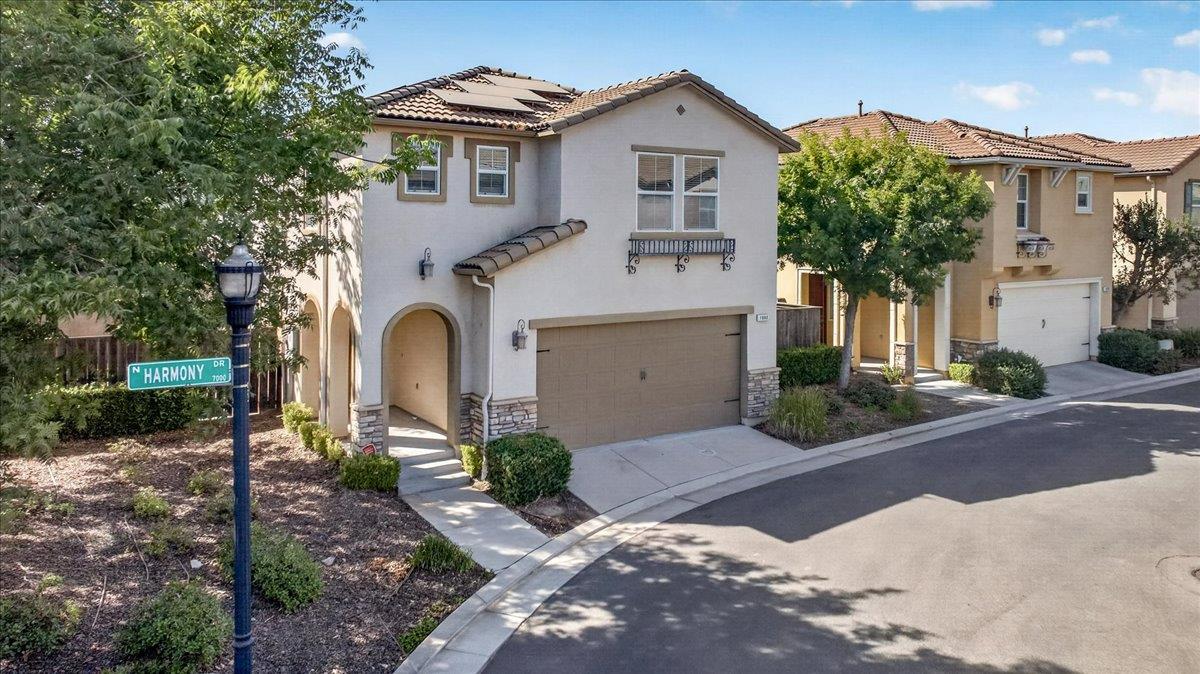
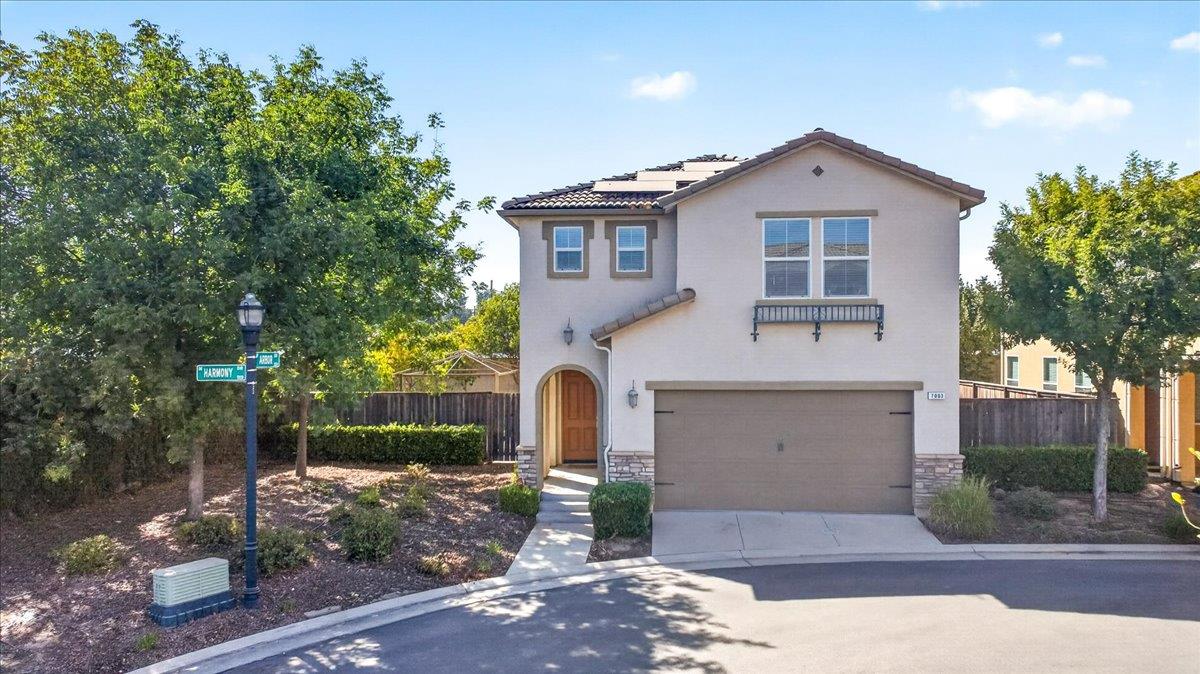
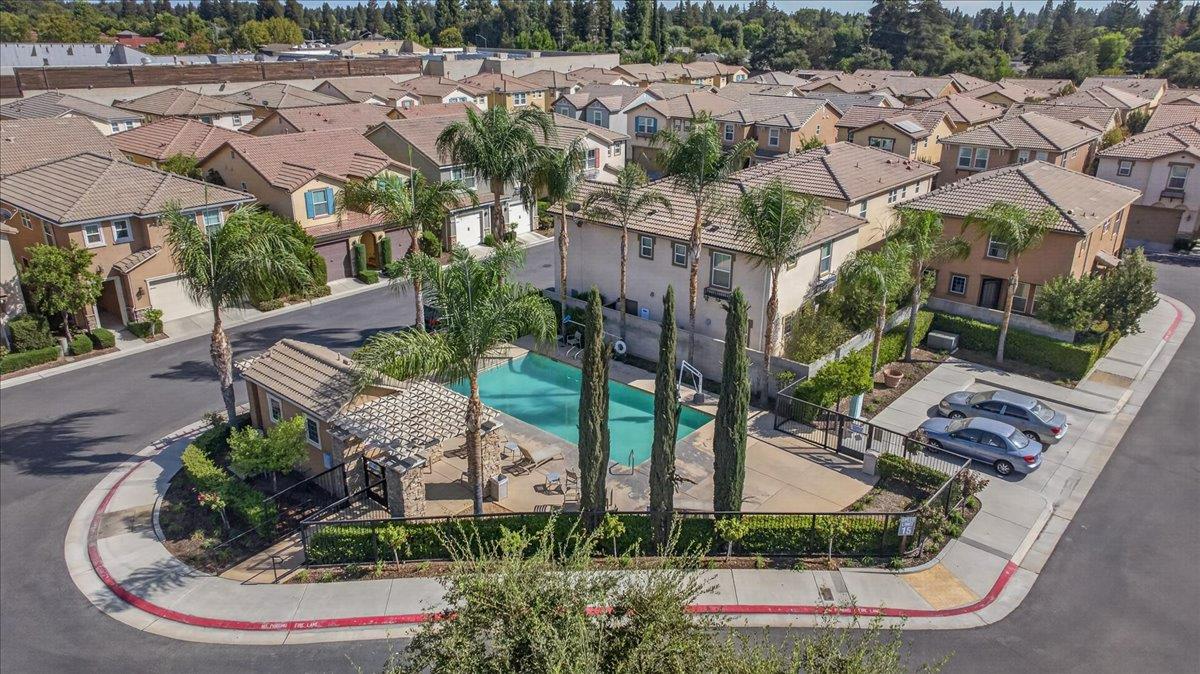
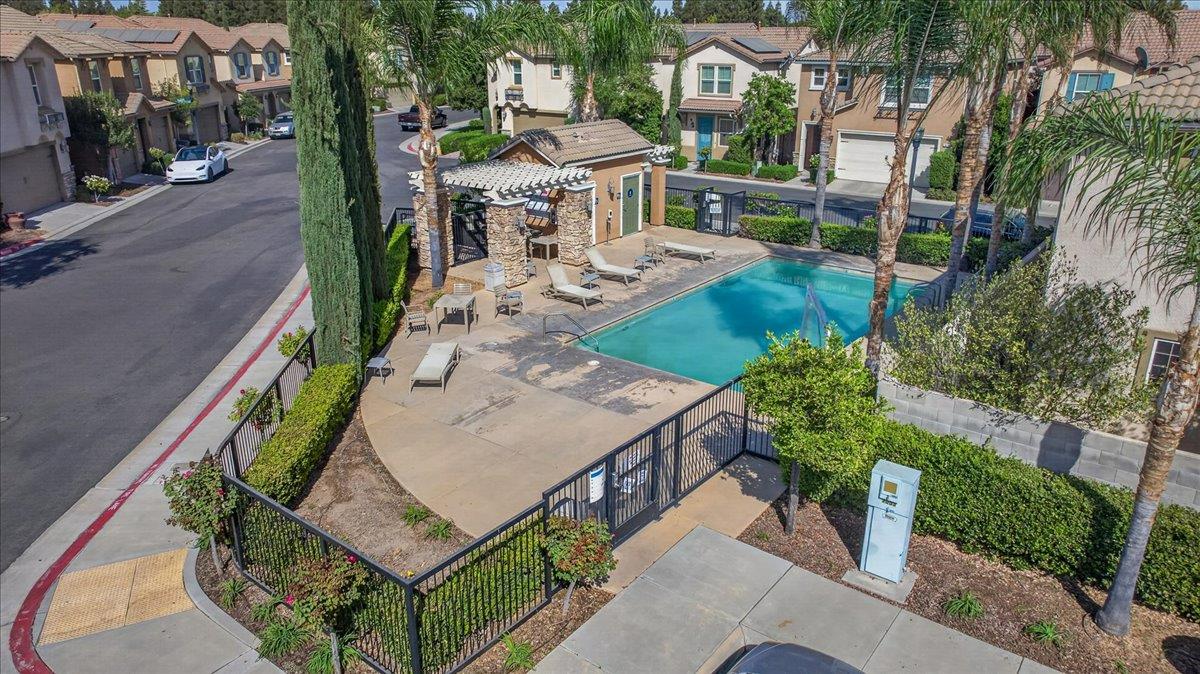
The end-unit advantage is immediate: extra parking, more yard, and a 3-bedroom + loft plan inside a gated northwest Fresno community with OWNED solar a shared pool. At 1,595 sqft, this home makes every part of the footprint work for daily life.The main level keeps the kitchen, dining area, and living room connected, so conversation moves with you instead of stopping at the doorway. Bar seating handles quick breakfasts and the seat that fills first when dinner is underway.Step through the rear door to a fenced patio and yard, a meaningful bonus in community living. The end-unit placement adds outdoor breathing room and takes pressure off parking when more than one car is in the mix.Upstairs, all of the bedrooms sit on the same level as the laundry, keeping the daily routine where it belongs. The primary bedroom adds a walk-in closet and private bath, while the remaining rooms can adapt to the way you live and work.When Fresno heats up, the community pool is already waiting. The standout here is not one room but the combination of rooms, extra parking, and more outdoor space in one northwest Fresno address. Schedule a private showing and experience how the whole package lives.
Agent & source
- Listed by
- Jason Farris
- Brokerage
- Real Broker
- DRE
- #01734306
- [email protected]
Property details
Rooms & Layout
Property Features
HOA
Building & Construction
Exterior & Parking
Interior & Comfort
Appliances & Equipment
- Built In Range/Oven
- Gas Appliances
- Disposal
- Dishwasher
- Microwave
Utilities
Nearby
- Elementary
- Tatarian
- Middle
- Tenaya
- High
- Bullard
Get notified
Track this home
You're on the list!
We'll notify you the moment this home becomes available.
Create a free account to track itOptional — we'll reach out either way. An account just keeps your showings and offers in one place.
We'll let you know the moment this property comes back on the market.