
4 bd · 2.0 ba · 1,613 sqft · $350/sqft · 0.16 acres
- Bedrooms
- 4
- Bathrooms
- 2.0
- Sq Ft
- 1,613
- Per sq ft
- $350
- Acre lot
- 0.16
Residential · Single Family Residence · Built 1968 · 40 days on Properkey
Description
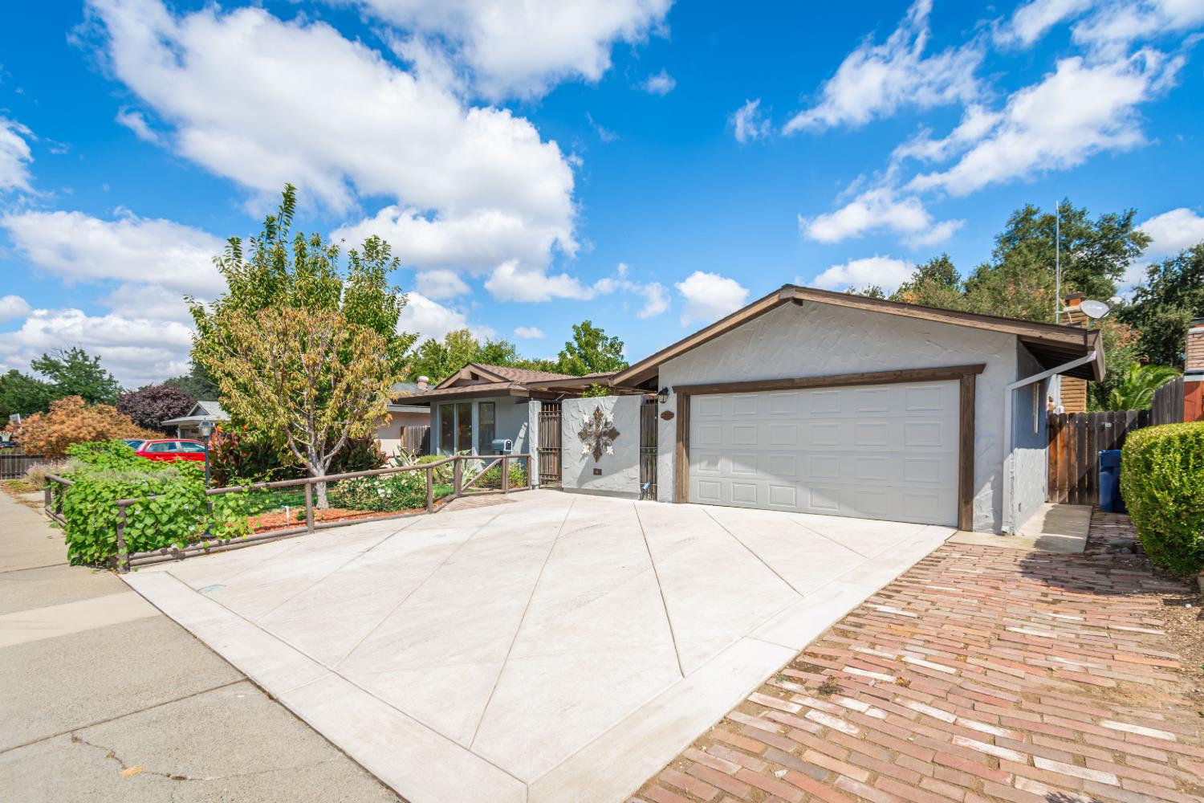
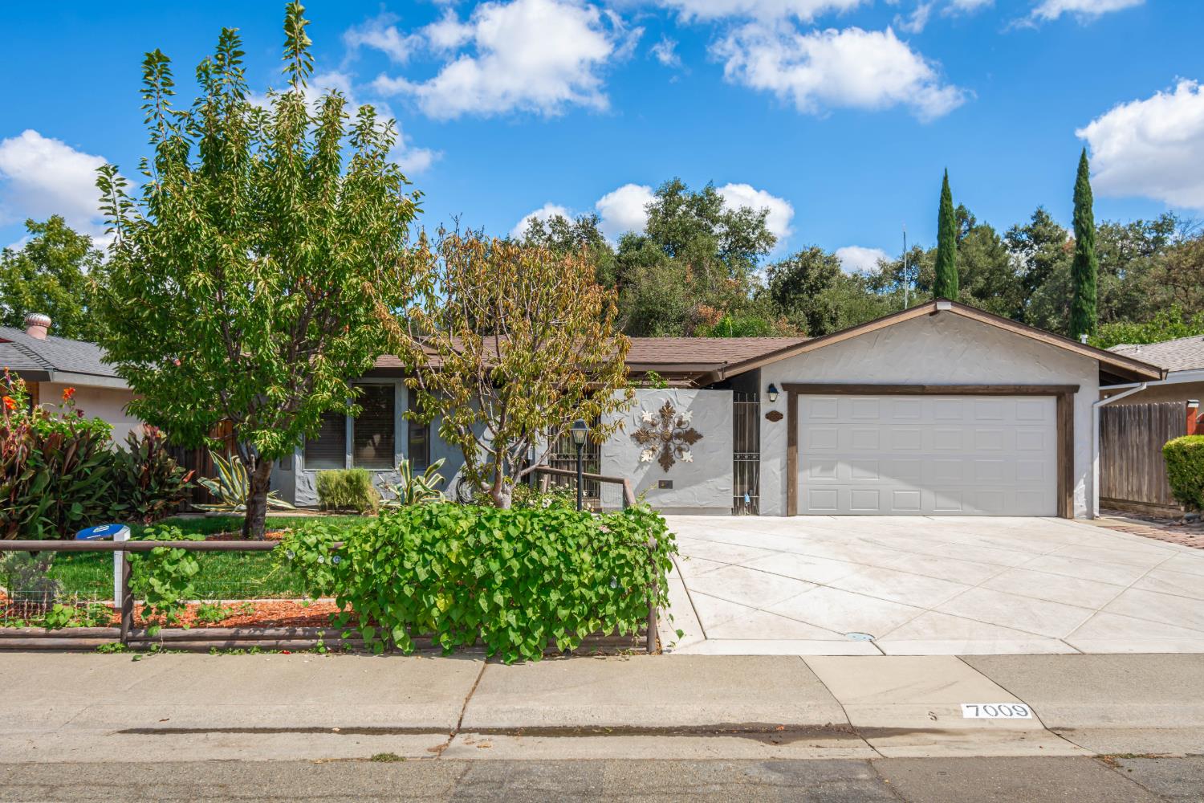
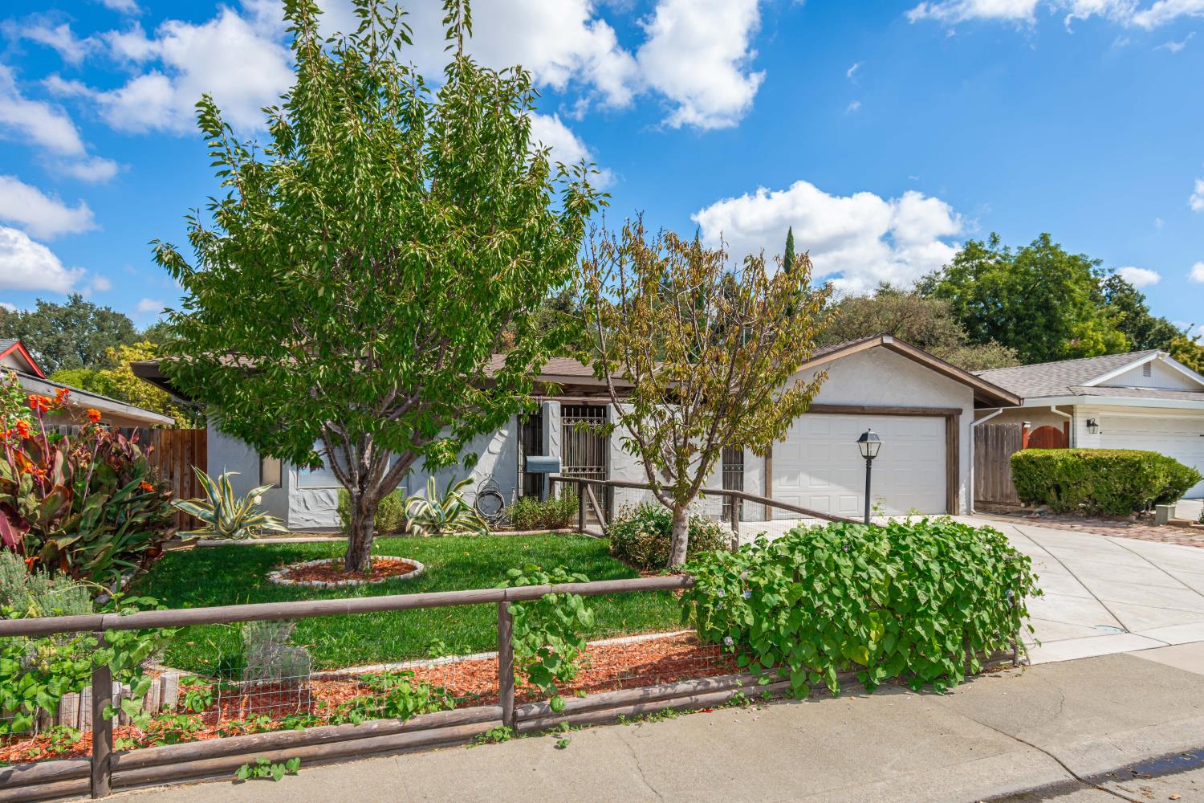
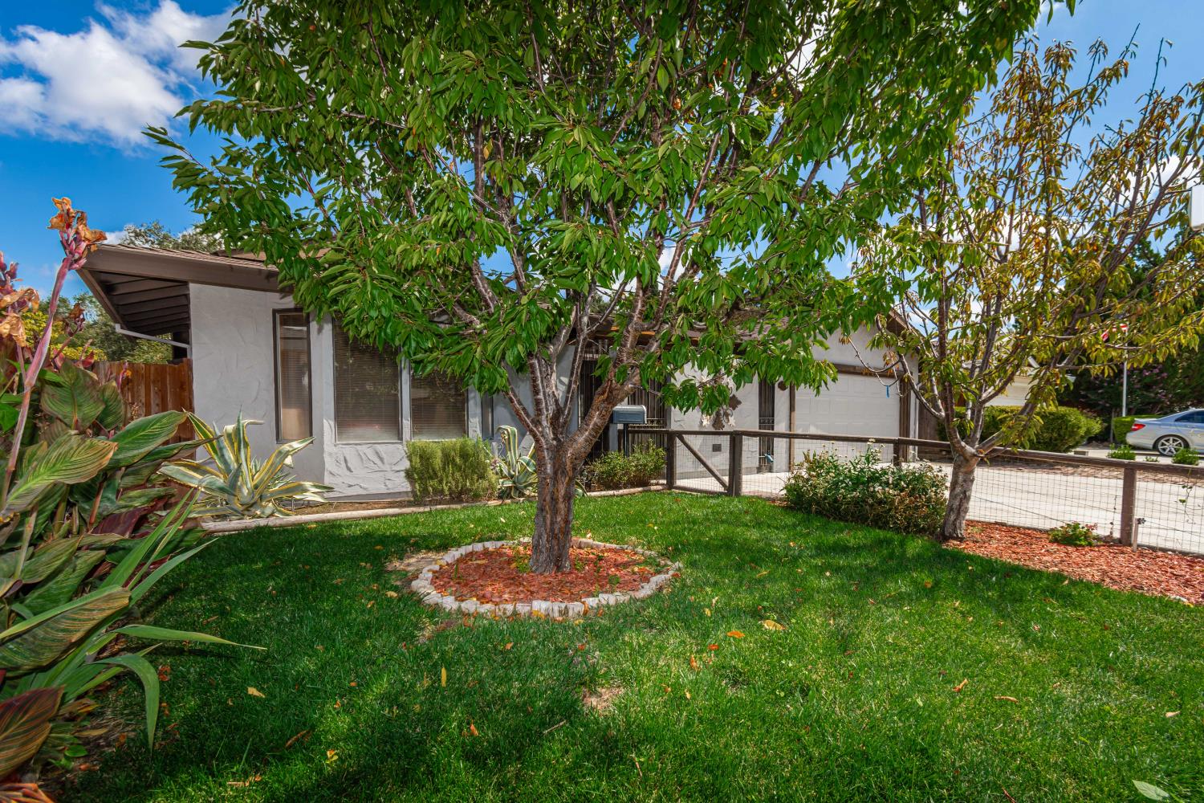
Welcome to this graciously updated, single-story gem in Citrus Heights! From the moment you arrive, the large newer stamped concrete driveway, dedicated RV/recreational parking, fresh exterior paint, and lush landscaping set an inviting tone. Step through a prominent gated courtyard featuring ambient lighting, custom drainage, and drip lines ready for plants. Inside, a bright 4-bed, 2-bath layout offers fresh interior paint, updated LVP flooring, dual-pane windows, and distinct living, dining, and family rooms. The soaring vaulted wood-and-beam ceiling serves as a striking focal point, framing the gorgeous tiled dining area designed for effortless indoor-outdoor living. The refreshed kitchen shines with painted cabinetry, updated hardware, newer appliances, and modern lighting fixtures. Outside, custom stamped concrete patios in both the front and back provide ample space to relax or entertain, while the backyard oasis boasts a sparkling free-form PebbleTec pool, new perimeter fencing, retaining walls, French drains, and private gate access to Cherry Creek Manor Park. Additional highlights include a newly installed water heater, updated electric sub-panel, under-eave holiday outlets, patio electrical outlets, a whole-house fan & a water softener system. Tucked into the sought-after Brooktree North neighborhood with top-rated San Juan schools, you are just one block from Brooktree Park's 15 acres of tennis courts, baseball fields, and trails, while being minutes from Mercy San Juan Medical Center, Northridge Country Club, Costco, dining & easy I-80 access to downtown Sacramento. Move-in ready don't wait!
Agent & source
- Listed by
- Jennifer L. Johnson
- Brokerage
- RE/MAX Gold
- DRE
- #01373493
- Phone
- (916) 549-0002
- [email protected]

Property details
Rooms & Layout
- Breakfast Area
- Skylight(s)
- Synthetic Counter
- Kitchen/Family Combo
- Shower Stall(s)
- Skylight/Solar Tube
- Tile
- Tub w/Shower Over
- Window
Property Features
- Auto Sprinkler F&R
- Curb(s)/Gutter(s)
- Garden
- Shape Regular
- Greenbelt
- Street Lights
- Landscape Back
- Landscape Front
- Low Maintenance
Building & Construction
Exterior & Parking
- Back Yard
- Entry Gate
- Wood
- Front Yard
- Full
Interior & Comfort
- Bay Window(s)
- Dual Pane Full
- Window Coverings
- Skylight(s)
- Window Screens
Appliances & Equipment
- Free Standing Gas Range
- Free Standing Refrigerator
- Hood Over Range
- Ice Maker
- Dishwasher
- Disposal
- Microwave
- Plumbed For Ice Maker
- Self/Cont Clean Oven
Utilities
- Cable Connected
- DSL Available
- Electric
- Sewer In & Connected
- Internet Available
- Natural Gas Available
- Underground Utilities
- Natural Gas Connected
Nearby
- Elementary
- San Juan Unified District
- Middle
- San Juan Unified District
- High
- San Juan Unified District
Schedule a tour
Book an in-person visit
Takes about a minute
Tour requested!
A Properkey agent will confirm your visit within 24 hours.
Create a free account to track itOptional — we'll reach out either way. An account just keeps your showings and offers in one place.
All data, photos, visualizations, and information regarding a property, including the property's compliance with state and local legal requirements and all measurements and calculations of area, have been obtained from various sources, and may include such material that has been generated by use of artificial intelligence. Such information and material have not been and will not be verified for accuracy by the listing broker or the multiple listing service, and are not guaranteed as complete, accurate or reliable.
Such information and material should be independently reviewed and verified for accuracy. This information and material are intended for the personal use of consumers and may not be used for any purpose other than to identify prospective properties consumers may be interested in purchasing.
Data last updated: October 20, 2026 8:04 AM PT
Copyright © 2026 MetroList Services, Inc. All Rights Reserved.