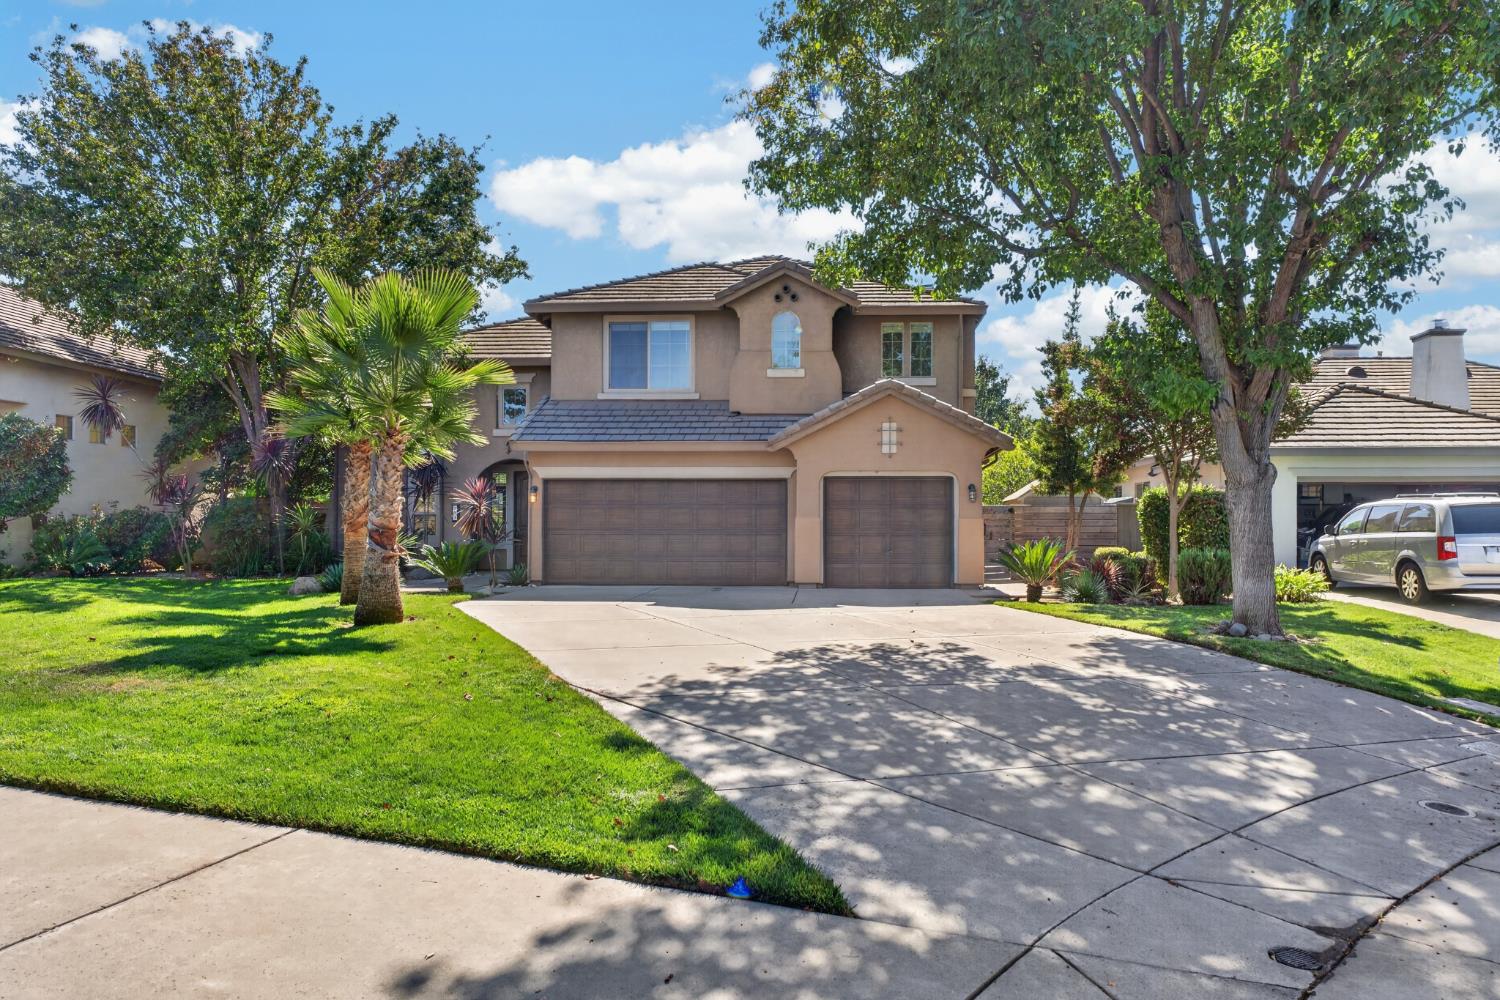
5 bd · 3.0 ba · 3,139 sqft · $319/sqft · 0.22 acres
- Bedrooms
- 5
- Bathrooms
- 3.0
- Sq Ft
- 3,139
- Per sq ft
- $319
- Acre lot
- 0.22
Residential · Single Family Residence · Built 2007 · 26 days on Properkey
Description
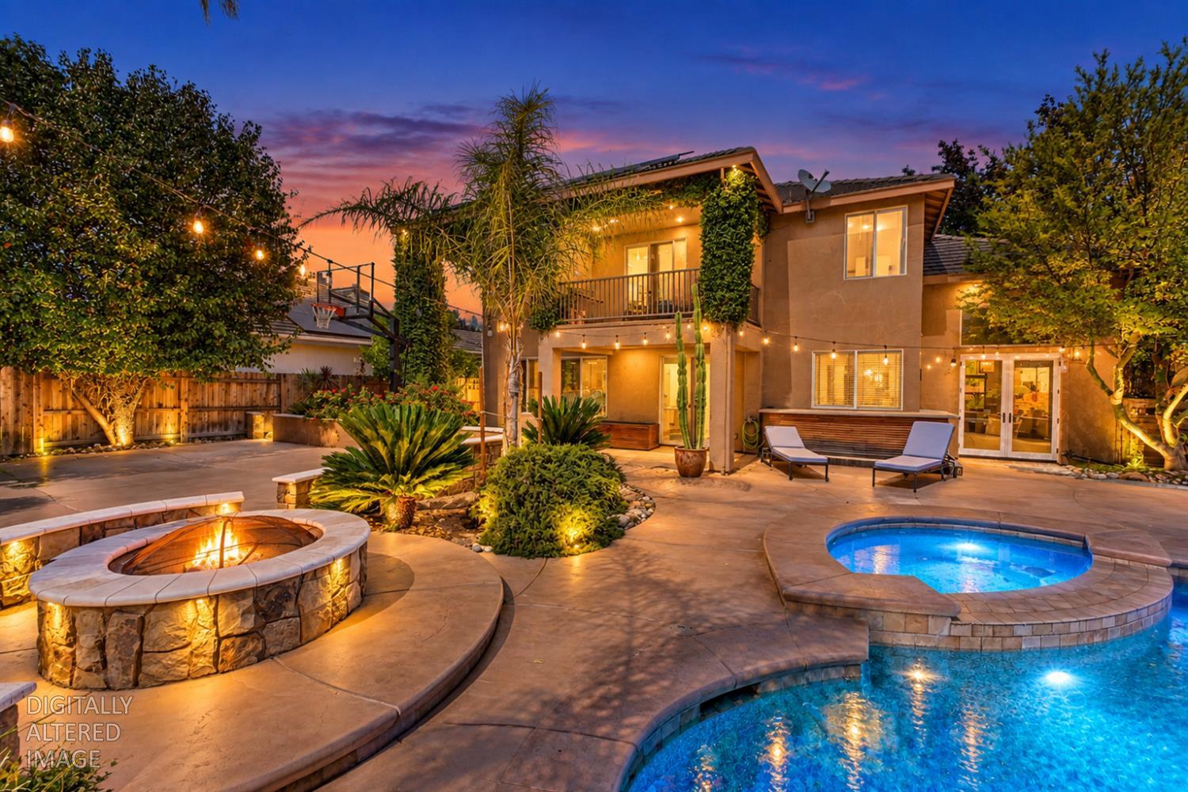
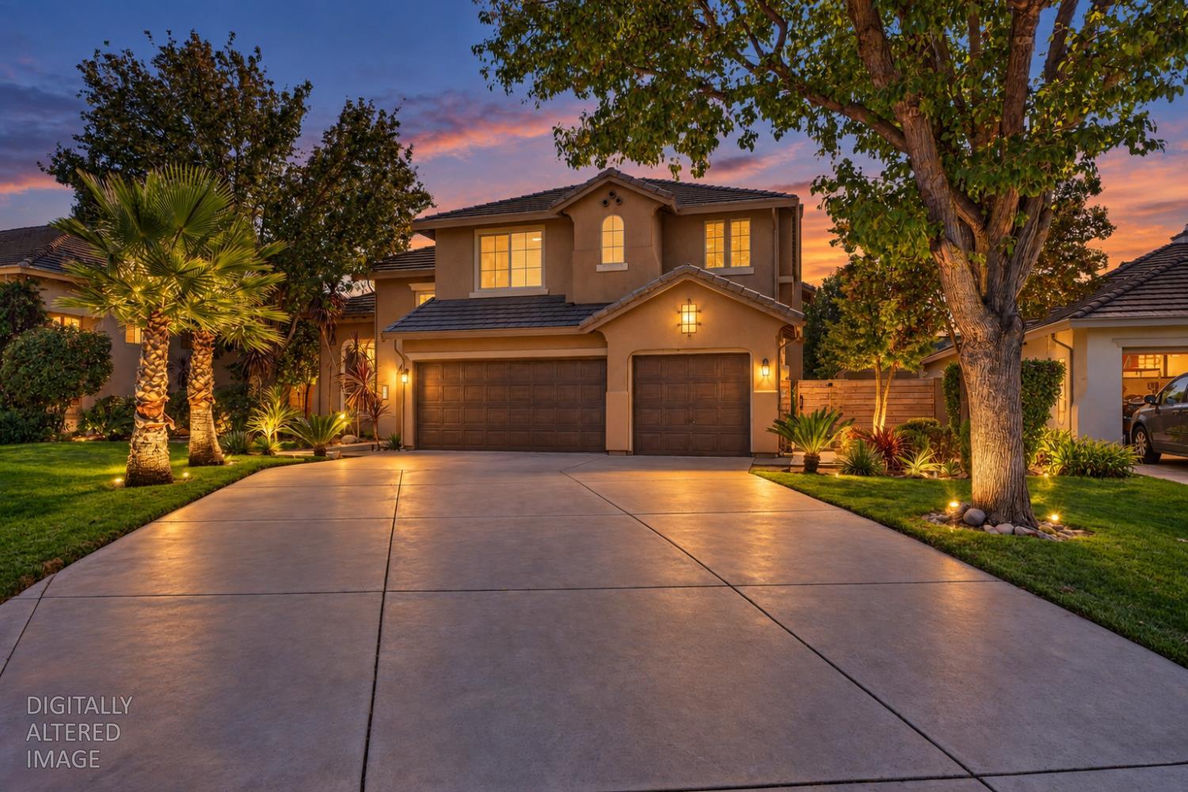
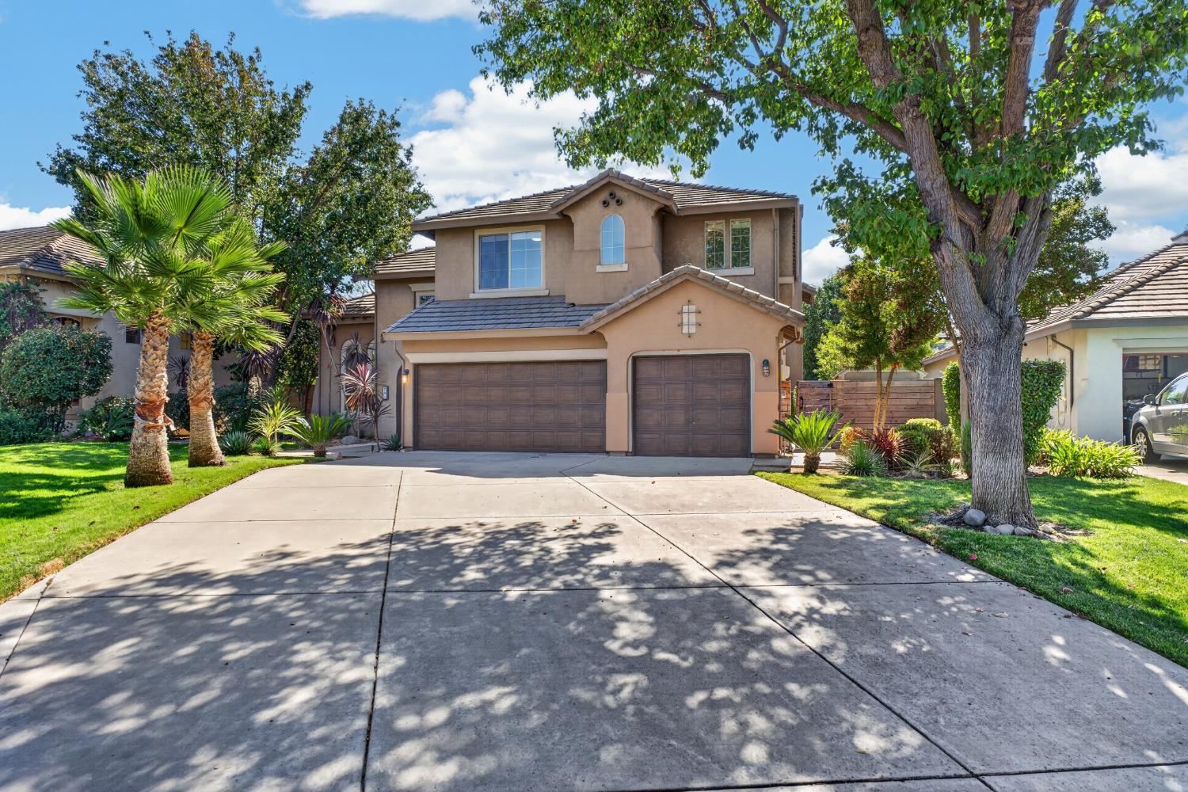
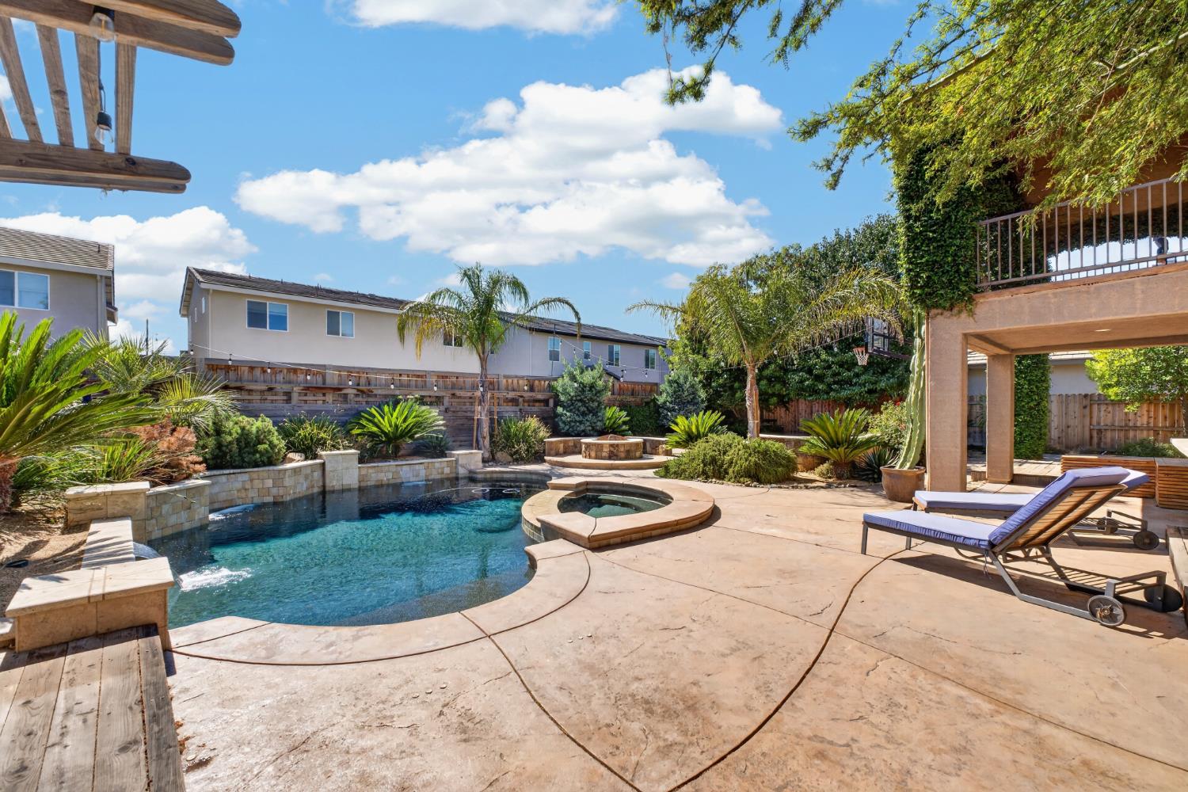
***PREFERRED LENDER INCENTIVE: 1% Rate Buydown for the first year...Welcome to this exceptional, move-in-ready residence in the highly sought-after gated community of The Rivers. Freshly painted and beautifully appointed, this impressive two-story home offers 5 bedrooms, 3 full bathrooms, a 3-car garage, 32 FULLY OWNED SOLAR panels, and an extraordinary resort-inspired backyard. A sophisticated industrial-chic aesthetic creates a striking first impression with soaring ceilings, sleek cement flooring, abundant natural light, and an open, inviting floor plan. The main level features a full bedroom and bathroom, ideal for guests, multigenerational living, or a private home office. The kitchen is enhanced with upgraded appliances and opens effortlessly to the main living spaces, creating an ideal setting for both everyday living and entertaining. Upstairs, spacious secondary bedrooms offer flexibility, while the luxurious primary suite provides a private retreat complete with its own balcony and a beautifully designed spa-inspired bathroom with distinctive contemporary finishes. Step outside to your own private resort. The backyard showcases a sparkling saltwater pool with a spillover spa cascading into the pool, a fully integrated outdoor grill station built seamlessly into the patio, basketball court, fire pit, and low-maintenance landscapingperfect for entertaining and year-round California living. Additional highlights include a spacious 3-car garage and 32 owned solar panels, providing exceptional energy efficiency and long-term value. Residents of The Rivers enjoy outstanding community amenities including approximately 40 acres of park space, scenic walking trails, clubhouse, community pools, children's play areas, volleyball courts, putting green, and gated security. Ideally located minutes from Downtown Sacramento, DOCO, shopping, dining, entertainment, and the Sacramento River. A rare combination of modern sophistication, resort-style living, and exceptional convenience.
Agent & source
- Listed by
- Robert Wiley
- Brokerage
- eXp Realty of Northern CA Inc
- DRE
- #01141360
- Phone
- (916) 730-7016
- [email protected]

Property details
Rooms & Layout
- Granite Counter
- Island
- Stone Counter
- Kitchen/Family Combo
- Dining Bar
- Dining/Family Combo
- Space in Kitchen
- Dining/Living Combo
- Closet
- Shower Stall(s)
- Double Sinks
- Soaking Tub
- Walk-In Closet
- Window
- Shower Stall(s)
- Double Sinks
- Stone
- Tile
- Tub w/Shower Over
- Window
- Cabinets
- Ground Floor
- Hookups Only
- Inside Room
Property Features
- Auto Sprinkler F&R
- Landscape Back
- Landscape Front
- Low Maintenance
- Built-In
- Pool/Spa Combo
- Fenced
- Salt Water
- Gunite Construction
HOA
Building & Construction
Exterior & Parking
Interior & Comfort
- Carpet
- Concrete
- Tile
- Wood
Appliances & Equipment
- Gas Cook Top
- Built-In Gas Oven
- Gas Water Heater
- Hood Over Range
- Dishwasher
- Disposal
- Microwave
Utilities
- Public
- Electric
- Sewer In & Connected
- Solar
- Natural Gas Connected
Nearby
- Elementary
- Washington Unified District
- Middle
- Washington Unified District
- High
- Washington Unified District
Schedule a tour
Book an in-person visit
Takes about a minute
Tour requested!
A Properkey agent will confirm your visit within 24 hours.
Create a free account to track itOptional — we'll reach out either way. An account just keeps your showings and offers in one place.
All data, photos, visualizations, and information regarding a property, including the property's compliance with state and local legal requirements and all measurements and calculations of area, have been obtained from various sources, and may include such material that has been generated by use of artificial intelligence. Such information and material have not been and will not be verified for accuracy by the listing broker or the multiple listing service, and are not guaranteed as complete, accurate or reliable.
Such information and material should be independently reviewed and verified for accuracy. This information and material are intended for the personal use of consumers and may not be used for any purpose other than to identify prospective properties consumers may be interested in purchasing.
Data last updated: October 17, 2026 10:13 PM PT
Copyright © 2026 MetroList Services, Inc. All Rights Reserved.