
3 bd · 2.0 ba · 1,543 sqft · $388/sqft · 0.15 acres
- Bedrooms
- 3
- Bathrooms
- 2.0
- Sq Ft
- 1,543
- Per sq ft
- $388
- Acre lot
- 0.15
Residential · Single Family Residence · Built 2025 · 62 days on Properkey
Description
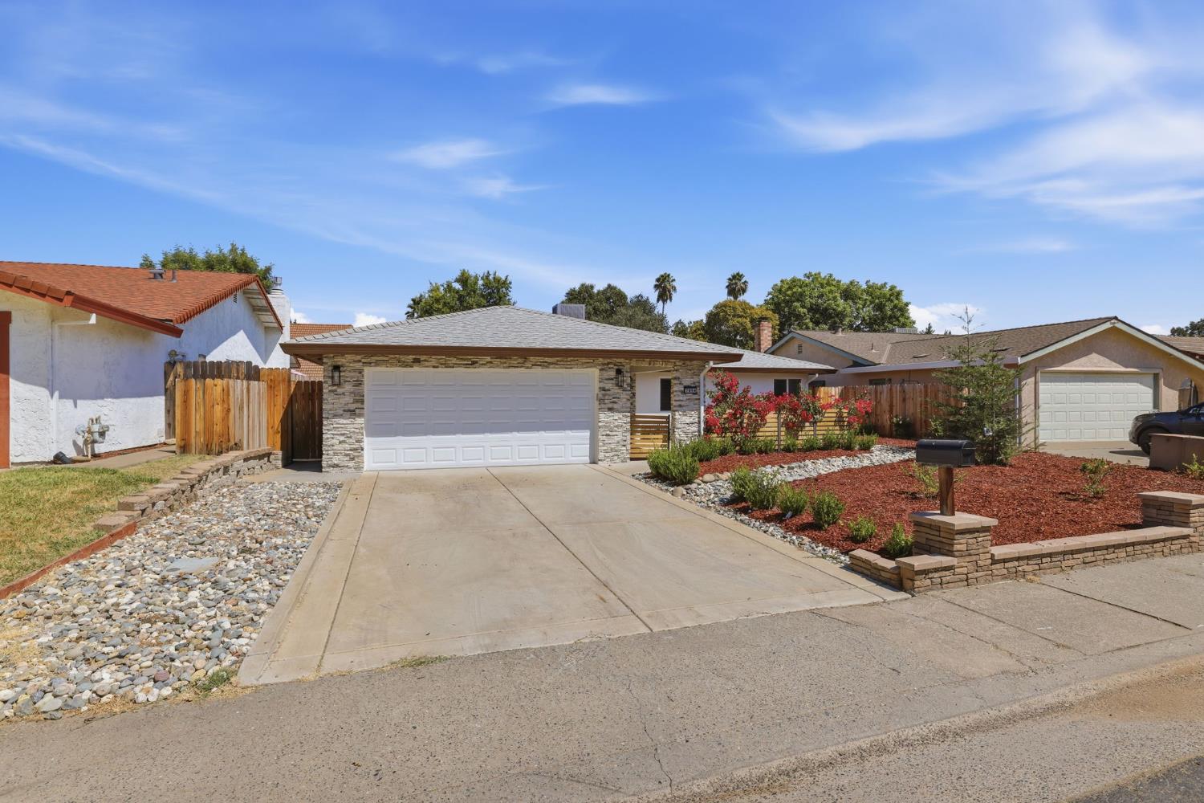
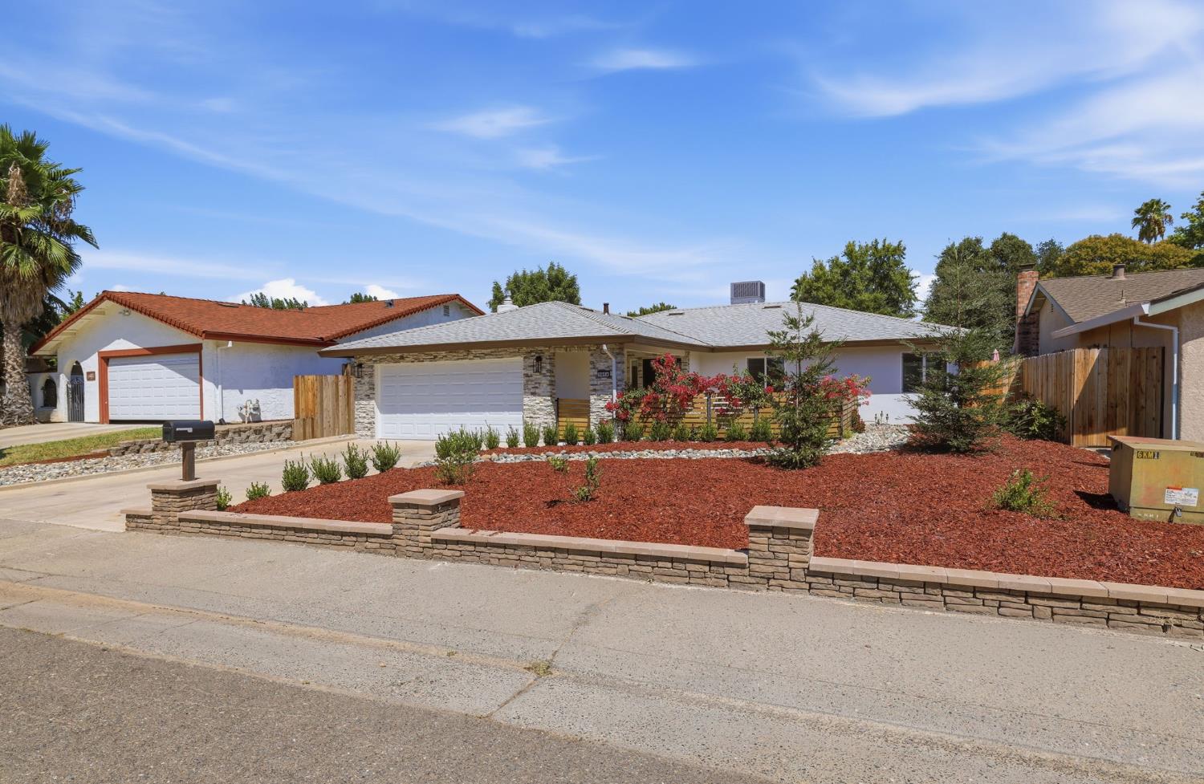
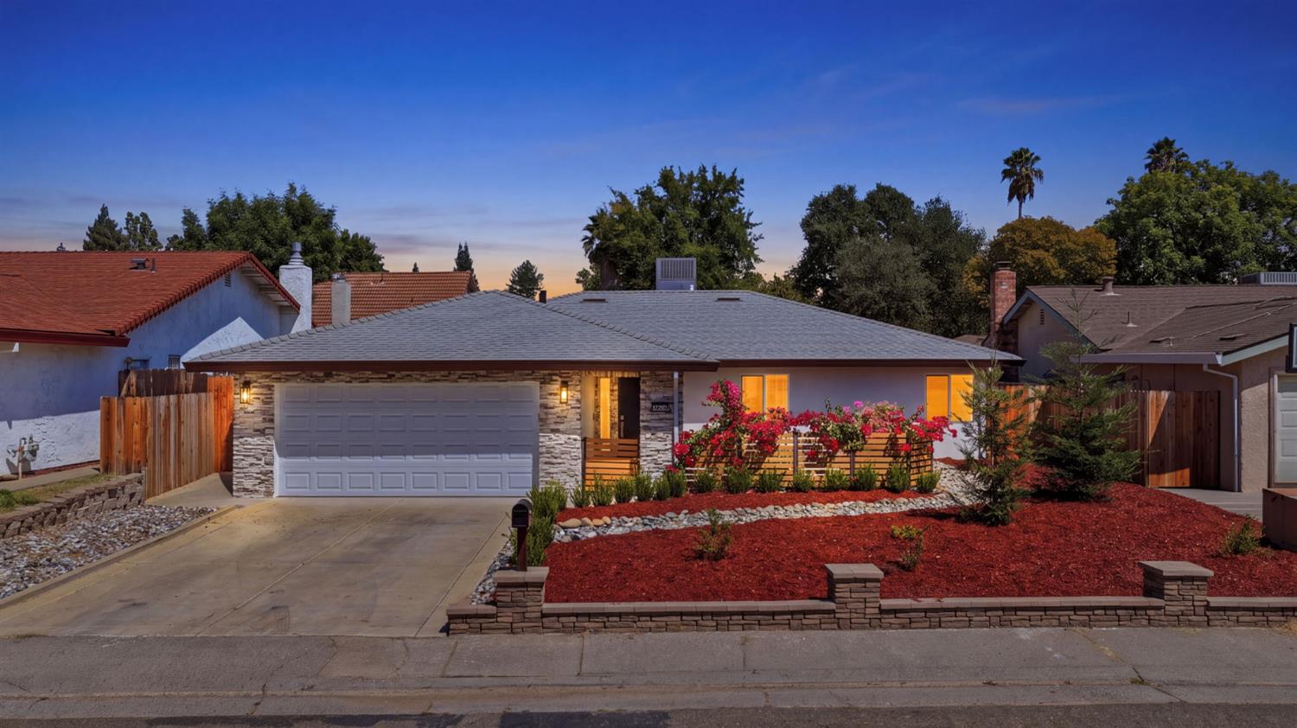
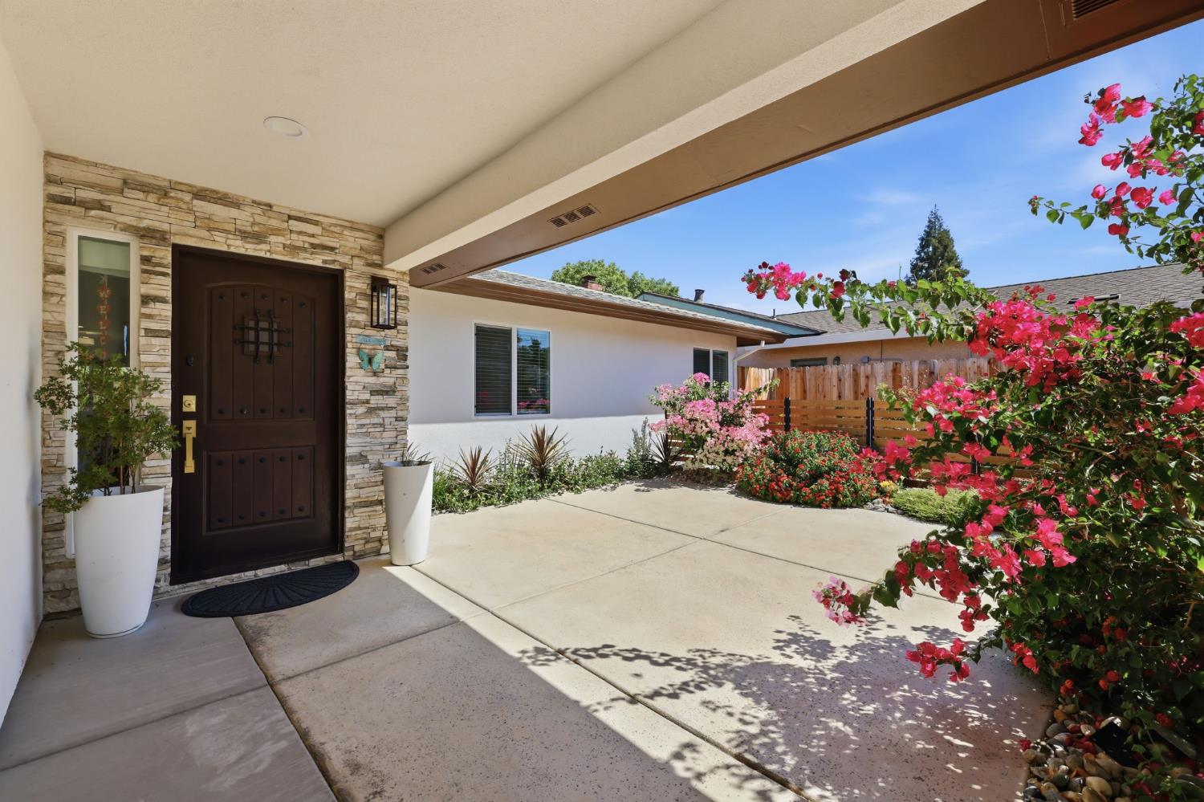
$30k LISTING PRICE REDUCTION!! Welcome to this stunning single-story, 3-bedroom, 2-bathroom home offering 1,543 square feet of beautifully redesigned living space. Completely rebuilt from the ground up approximately one year ago, this home offers the peace of mind of modern construction with quality finishes throughout. The extensive renovation included new trusses, framing, flooring, electrical, plumbing, finishes, cabinets, appliances, and a tankless water heaterall completed with permits. The thoughtfully designed kitchen features modern cabinetry, a spacious island, and contemporary flooring, creating a stylish and functional space for everyday living and entertaining. The primary suite offers a beautifully finished bathroom with slab shower surrounds and modern finishes, while mirrored closet doors add a clean, contemporary touch to the bedrooms. Additional upgrades include a brand-new HVAC system, epoxy flooring, and new front and backyard landscaping with a sprinkler system. From the structure to the smallest finishing detail, this home has been comprehensively updated for today's lifestyle. Located in desirable Citrus Heights, this move-in-ready home combines modern style, extensive upgrades, and the confidence of permitted work. A rare opportunity to own a home that feels brand new without the wait or hassle of new construction.
Agent & source
- Listed by
- Sebastian Salameh
- Brokerage
- Nick Sadek Sotheby's Internati
- DRE
- #02445329
- Phone
- (916) 335-3262
- [email protected]

Property details
Rooms & Layout
- Double Sinks
- Tile
- Tub
- Tub w/Shower Over
- Quartz
- Cabinets
- Dryer Included
- Gas Hook-Up
- Washer Included
- In Garage
Property Features
- Auto Sprinkler F&R
- Curb(s)/Gutter(s)
- Landscape Back
- Landscape Front
Building & Construction
Exterior & Parking
Interior & Comfort
Appliances & Equipment
- Free Standing Gas Range
- Hood Over Range
- Ice Maker
- Dishwasher
- Disposal
- Microwave
- Tankless Water Heater
- ENERGY STAR Qualified Appliances
- Free Standing Gas Oven
Utilities
Nearby
- Elementary
- San Juan Unified District
- Middle
- San Juan Unified District
- High
- San Juan Unified District
Schedule a tour
Book an in-person visit
Takes about a minute
Tour requested!
A Properkey agent will confirm your visit within 24 hours.
Create a free account to track itOptional — we'll reach out either way. An account just keeps your showings and offers in one place.
All data, photos, visualizations, and information regarding a property, including the property's compliance with state and local legal requirements and all measurements and calculations of area, have been obtained from various sources, and may include such material that has been generated by use of artificial intelligence. Such information and material have not been and will not be verified for accuracy by the listing broker or the multiple listing service, and are not guaranteed as complete, accurate or reliable.
Such information and material should be independently reviewed and verified for accuracy. This information and material are intended for the personal use of consumers and may not be used for any purpose other than to identify prospective properties consumers may be interested in purchasing.
Data last updated: October 21, 2026 8:59 PM PT
Copyright © 2026 MetroList Services, Inc. All Rights Reserved.