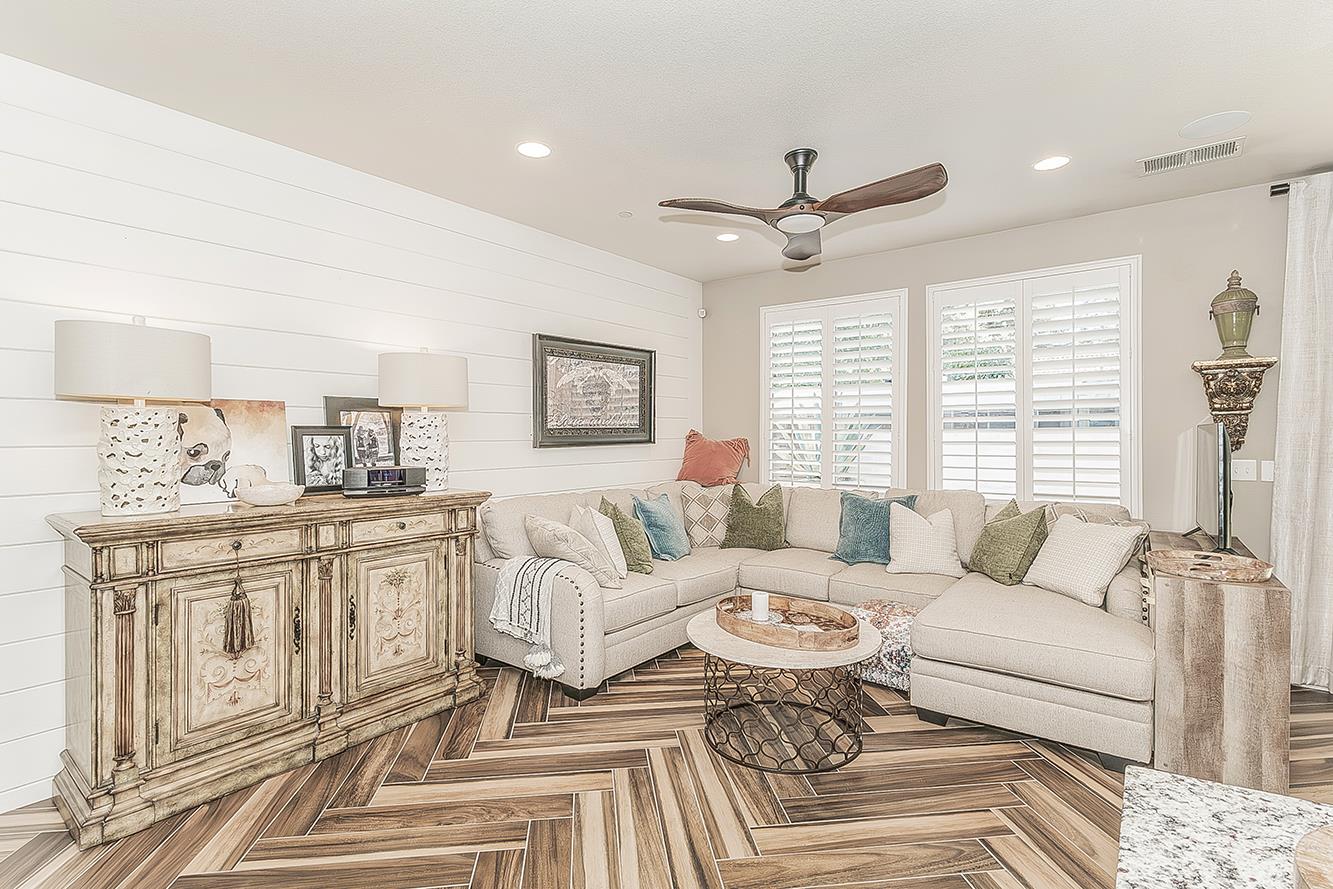
2 bd · 2.0 ba · 1,141 sqft · $372/sqft · 0.10 acres
- Bedrooms
- 2
- Bathrooms
- 2.0
- Sq Ft
- 1,141
- Per sq ft
- $372
- Acre lot
- 0.10
Residential · Single Family Residence · Built 2015 · 11 days on Properkey
Description
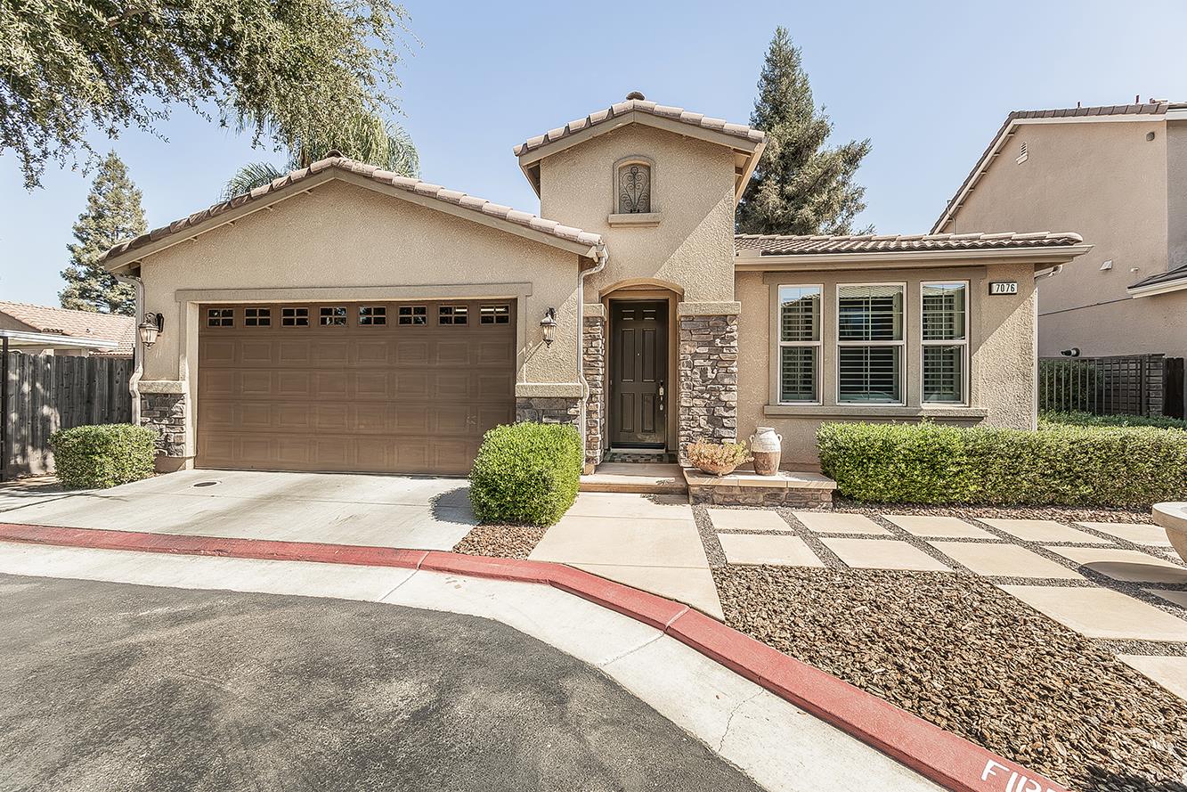
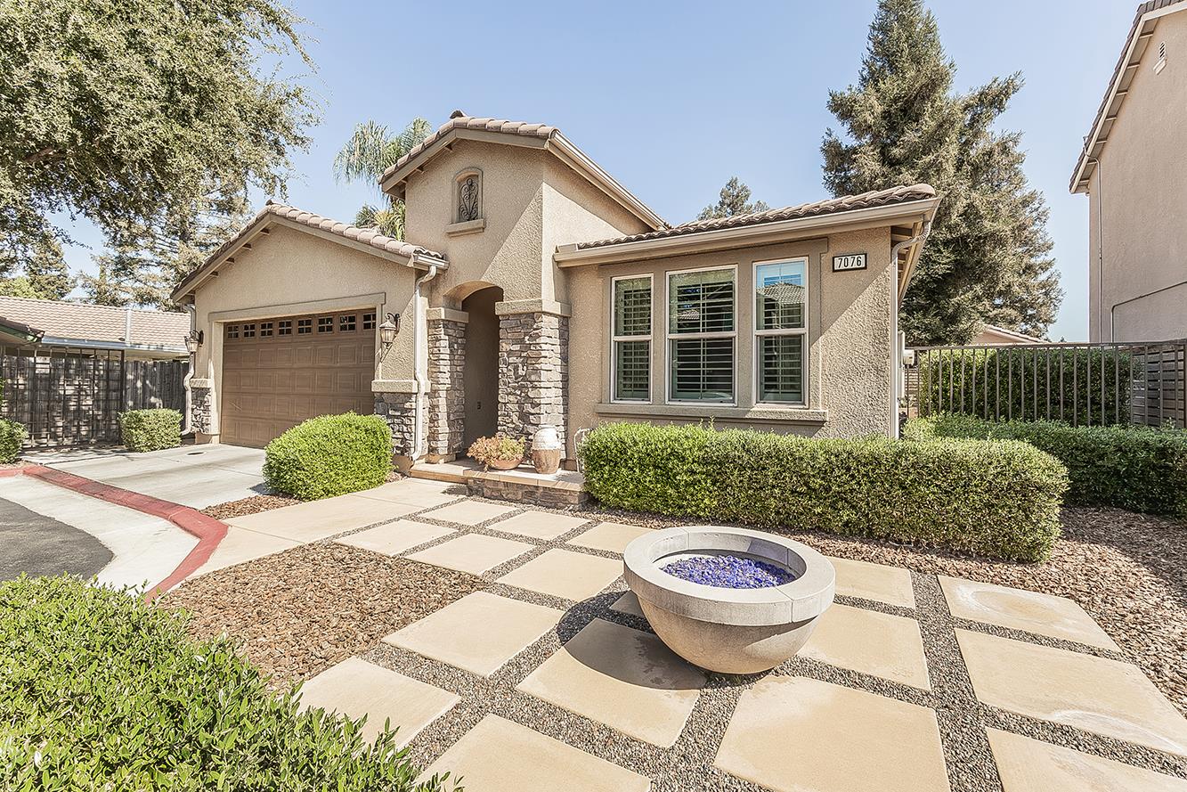
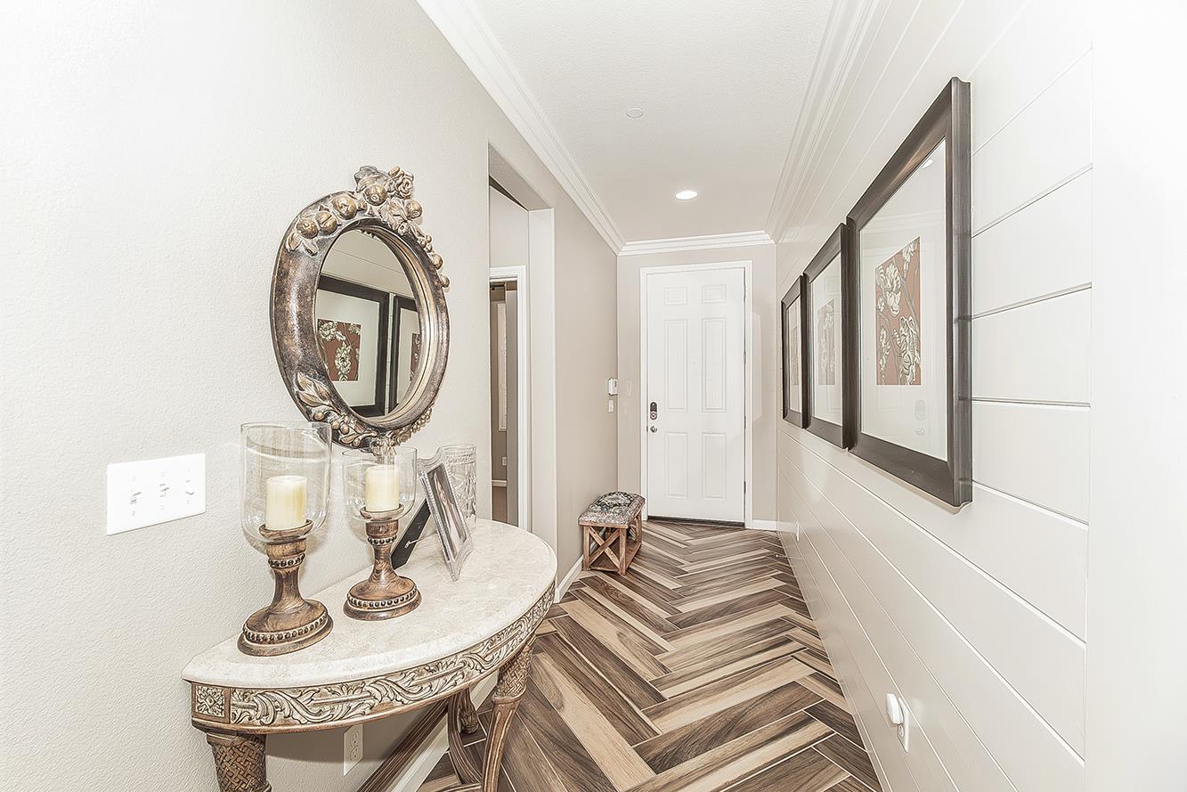
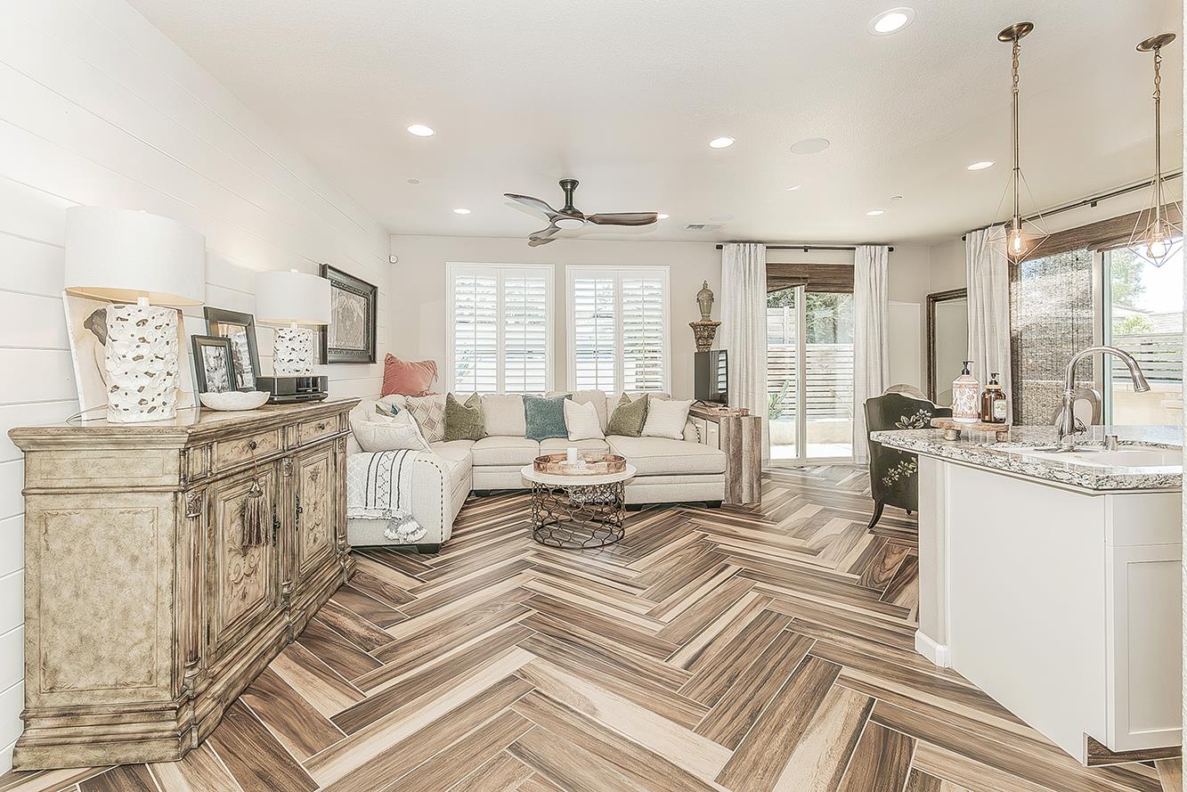
This outstanding home was a former McCaffrey model at Liberty Square and has been beautifully maintained by the present owner and continues to show like a model home. The setting for this property is in a cul de sac across the street from the gated community with all the nice amenities the HOA has to offer including a pool. This single story floor plan has stunning tiled flooring that opens to the living room, dining room, and gourmet kitchen that includes granite countertops, upgraded cabinets with swivel builtins and pull drawers, pantry, breakfast bar and stainless steel appliances. Enjoy the privacy with the bedrooms and bathrooms separated for a comfortable lifestyle for each occupant in the household. The primary bedroom with a spacious walk-in closet has a millwork panel wall treatment and a private bathroom with its own shower, double sinks and lovely designer touches to appreciate. There is an extra wide sliding door to the rear backyard for easy access and relaxation. As you view this home you will appreciate all the extras throughout including can lighting, shutters, and a newer stackable washer and dryer. In addition there are two additional sliding doors off the dining room areas leading out to the custom back and side yards with very low easy care maintenance and landscaping with its own drip system, custom/brick work featuring a builtin stone BBQ grill and seating walls. The outdoors brings additional living space to enhance your home and entertainment needs. Delight with a lovely firepit in the front yard. This convenient, private location has a wonderful park, walking trails, shopping, dining nearby, and easy convenient freeway access.
Agent & source
- Listed by
- Elaine Colett
- Brokerage
- Realty Concepts, Ltd. - Fresno
- DRE
- #00577681
- [email protected]
Property details
Rooms & Layout
Property Features
- Urban
- Cul-De-Sac
- Sprinklers Auto
- Drip System
HOA
Building & Construction
Exterior & Parking
Interior & Comfort
Appliances & Equipment
- F/S Range/Oven
- Gas Appliances
- Disposal
- Dishwasher
- Microwave
Utilities
Nearby
- Elementary
- River Bluff
- Middle
- Rio Vista
- High
- Justin Garza High
Schedule a tour
Book an in-person visit
Takes about a minute
Tour requested!
A Properkey agent will confirm your visit within 24 hours.
Create a free account to track itOptional — we'll reach out either way. An account just keeps your showings and offers in one place.