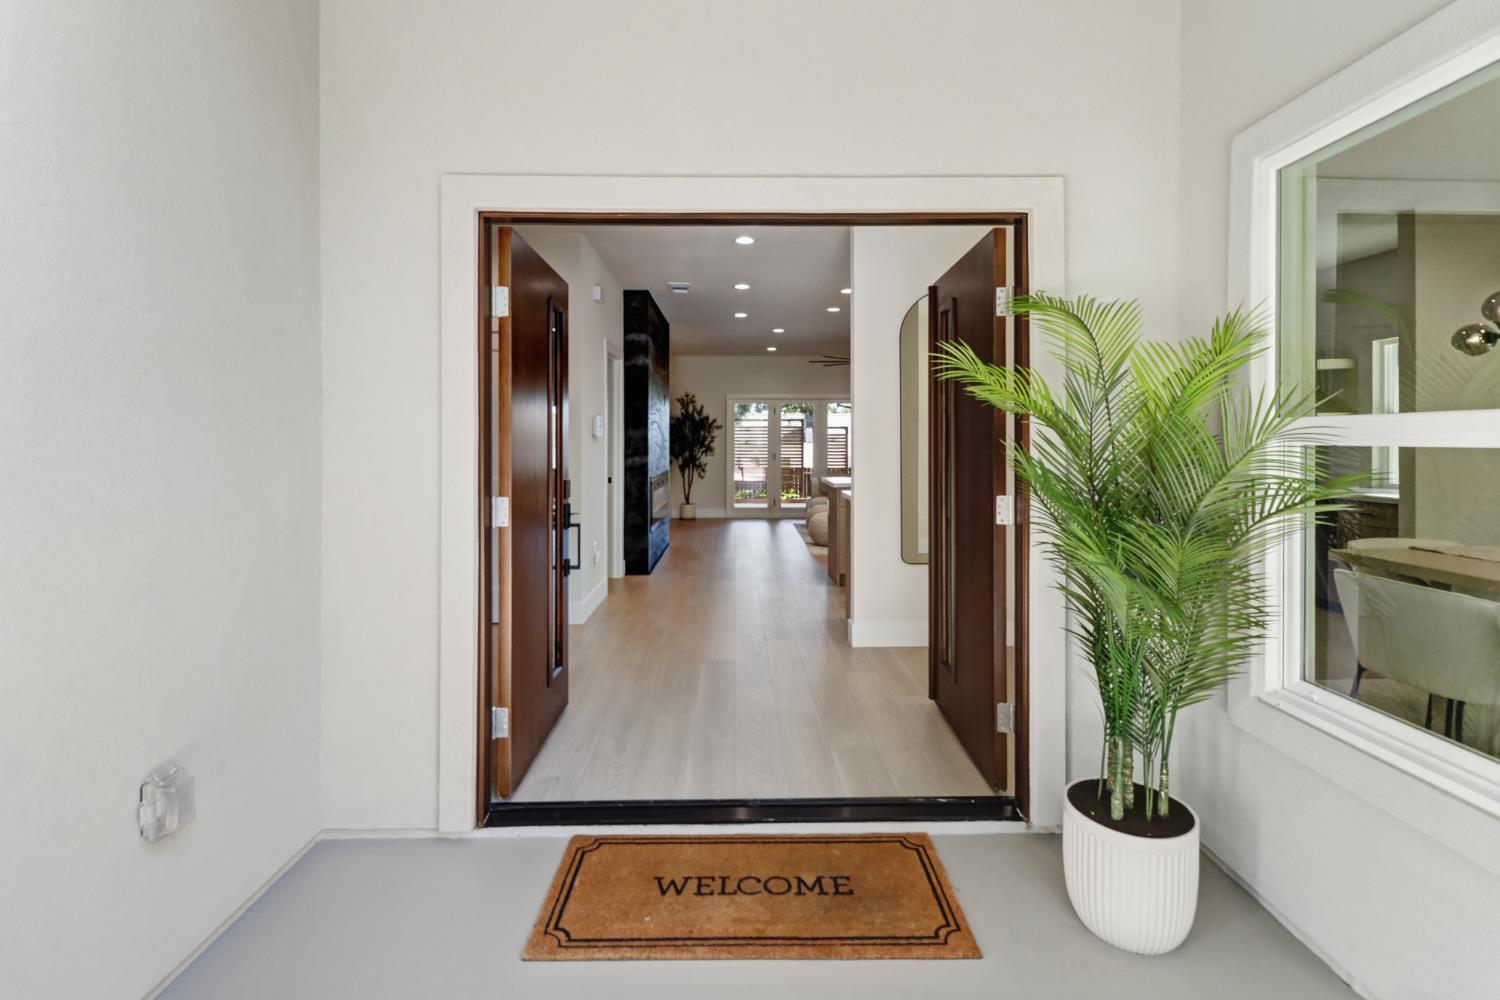
4 bd · 4.0 ba · 2,220 sqft · $383/sqft · 0.19 acres
- Bedrooms
- 4
- Bathrooms
- 4.0
- Sq Ft
- 2,220
- Per sq ft
- $383
- Acre lot
- 0.19
Residential · Single Family Residence · Built 1946 · 16 days on Properkey
Description
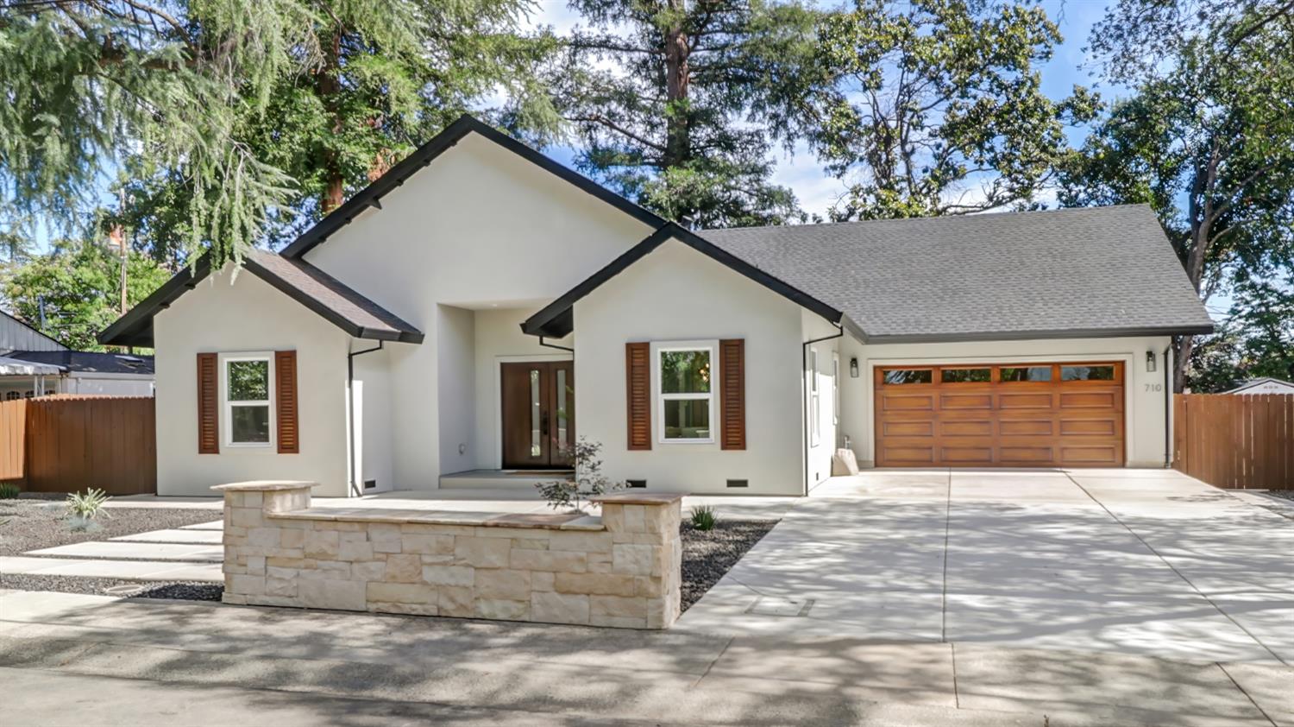
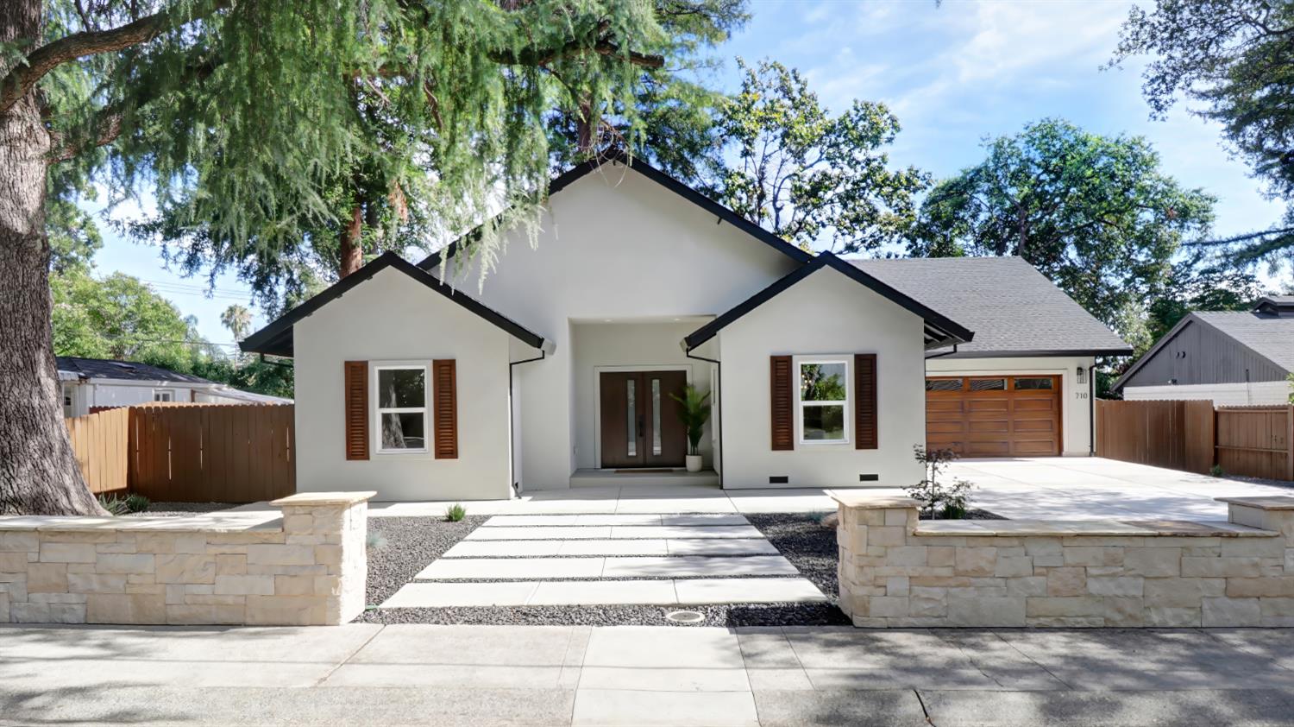
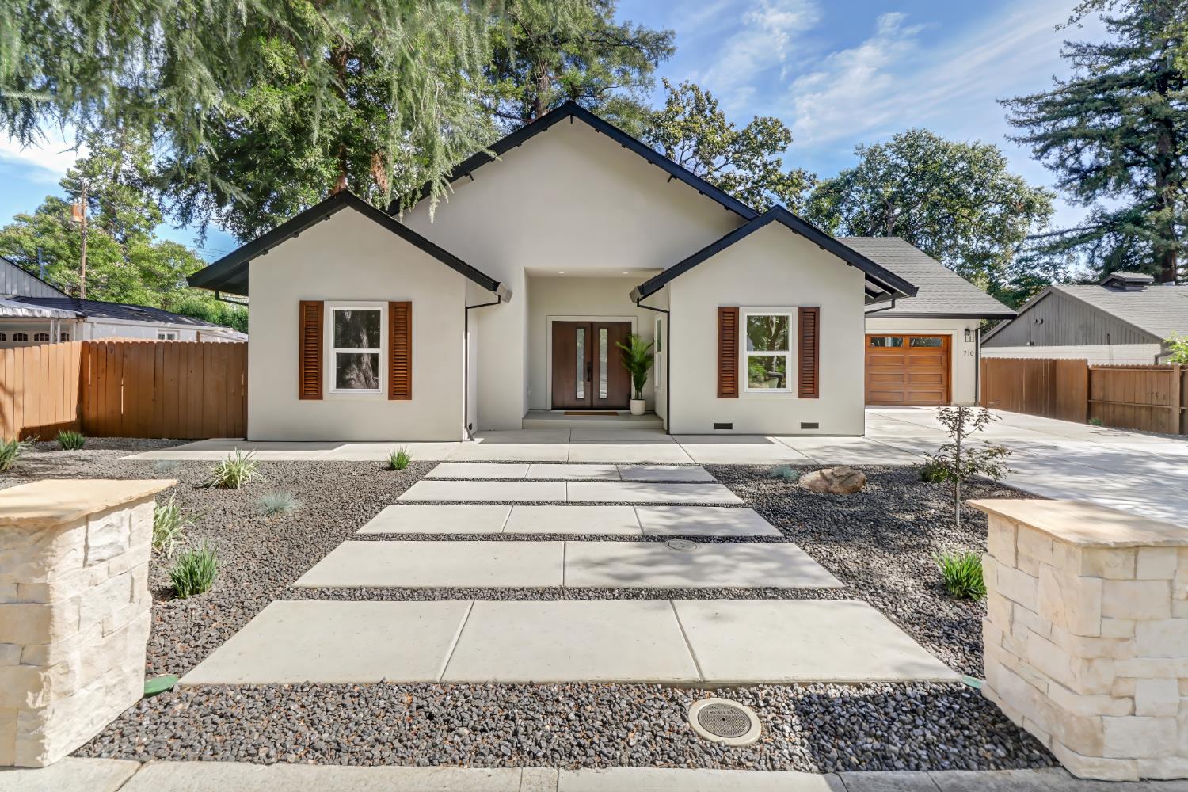
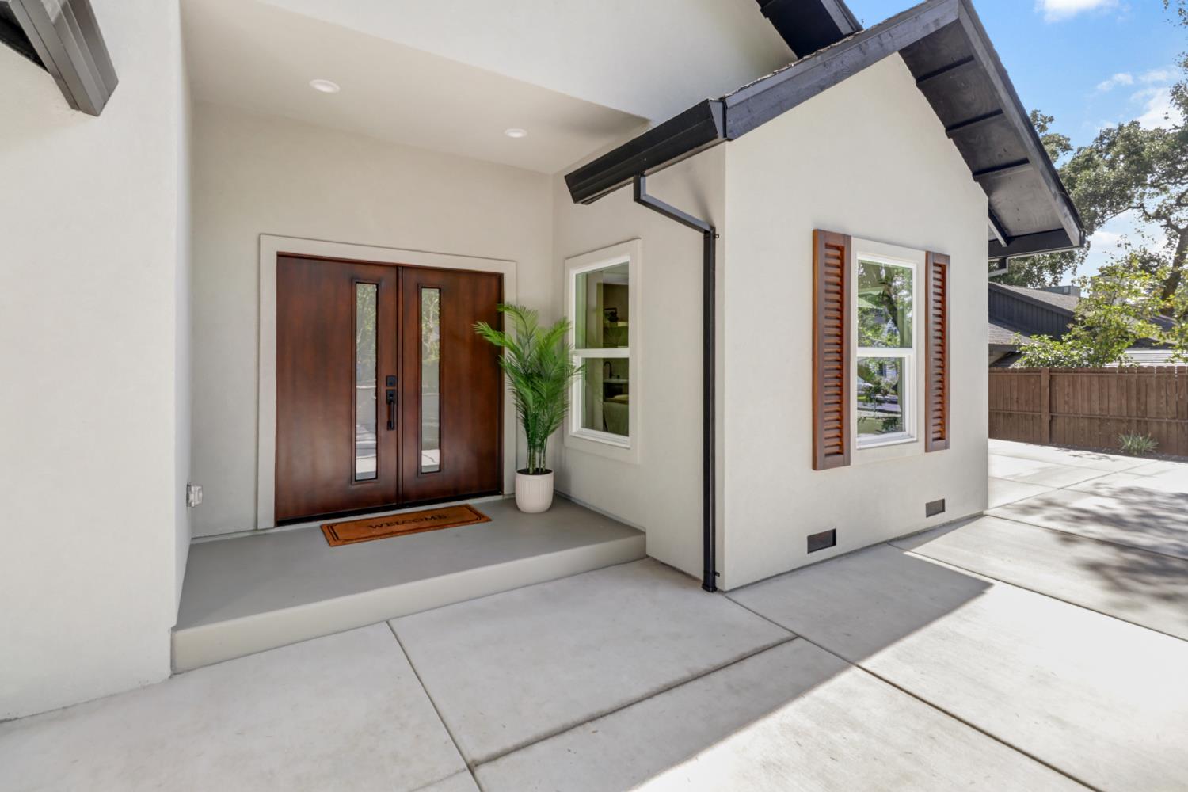
Seller Offering $15,000.00 Credit towards closing costs!!! Custom-Built Contemporary Masterpiece !! Experience luxury redefined in this exceptional custom-built 4-bedroom, 3.5-bath residence, thoughtfully designed with premium craftsmanship and timeless contemporary finishes. Featuring Two luxurious primary suites, this one-of-a-kind home offers the perfect blend of sophistication, comfort, and functionality in one of Roseville's most sought-after neighborhoods. Flooded with natural light, the expansive open-concept floor plan is designed for effortless entertaining and everyday living. At the heart of the home is a spectacular chef's kitchen showcasing custom cabinetry, elegant quartz countertops, a stunning lime-wash plaster range hood and full-height backsplash, premium appliances, an oversized center island, and a spacious walk-in pantry. The adjoining great room seamlessly extends outdoors through dramatic bi-fold glass doors, opening to covered patios that create the ultimate indoor-outdoor California lifestyle. The luxurious primary suites feature spa-inspired bathrooms complete with freestanding soaking tubs, oversized rain showers, designer finishes, and generous walk-in closets. Two additional bedrooms provide flexible space for family, guests, or a home office. A separate oversized laundry room, designer lighting, energy-efficient systems, and water-conserving fixtures add style and convenience throughout. The exterior is equally impressive with a contemporary double-door entry, natural stone privacy walls, professionally designed low-maintenance landscaping, and exceptional curb appeal. This home has been extensively rebuilt with all work completed with permits, offering buyers unmatched peace of mind. Major improvements include new stucco, roof and engineered trusses, HVAC system, tankless water heater, dual-pane windows, garage, driveway and concrete work, plumbing, electrical wiring, electrical panel, gas meter, water meter, doors and hardware, interior finishes, and more. A rare opportunity to own a virtually new custom home where every detail has been thoughtfully curated for modern luxury living. Seller cleared Pest inspection and home inspection! This home is ready to go!
Agent & source
- Listed by
- Tanya L. Bridges
- Brokerage
- 1st Choice Realty & Associates
- DRE
- #01233075
- Phone
- (916) 704-4177
- [email protected]

Property details
Rooms & Layout
- Shower Stall(s)
- Double Sinks
- Soaking Tub
- Multiple Shower Heads
- Quartz
- Window
Property Features
Building & Construction
Exterior & Parking
Interior & Comfort
Utilities
Nearby
- Elementary
- Roseville City District
- Middle
- Roseville City District
- High
- Roseville Joint District
Schedule a tour
Book an in-person visit
Takes about a minute
Tour requested!
A Properkey agent will confirm your visit within 24 hours.
Create a free account to track itOptional — we'll reach out either way. An account just keeps your showings and offers in one place.
All data, photos, visualizations, and information regarding a property, including the property's compliance with state and local legal requirements and all measurements and calculations of area, have been obtained from various sources, and may include such material that has been generated by use of artificial intelligence. Such information and material have not been and will not be verified for accuracy by the listing broker or the multiple listing service, and are not guaranteed as complete, accurate or reliable.
Such information and material should be independently reviewed and verified for accuracy. This information and material are intended for the personal use of consumers and may not be used for any purpose other than to identify prospective properties consumers may be interested in purchasing.
Data last updated: October 17, 2026 11:57 AM PT
Copyright © 2026 MetroList Services, Inc. All Rights Reserved.