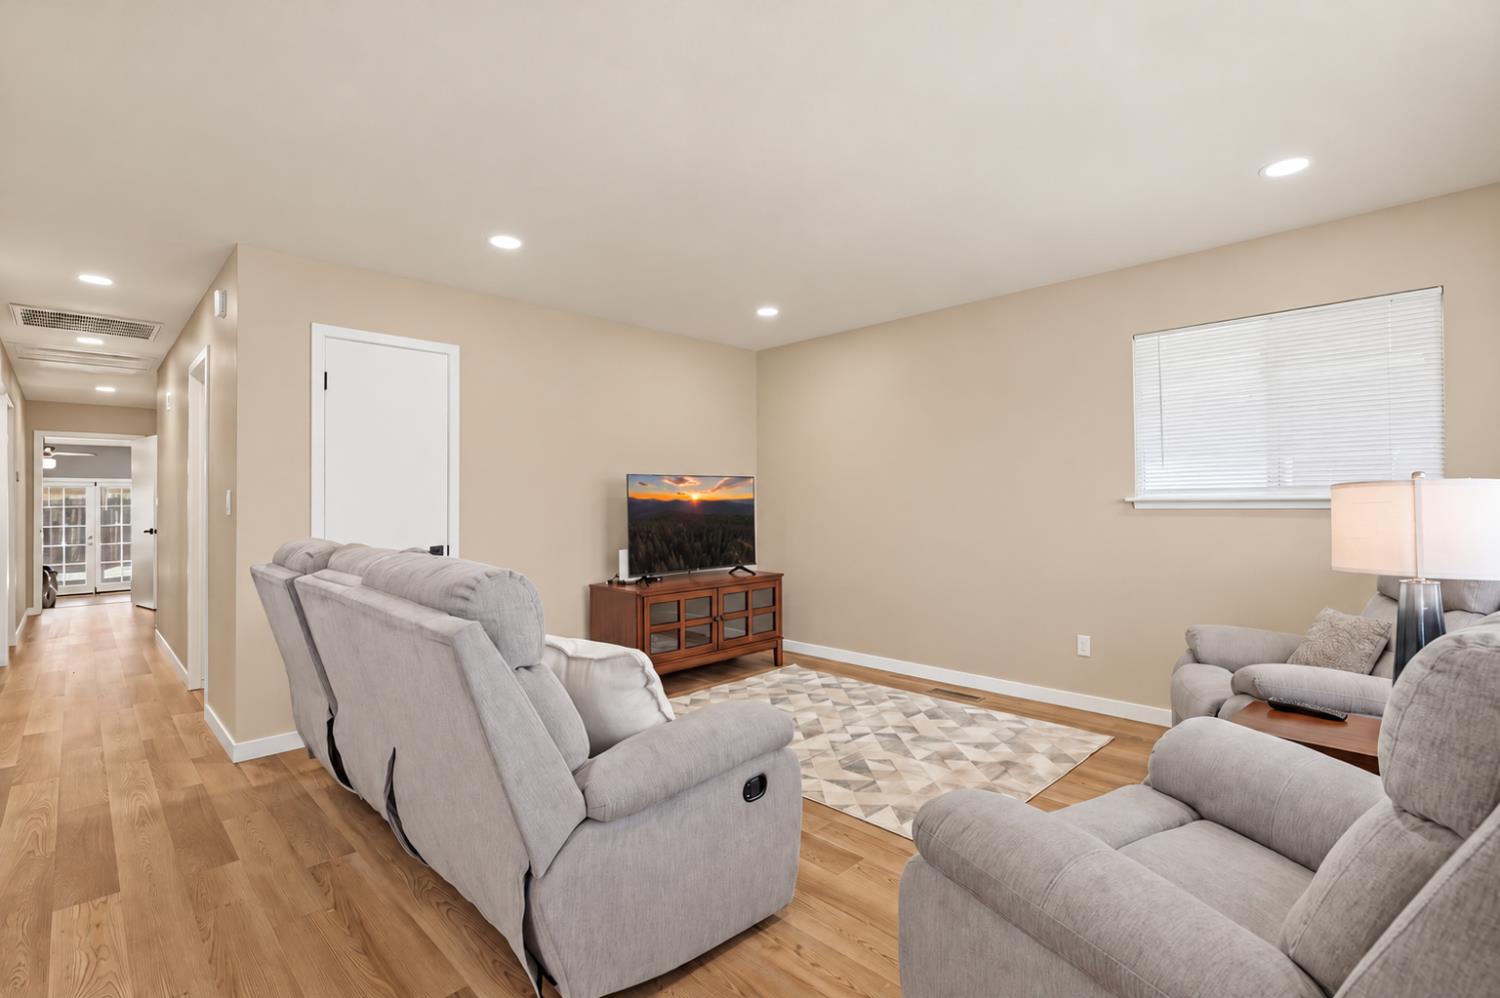
3 bd · 3.0 ba · 1,588 sqft · $339/sqft · 0.18 acres
- Bedrooms
- 3
- Bathrooms
- 3.0
- Sq Ft
- 1,588
- Per sq ft
- $339
- Acre lot
- 0.18
Residential · Single Family Residence · Built 1961 · 3 days on Properkey
Description
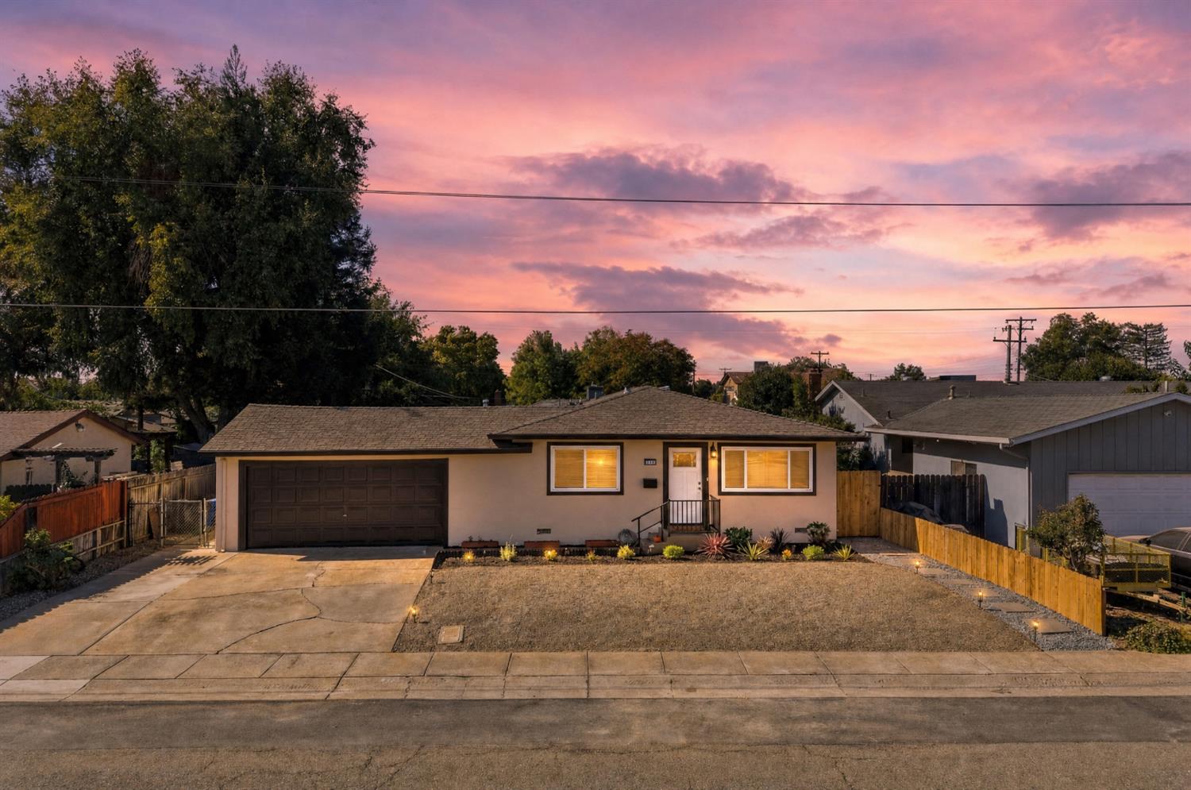
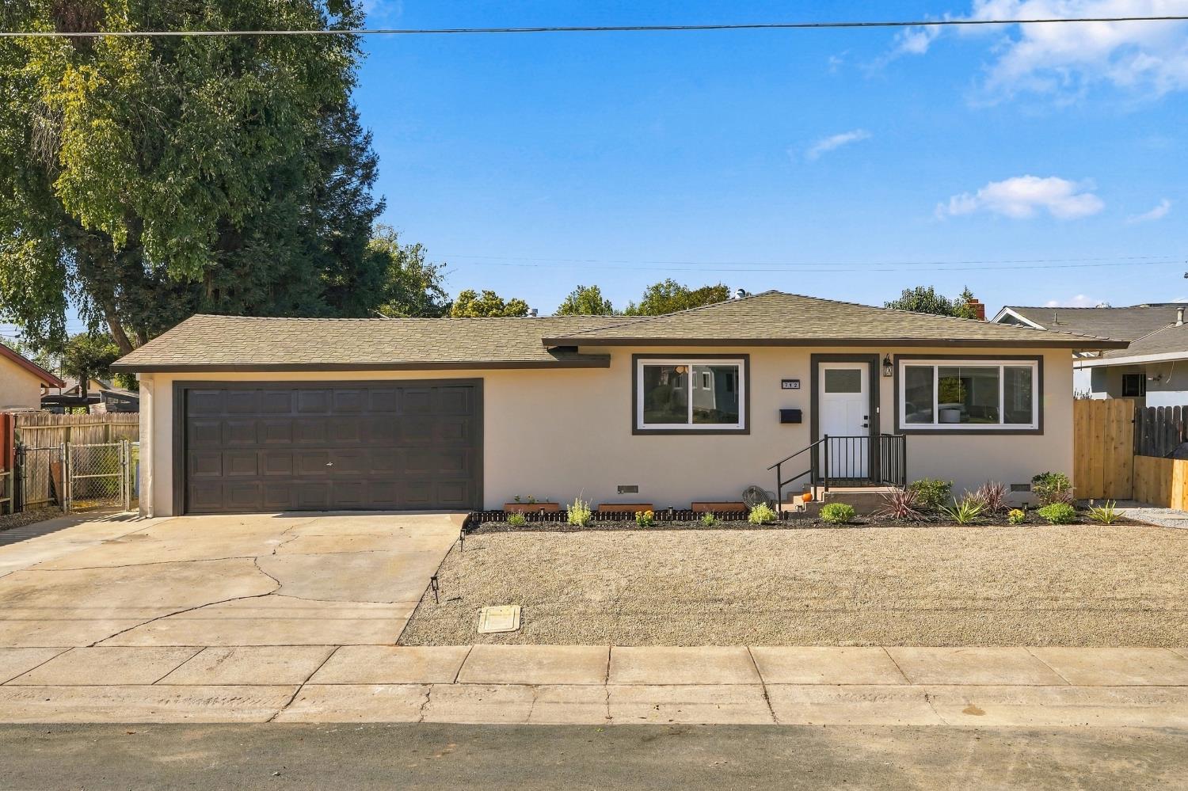
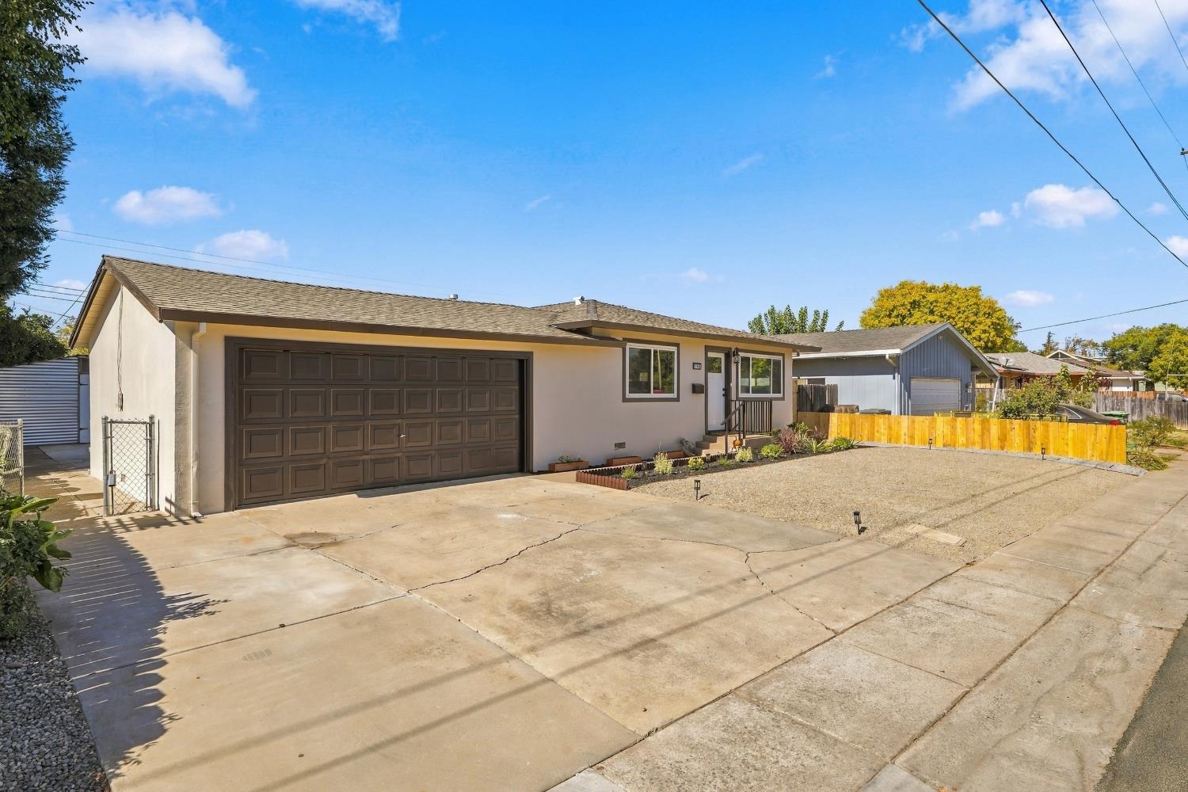
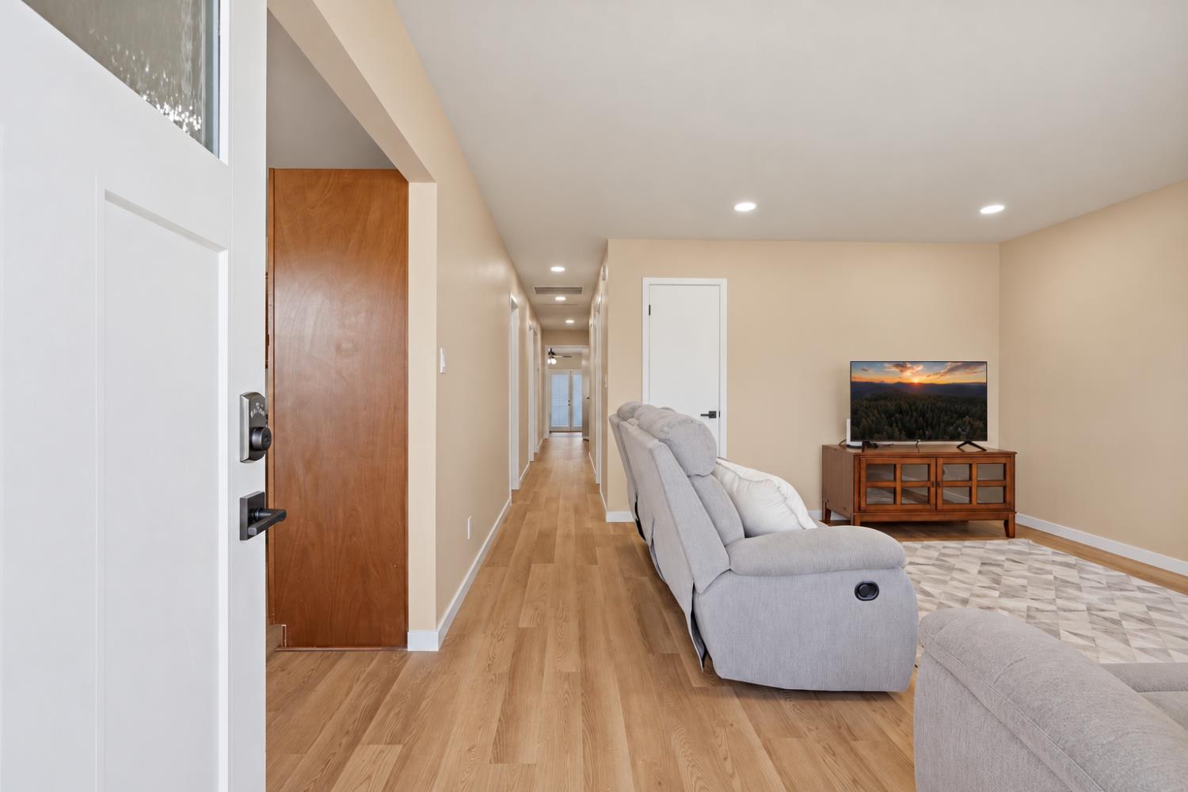
Two living spaces, one address! This beautifully renovated home has been redone to accomodate todays lifestyle. Completely refreshed from front to back, this move-in-ready home offers modern upgrades, versatile living space, possible rental income, and endless possibilities. Step inside to discover fresh interior paint, all-new flooring, trim, hardware, lighting, fixtures, faucets, window coverings, and granite countertops in both kitchens. All three bathrooms have been upgraded with new vanities and sinks, while the double-pane vinyl windows and the 2 year new HVAC systems provide additional comfort and efficiency. The main home features 3 sizable bedrooms, 2 full bathrooms, a welcoming living room, and a dining kitchen combo designed for everyday living and entertaining. Off the kitchen sits a generously sized laundry room with washer and dryer hookups, and extra pantry space for additional storage. The door in the laundry room leads directly into the attached two-car garage that adds everyday convenience. BUT the real showstopper is the fully remodeled, exceptionally versatile attached ADU! Located at the end of the main home's hallway, this spacious flex living area features its own kitchenette, full bathroom, closet, and stackable laundry system. A securable hallway door allows the space to be separated from the main home, while a separate exterior entrance offers added flexibility and privacy. Whether you're looking for multigenerational living, a potential rental opportunity for passive income, a private guest suite, a fourth bedroom, game room, home office, classroom, or expanded living space, this unique setup gives you options that are hard to find in one property. Outside, the freshly landscaped, low-maintenance front yard features an inviting walkway leading to the attached ADU separate entrance. The spacious lot offers room to garden, entertain, create an outdoor retreat, install a pool, or bring your own vision to life. Another exciting feature for hobbyists, DIY enthusiasts, or anyone needing extra storage is the additional 10' x 20' shop with a concrete slab floor. The wide driveway and sideyard allows possible RV access for toys. With extensive recent renovations, flexible living arrangements, a two-car garage, a separate shop, and a spacious yard full of fruit trees, this property offers far more than just a beautiful place to call home. This is where your new chapter begins!
Agent & source
- Listed by
- Despina Johnson
- Brokerage
- PMZ Real Estate
- DRE
- #02001102
- Phone
- (209) 570-5893
- [email protected]

Property details
Rooms & Layout
Property Features
Building & Construction
Exterior & Parking
Interior & Comfort
Utilities
Nearby
- Elementary
- Galt Joint Union District
- Middle
- Galt Joint Union District
- High
- Galt Joint UHS District
Schedule a tour
Book an in-person visit
Takes about a minute
Tour requested!
A Properkey agent will confirm your visit within 24 hours.
Create a free account to track itOptional — we'll reach out either way. An account just keeps your showings and offers in one place.
All data, photos, visualizations, and information regarding a property, including the property's compliance with state and local legal requirements and all measurements and calculations of area, have been obtained from various sources, and may include such material that has been generated by use of artificial intelligence. Such information and material have not been and will not be verified for accuracy by the listing broker or the multiple listing service, and are not guaranteed as complete, accurate or reliable.
Such information and material should be independently reviewed and verified for accuracy. This information and material are intended for the personal use of consumers and may not be used for any purpose other than to identify prospective properties consumers may be interested in purchasing.
Data last updated: October 18, 2026 12:55 AM PT
Copyright © 2026 MetroList Services, Inc. All Rights Reserved.