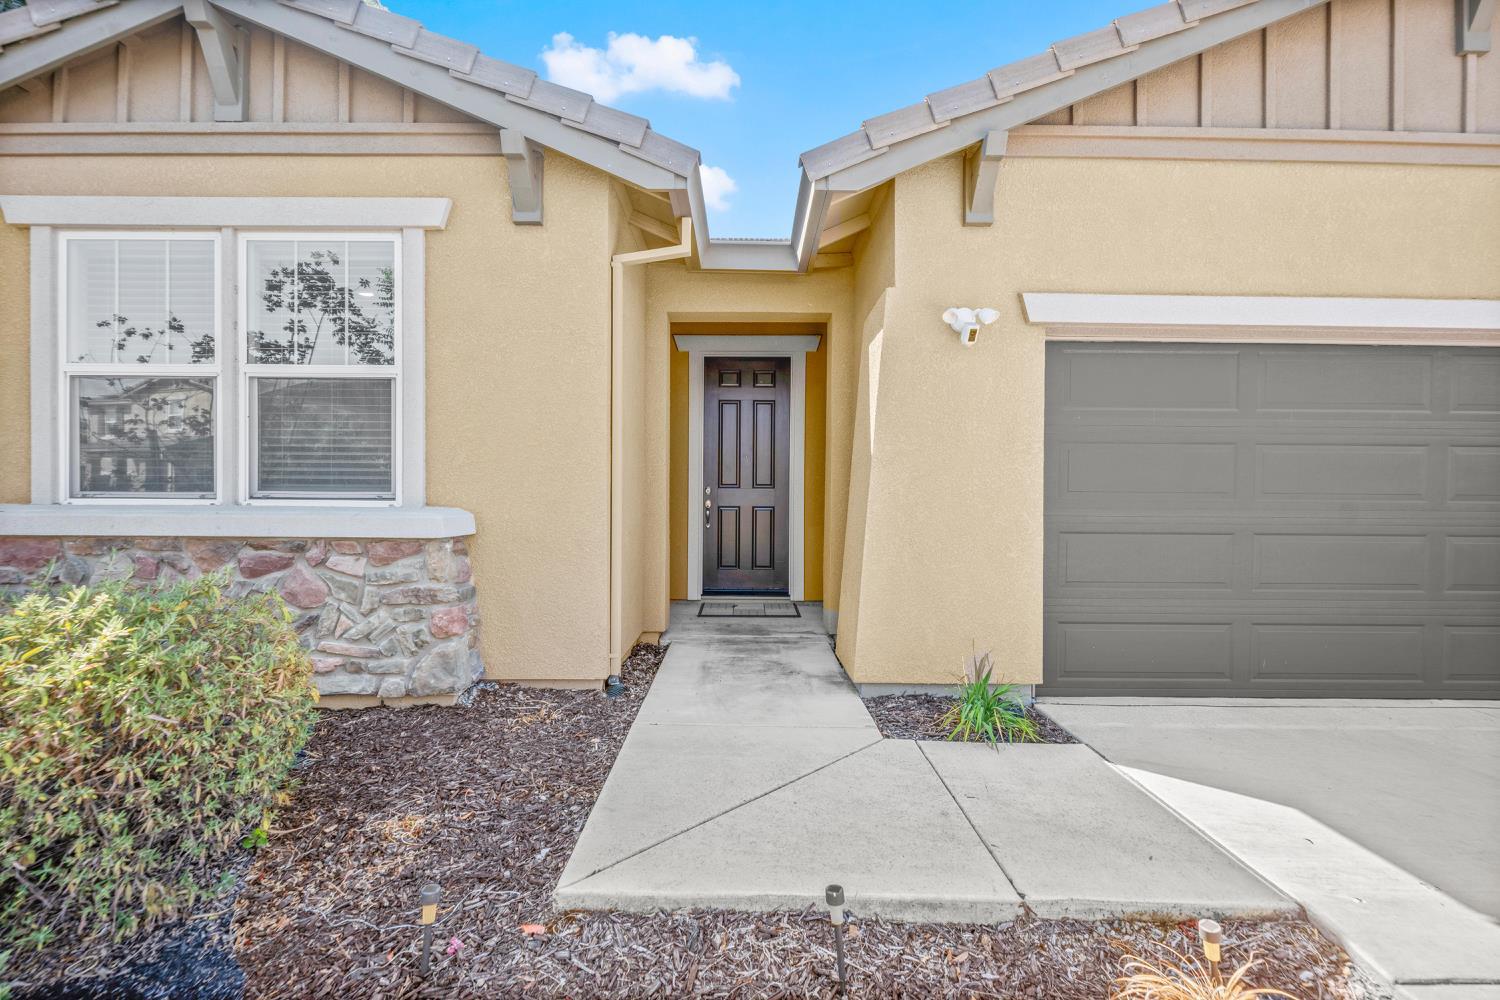
4 bd · 3.0 ba · 2,056 sqft · $272/sqft · 0.26 acres
- Bedrooms
- 4
- Bathrooms
- 3.0
- Sq Ft
- 2,056
- Per sq ft
- $272
- Acre lot
- 0.26
Residential · Single Family Residence · Built 2021 · 33 days on Properkey
Description
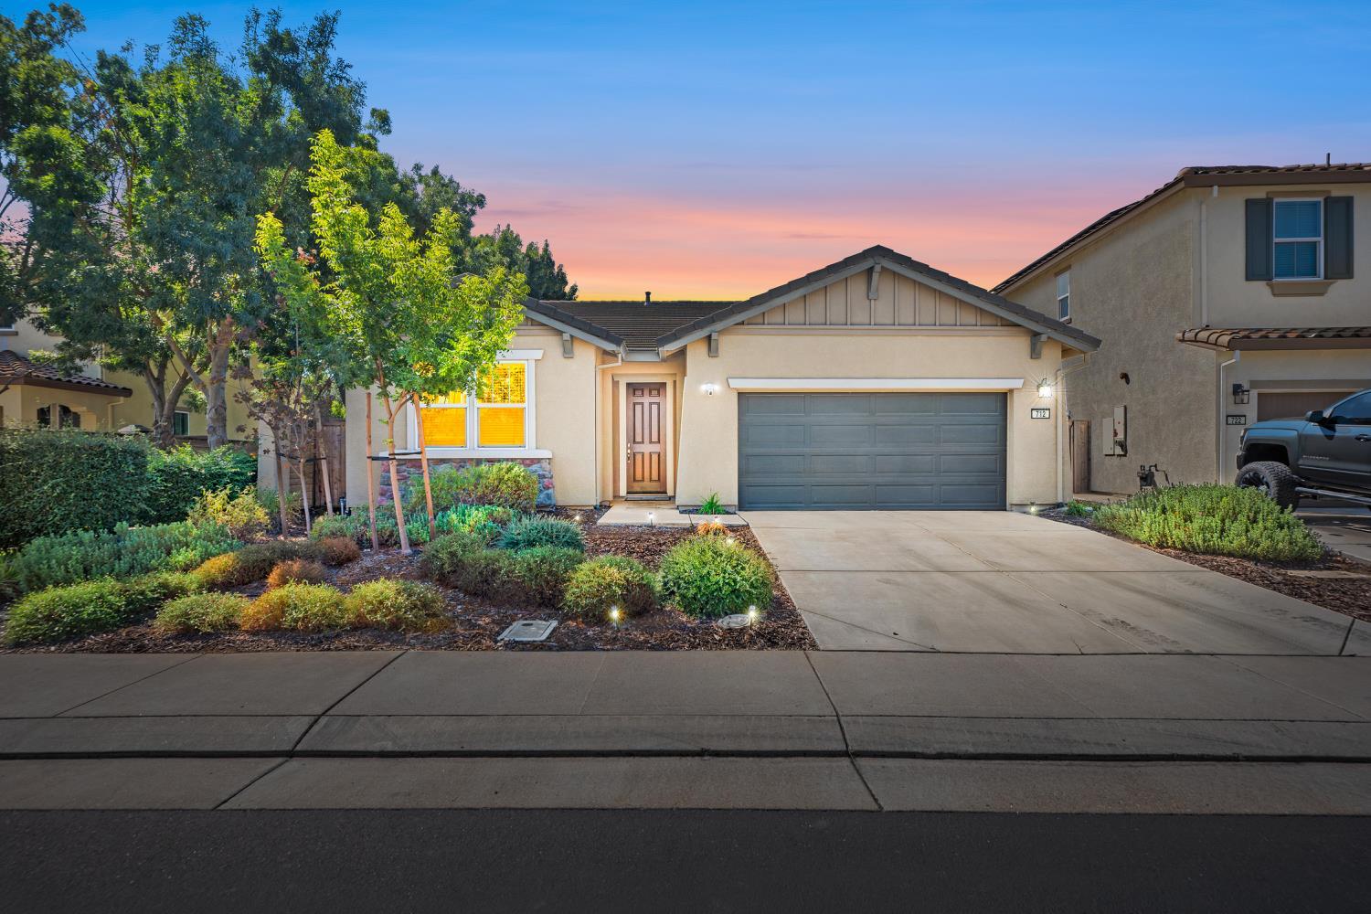
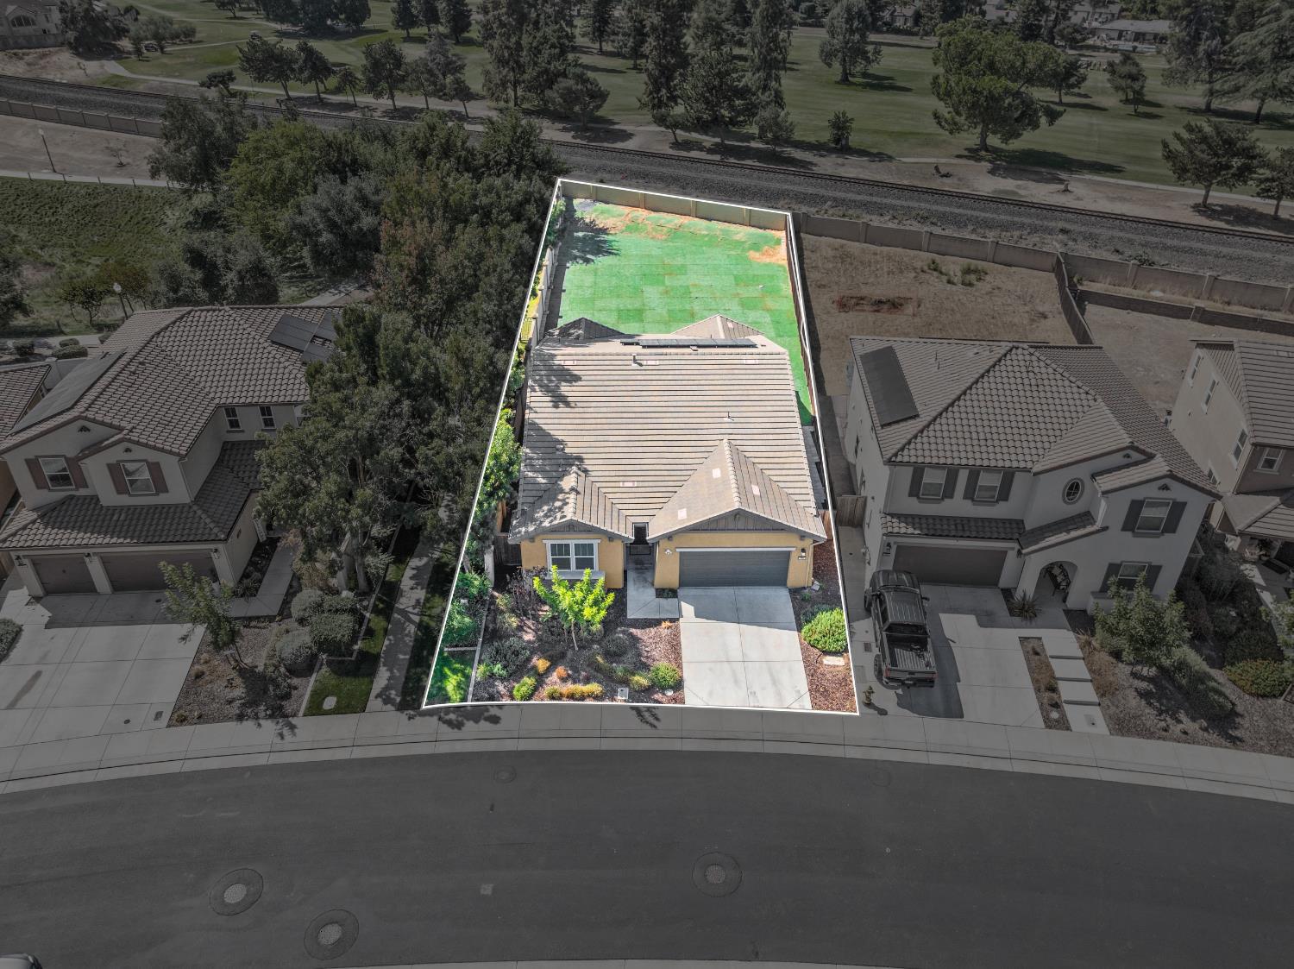
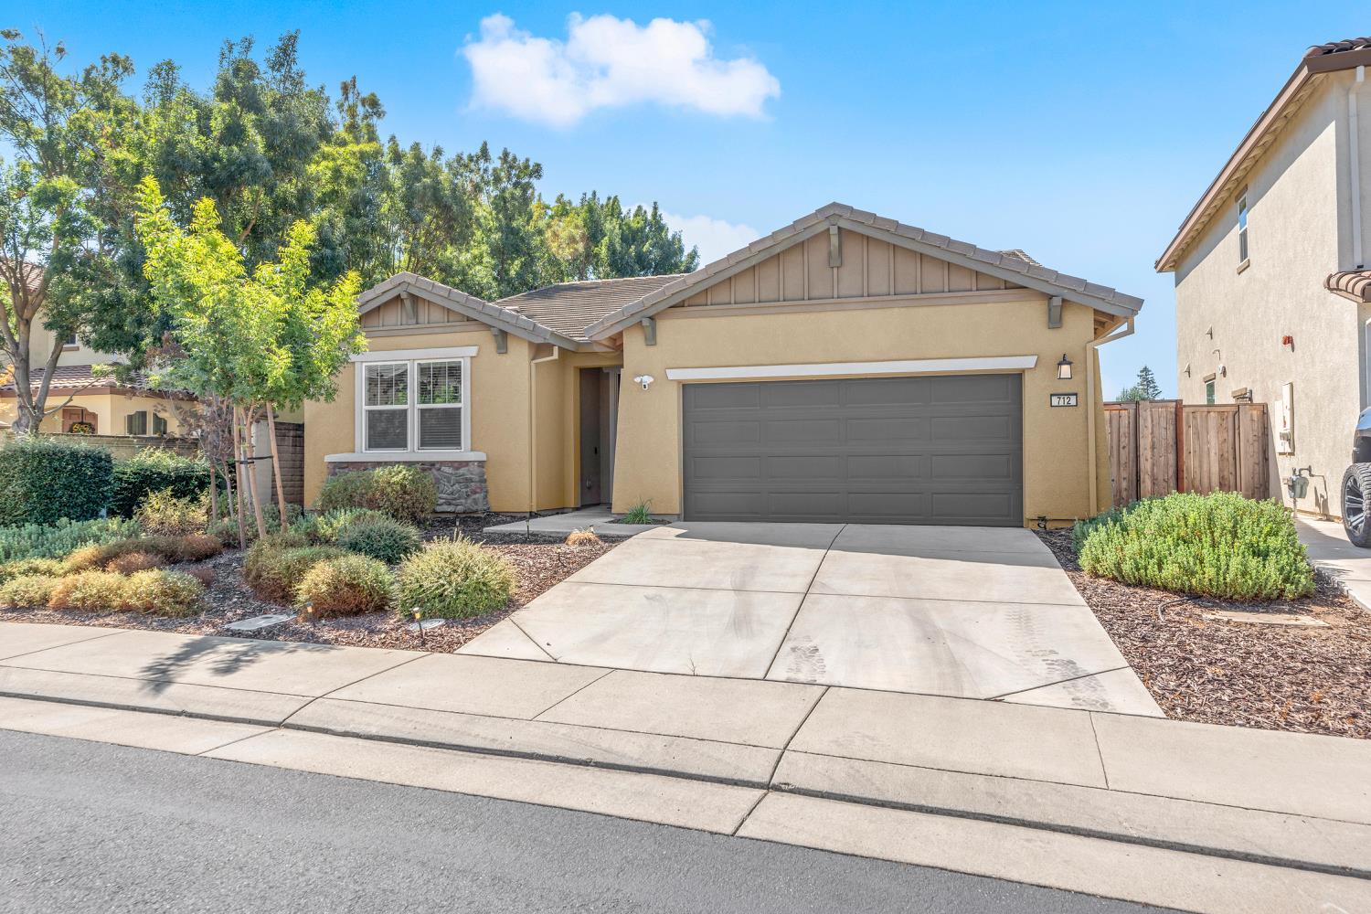
Welcome to 712 Renoir Lane, a newer home offering space, flexibility, and energy efficiency in Stockton's desirable gated Destinations community. One of the biggest highlights is the 11,369 sqft (0.26-acre) lot, an extremely rare size within the community. Only 5 parcels in the entire community have a lot size like this, offering plenty of room for entertaining, gardening, relaxing, or creating the backyard you've always wanted. Built in 2021, this spacious home features 4 bedrooms, 2.5 bathrooms, and an open, flexible floor plan with space for a home office, formal dining area, or other lifestyle needs. The Owned solar system means no solar lease or monthly solar payment, and with all appliances included. The gated community offers added privacy and amenities including a clubhouse, pool, private park, and playground. Dorotha Mae Pitts Park is also located just outside the community, providing additional nearby recreational space. Conveniently located in North Stockton within the Lodi Unified School District, the home offers easy access to I-5 and Highway 99, with shopping, dining, and everyday conveniences nearby at Park West Place. With newer construction, owned solar, a flexible floor plan, and one of the rarest and largest lots in the community, 712 Renoir Lane offers a combination that is hard to find!
Agent & source
- Listed by
- Eric Liu
- Brokerage
- Capital's Finest, Inc.
- DRE
- #02113855
- Phone
- (916) 252-4248
- [email protected]

Property details
Rooms & Layout
- Pantry Closet
- Granite Counter
- Island
- Stone Counter
- Kitchen/Family Combo
- Shower Stall(s)
- Double Sinks
- Tile
- Tub w/Shower Over
- Window
- Dryer Included
- Hookups Only
- Washer Included
- Inside Area
- Inside Room
Property Features
HOA
Building & Construction
- Concrete
- Stone
- Stucco
- Frame
- Wood
Exterior & Parking
Interior & Comfort
Appliances & Equipment
- Free Standing Gas Range
- Hood Over Range
- Ice Maker
- Dishwasher
- Microwave
Utilities
Nearby
- Elementary
- Stockton Unified District
- Middle
- Stockton Unified District
- High
- Stockton Unified District
Get notified
Track this home
You're on the list!
We'll notify you the moment this home becomes available.
Create a free account to track itOptional — we'll reach out either way. An account just keeps your showings and offers in one place.
We'll let you know the moment this property comes back on the market.
All data, photos, visualizations, and information regarding a property, including the property's compliance with state and local legal requirements and all measurements and calculations of area, have been obtained from various sources, and may include such material that has been generated by use of artificial intelligence. Such information and material have not been and will not be verified for accuracy by the listing broker or the multiple listing service, and are not guaranteed as complete, accurate or reliable.
Such information and material should be independently reviewed and verified for accuracy. This information and material are intended for the personal use of consumers and may not be used for any purpose other than to identify prospective properties consumers may be interested in purchasing.
Data last updated: October 17, 2026 7:48 PM PT
Copyright © 2026 MetroList Services, Inc. All Rights Reserved.