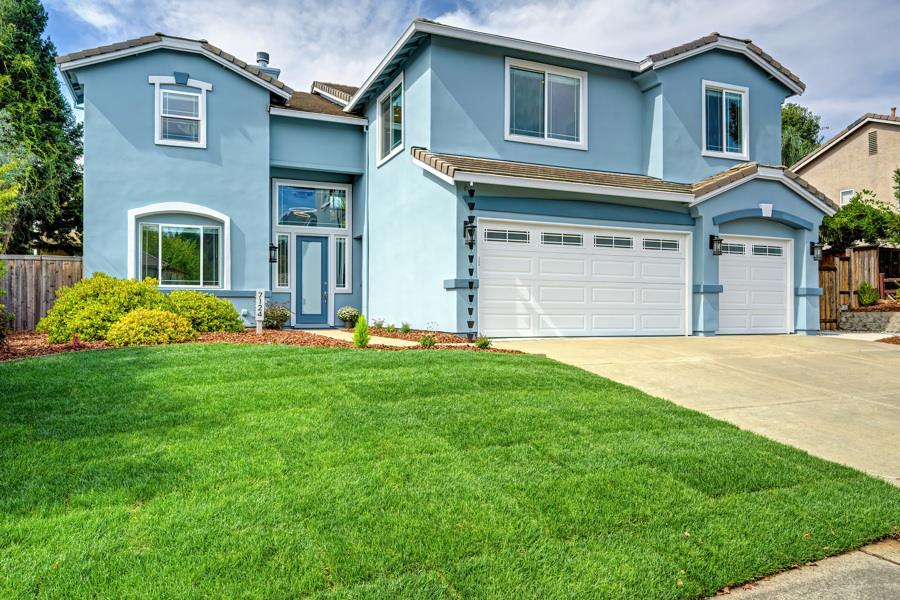
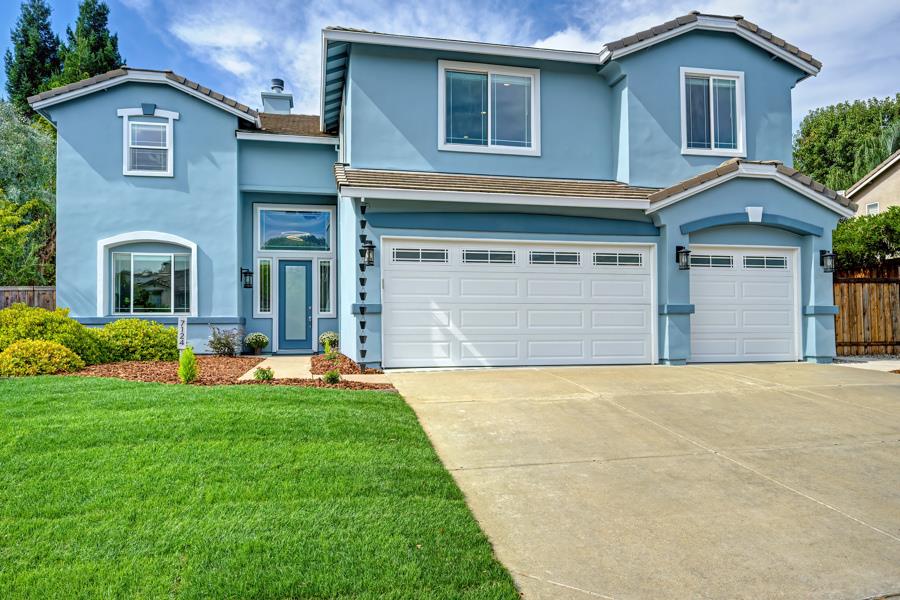
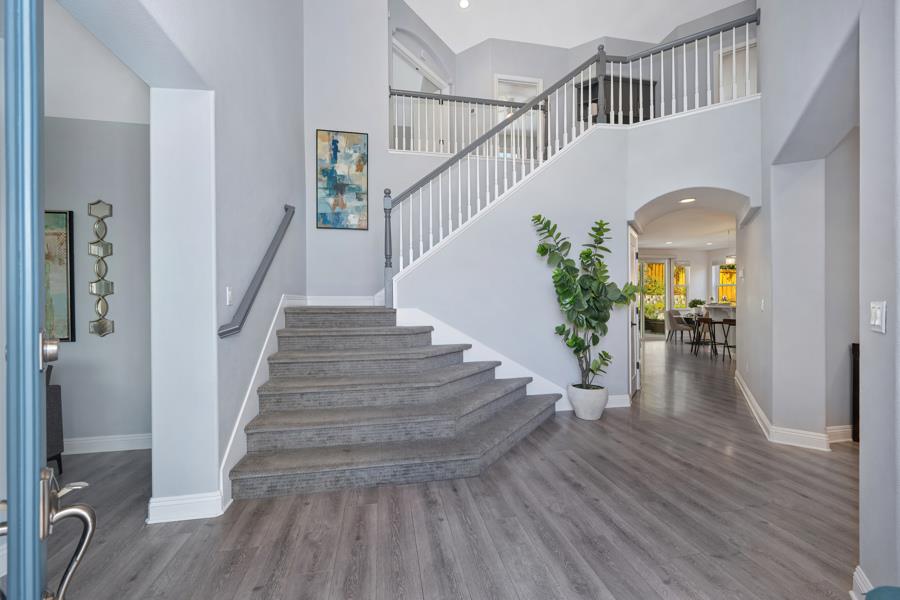
6 bd · 3.0 ba · 3,786 sqft · $251/sqft · 0.21 acres
- Bedrooms
- 6
- Bathrooms
- 3.0
- Sq Ft
- 3,786
- Per sq ft
- $251
- Acre lot
- 0.21
Residential · Single Family Residence · Built 2002 · 12 days on Properkey
Description
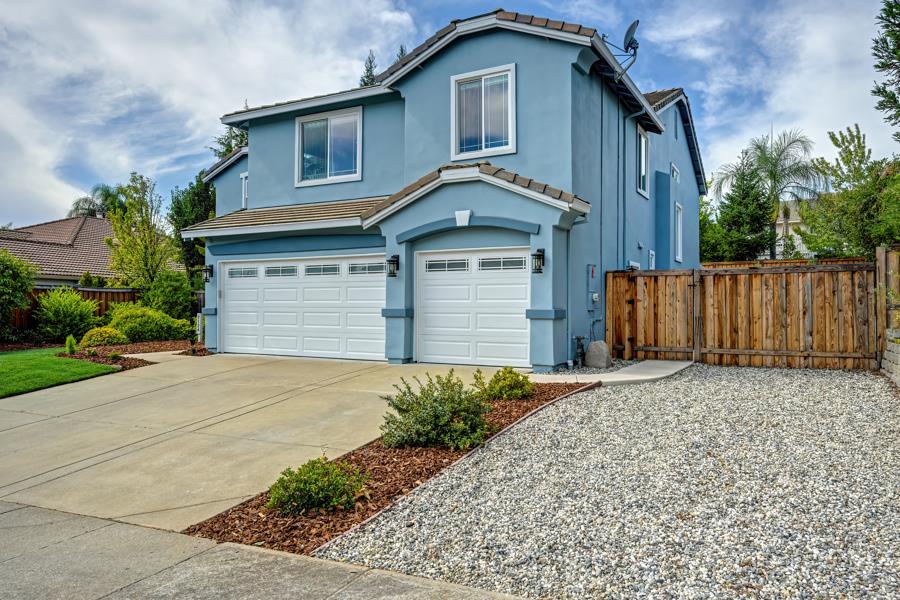
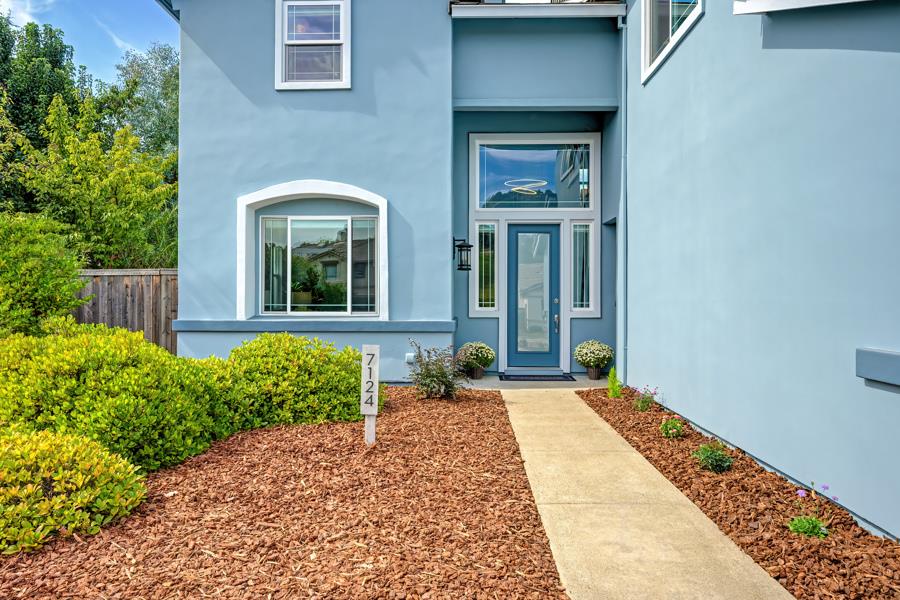
A rare find in much sought-after Woodridge, in El Dorado Hills. Set on a quiet interior street among other impressive homes, this beautifully updated and impeccably maintained residence offers an exceptional combination of space and versatility, with 6 bedrooms, a generous multi-use room, and OWNED SOLAR. Thoughtfully designed for both everyday living and entertaining, the main level features an elegant formal dining room, a beautifully remodeled kitchen, and an expansive family room with plenty of space to gather. A private, remote bedroom suite with direct access to the backyard is ideal for guests, multigenerational living, or a secluded home office. Upstairs, five additional bedrooms and a spacious multi-use room provides remarkable flexibility for family, work, and play. Outside, the inviting, low-maintenance backyard offers a private place to relax and unwind, with the spa and play structure included. With NO HOA, this home is an especially rare offering in a neighborhood of this caliber. Note the possible RV/Boat storage area to the right of the garage! Ideally located just minutes from Highway 50, Serrano Country Club, and El Dorado Hills Town Center, with its shopping, dining, and entertainment, this exceptional Woodridge home delivers the space of an estate-style property with everyday conveniences close at hand. Beautifully maintained, wonderfully spacious, and truly move-in ready.
Agent & source
- Listed by
- Debby Colman
- Brokerage
- Wyatt Real Estate
- DRE
- #00968482
- Phone
- (916) 804-1001
- [email protected]

Property details
Rooms & Layout
- Shower Stall(s)
- Double Sinks
- Tub
- Window
- Cabinets
- Dryer Included
- Electric
- Gas Hook-Up
- Ground Floor
- Washer Included
- Inside Room
Property Features
- Auto Sprinkler F&R
- Curb(s)/Gutter(s)
- Landscape Back
- Landscape Front
Building & Construction
Exterior & Parking
Interior & Comfort
- Ceiling Fan(s)
- Central
- Whole House Fan
- MultiZone
Appliances & Equipment
- Built-In Electric Oven
- Free Standing Refrigerator
- Gas Cook Top
- Gas Water Heater
- Dishwasher
- Disposal
- Microwave
- Double Oven
Utilities
- Cable Available
- Electric
- Sewer In & Connected
- Internet Available
- Solar
- Propane Tank Leased
Nearby
- Elementary
- Rescue Union District
- Middle
- Rescue Union District
- High
- El Dorado Union High District
Schedule a tour
Book an in-person visit
Takes about a minute
Tour requested!
A Properkey agent will confirm your visit within 24 hours.
Create a free account to track itOptional — we'll reach out either way. An account just keeps your showings and offers in one place.
All data, photos, visualizations, and information regarding a property, including the property's compliance with state and local legal requirements and all measurements and calculations of area, have been obtained from various sources, and may include such material that has been generated by use of artificial intelligence. Such information and material have not been and will not be verified for accuracy by the listing broker or the multiple listing service, and are not guaranteed as complete, accurate or reliable.
Such information and material should be independently reviewed and verified for accuracy. This information and material are intended for the personal use of consumers and may not be used for any purpose other than to identify prospective properties consumers may be interested in purchasing.
Data last updated: October 20, 2026 7:12 PM PT
Copyright © 2026 MetroList Services, Inc. All Rights Reserved.