
2 bd · 2.0 ba · 1,017 sqft · $233/sqft
- Bedrooms
- 2
- Bathrooms
- 2.0
- Sq Ft
- 1,017
- Per sq ft
- $233
Residential · Condominium · Built 2006 · 67 days on Properkey
Description
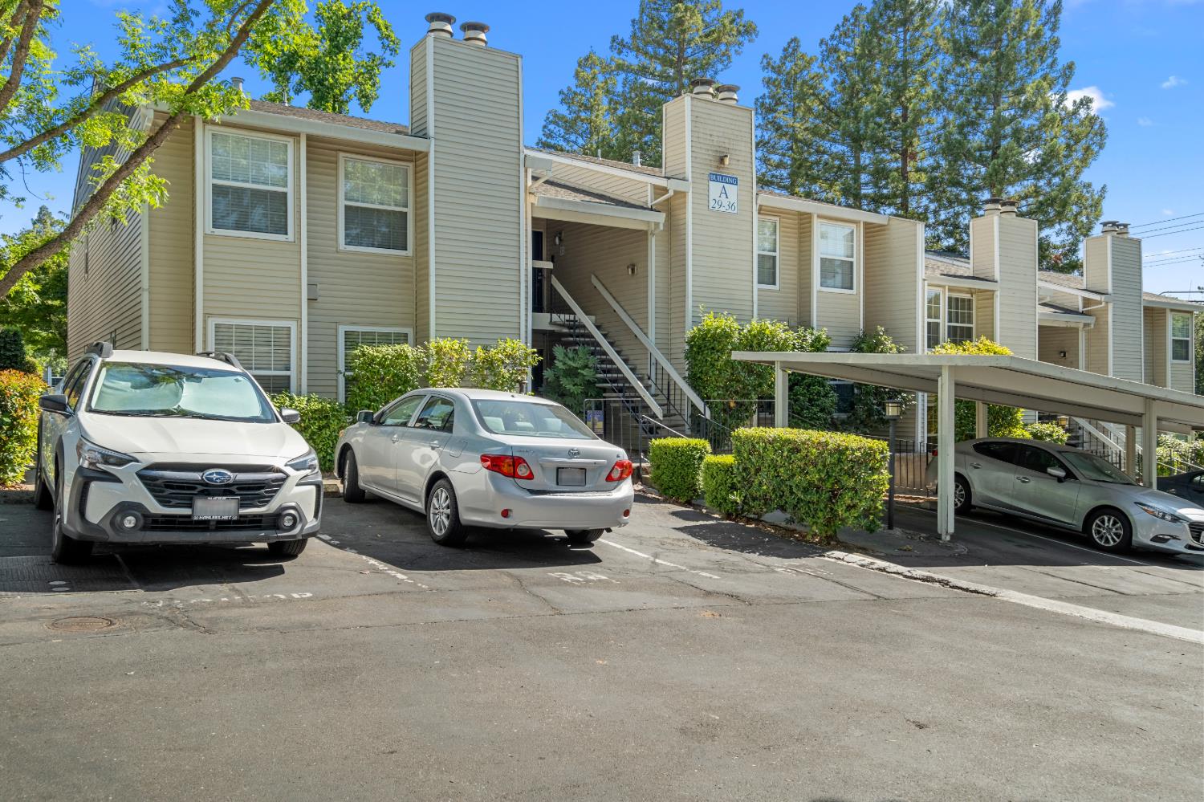
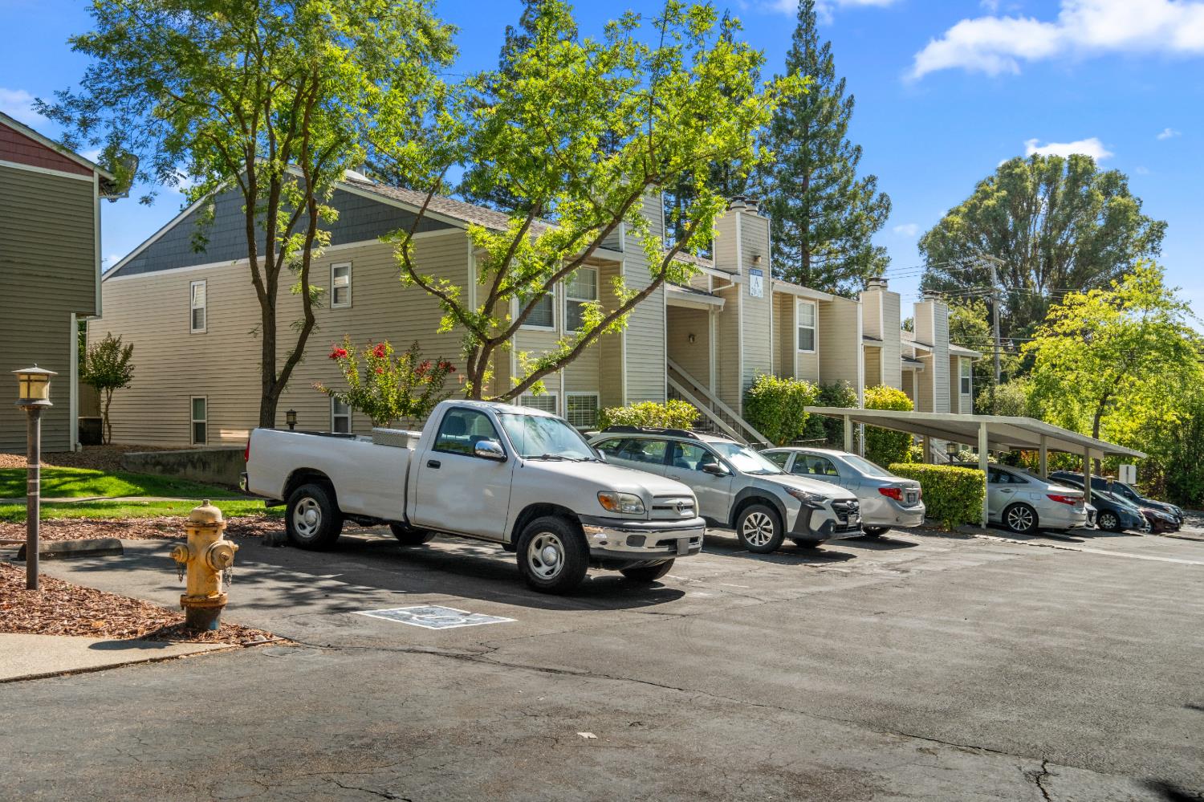
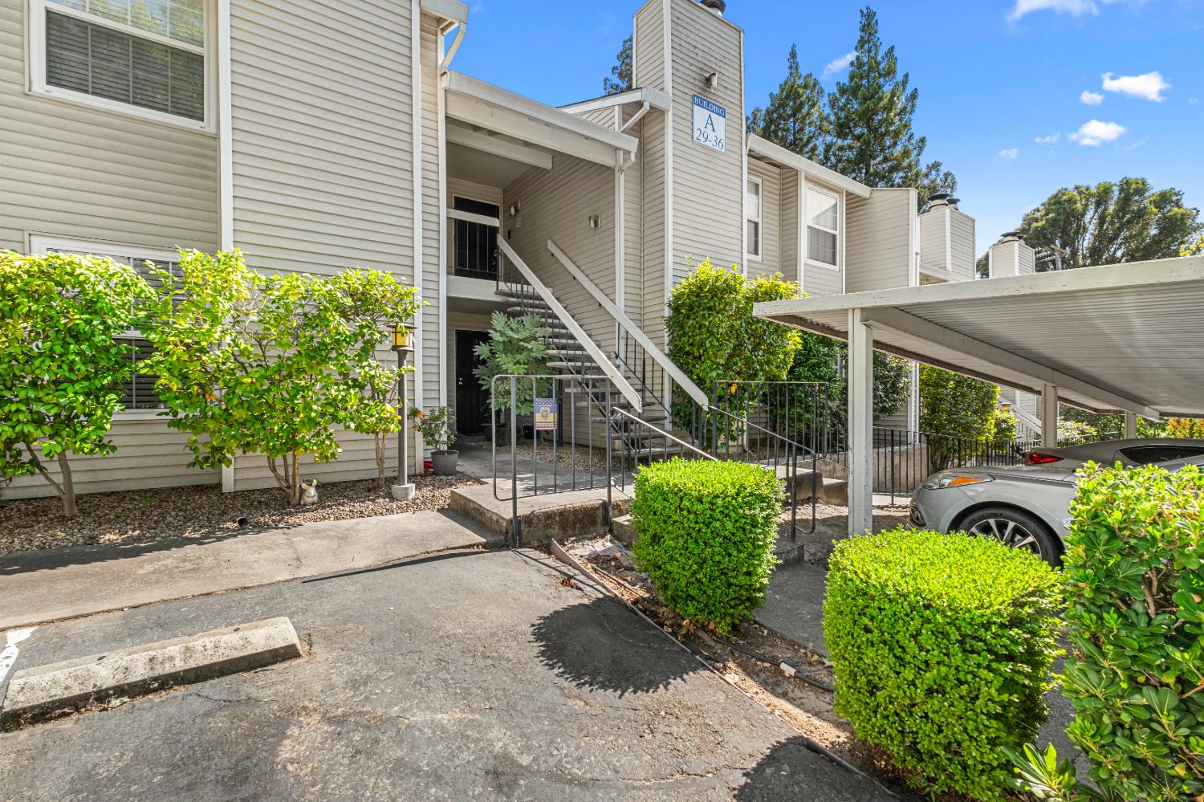
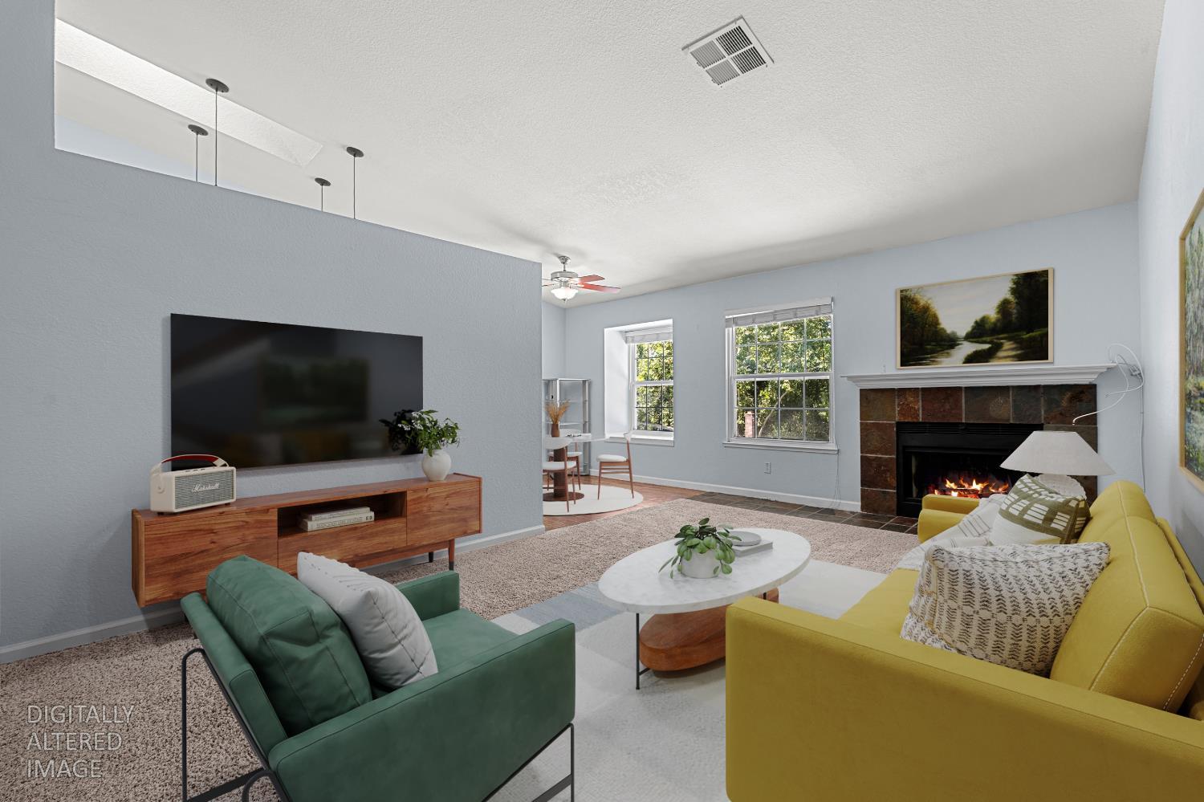
Welcome to the Hamptons at River Heights! This well-maintained upper-level condo is currently tenant occupied and features an open floor plan with a spacious living room and cozy wood-burning fireplace. The kitchen offers granite countertops, stainless steel appliances, and laminate wood flooring. The primary bedroom includes vaulted ceilings and a private balcony with relaxing views of the pool, spa, and clubhouse. Enjoy in-unit laundry with a stacked washer/dryer and tiled bathroom floors for easy maintenance. Located just minutes from shopping, dining, and the American River Parkway. HOA dues include water, sewer, trash, as well as the maintenance of the exterior and roof. The unit is FHA approved; don't miss this move-in ready home in a desirable community! Some photos are virtually staged.
Agent & source
- Listed by
- Matthew A. McNicholas
- Brokerage
- Future Homes and Real Estate
- DRE
- #02066945
- Phone
- (530) 903-6875
- [email protected]

Property details
Rooms & Layout
- Closet
- Shower Stall(s)
- Tile
- Tub w/Shower Over
Property Features
HOA
Building & Construction
Exterior & Parking
Interior & Comfort
- Carpet
- Laminate
- Tile
- Vinyl
Appliances & Equipment
- Free Standing Refrigerator
- Hood Over Range
- Microwave
- Electric Water Heater
- Free Standing Electric Oven
- Free Standing Electric Range
Utilities
Nearby
- Elementary
- San Juan Unified District
- Middle
- San Juan Unified District
- High
- San Juan Unified District
Get notified
Track this home
You're on the list!
We'll notify you the moment this home becomes available.
Create a free account to track itOptional — we'll reach out either way. An account just keeps your showings and offers in one place.
We'll let you know the moment this property comes back on the market.
All data, photos, visualizations, and information regarding a property, including the property's compliance with state and local legal requirements and all measurements and calculations of area, have been obtained from various sources, and may include such material that has been generated by use of artificial intelligence. Such information and material have not been and will not be verified for accuracy by the listing broker or the multiple listing service, and are not guaranteed as complete, accurate or reliable.
Such information and material should be independently reviewed and verified for accuracy. This information and material are intended for the personal use of consumers and may not be used for any purpose other than to identify prospective properties consumers may be interested in purchasing.
Data last updated: October 18, 2026 9:04 PM PT
Copyright © 2026 MetroList Services, Inc. All Rights Reserved.