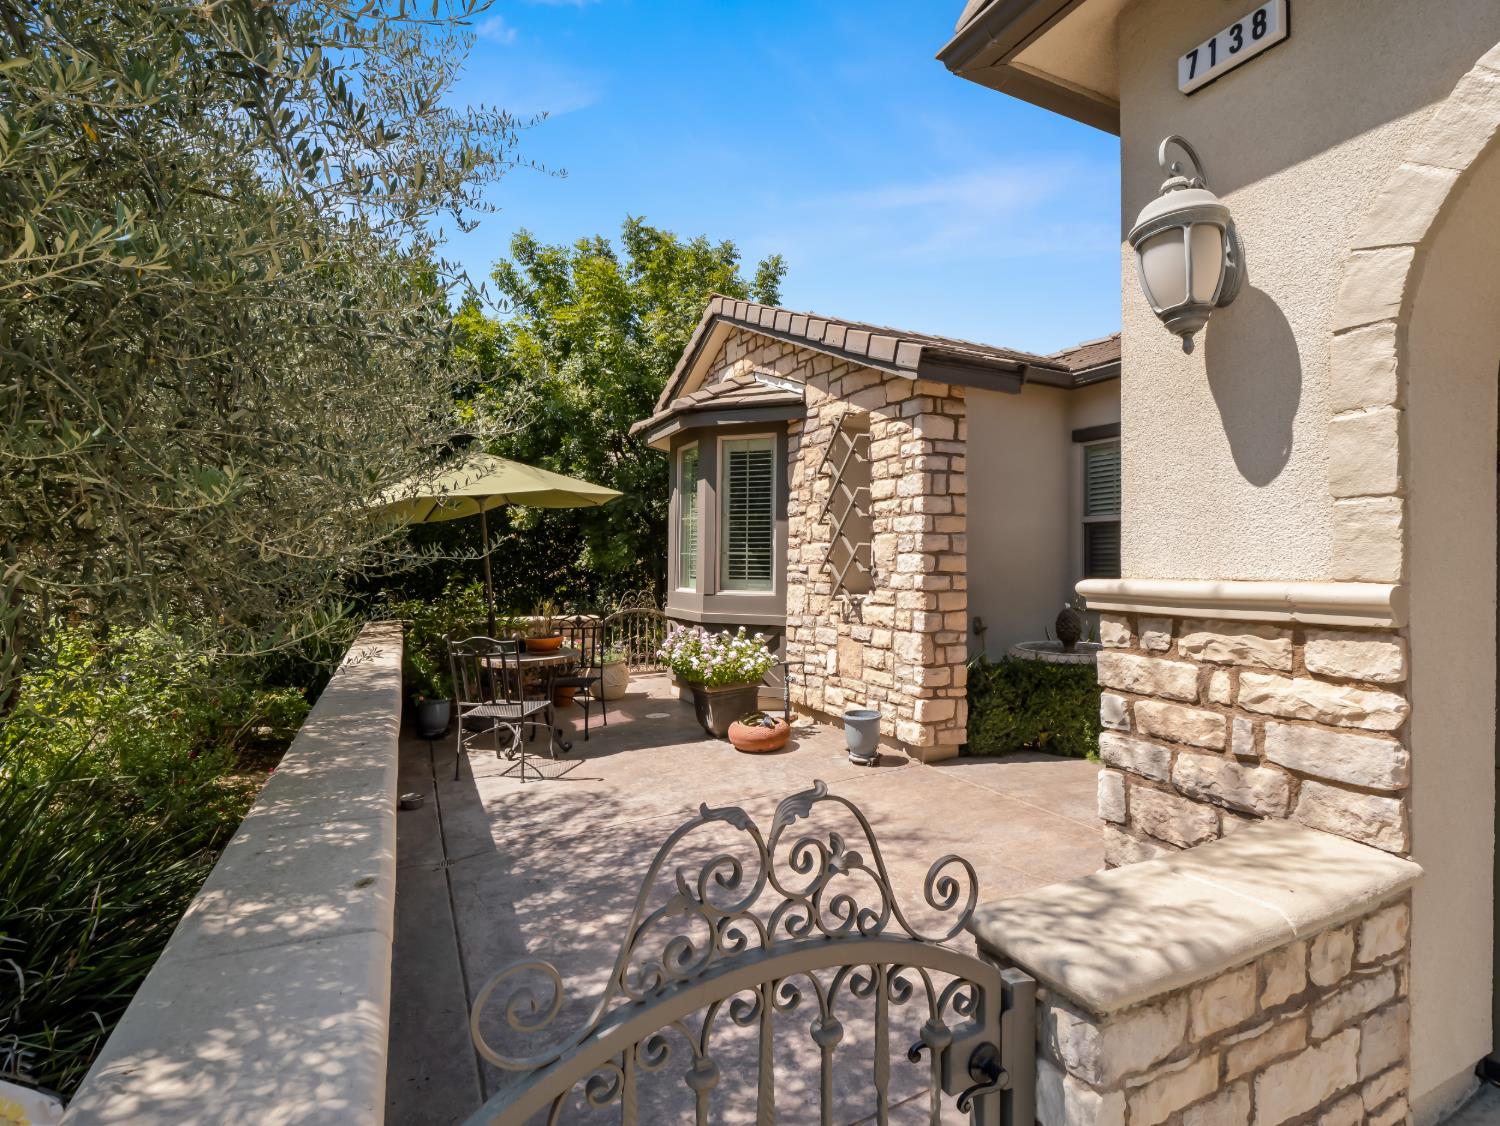
3 bd · 3.0 ba · 2,607 sqft · $249/sqft · 0.28 acres
- Bedrooms
- 3
- Bathrooms
- 3.0
- Sq Ft
- 2,607
- Per sq ft
- $249
- Acre lot
- 0.28
Residential · Single Family Residence · Built 2008 · 45 days on Properkey
Description
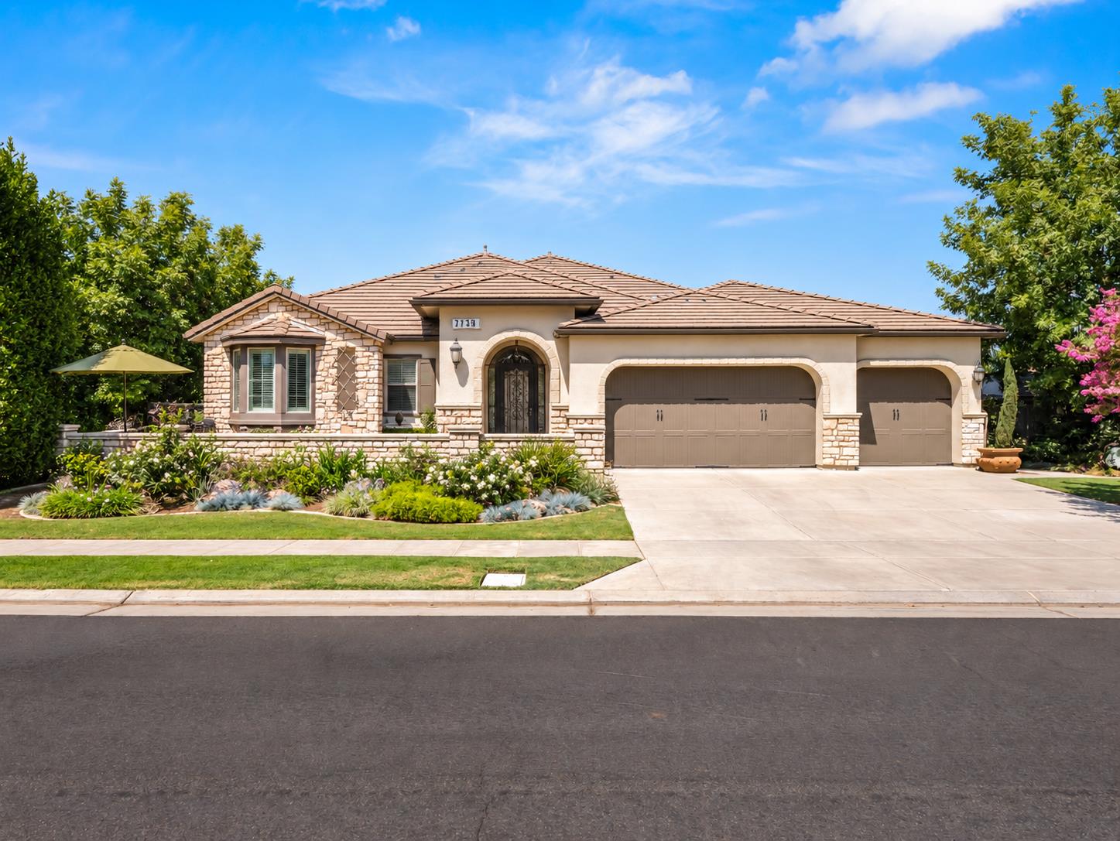
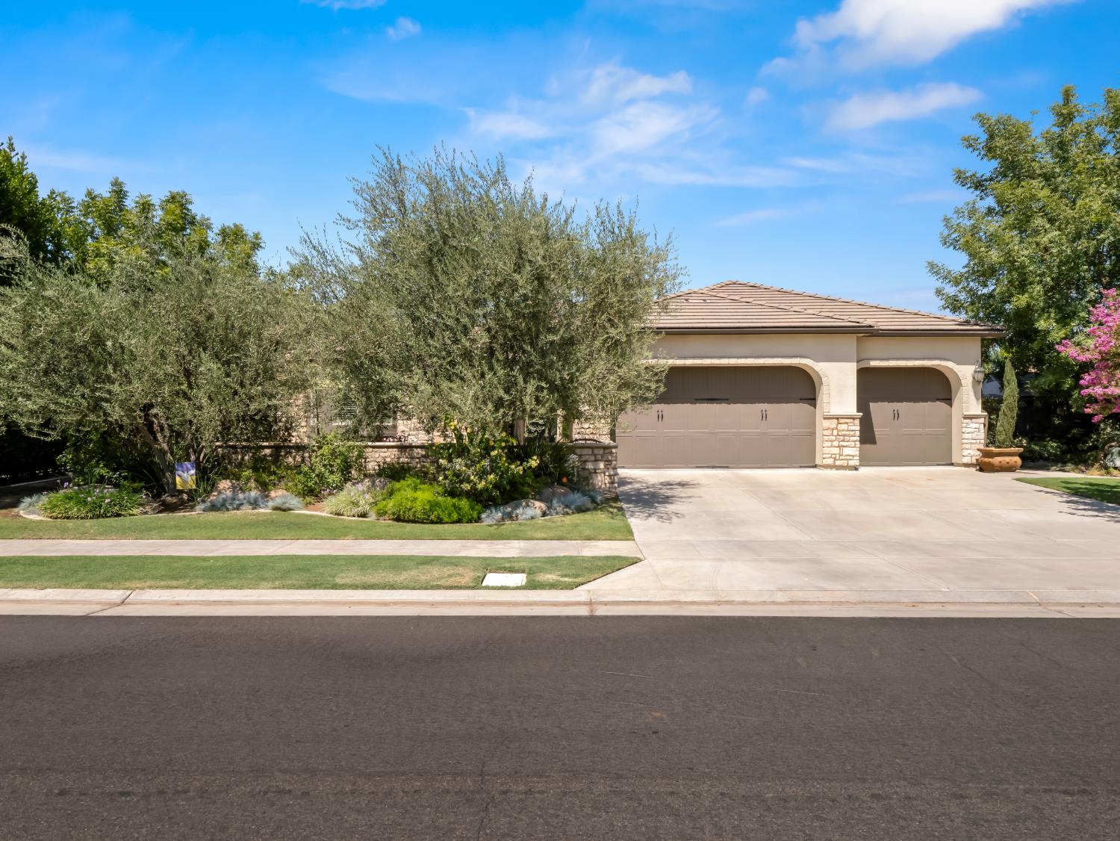
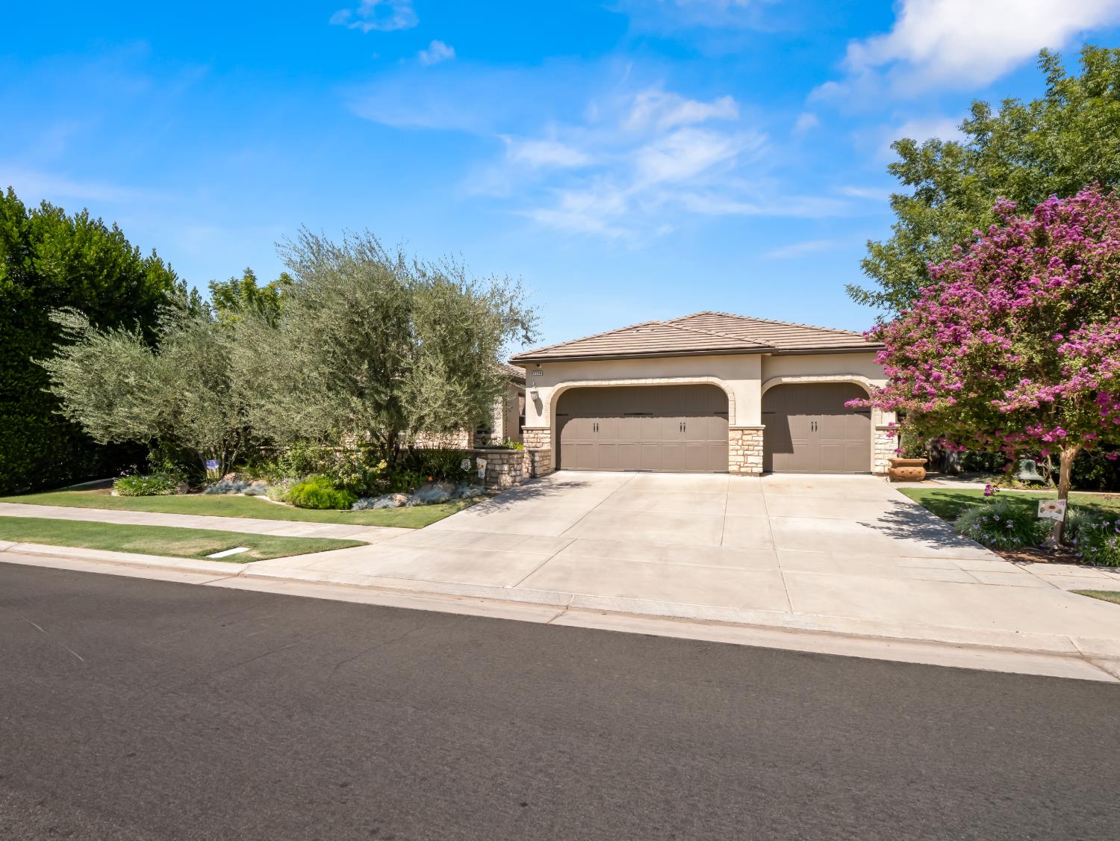
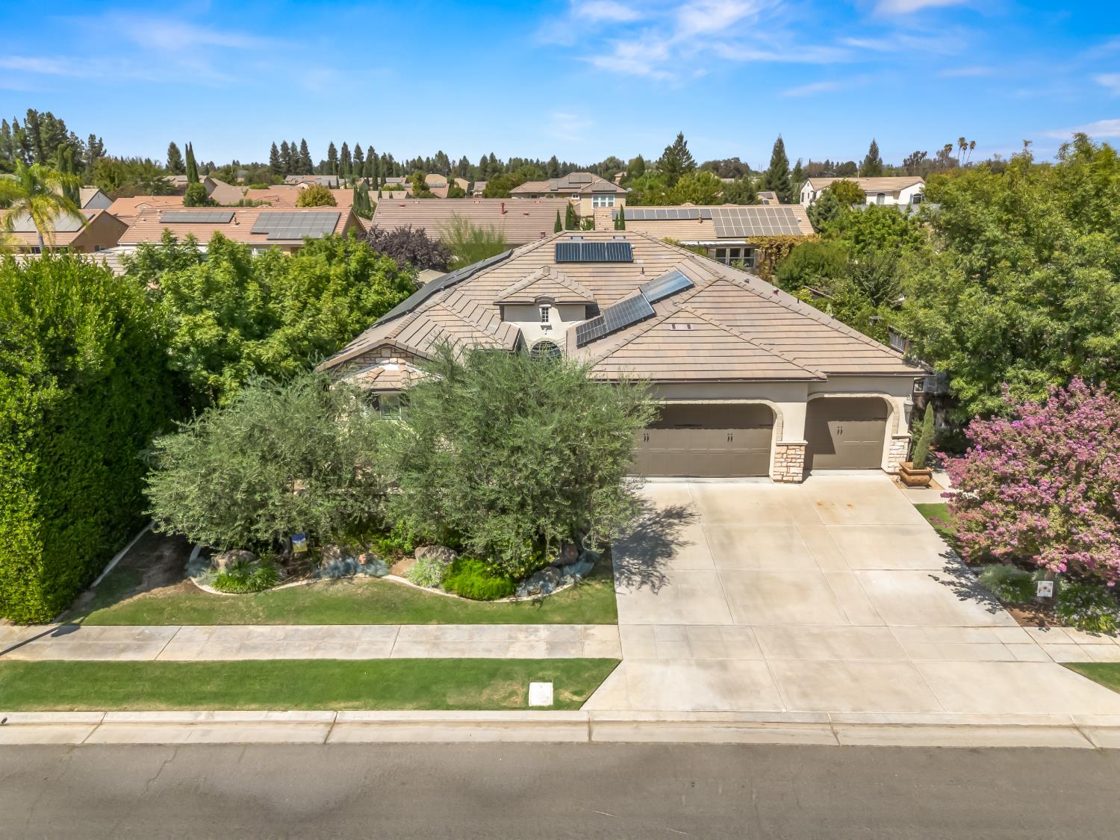
Welcome to 7138 W Browning Avenue, a beautifully upgraded approximately 2,600 sq. ft. home in the Treviso development by McCaffrey Homes. This 3-bedroom, 3-bath home features TWO primary suites, creating an ideal setup for multi-generational living, guests, or added privacy, plus a versatile flex space that can serve as an office, den, workout room, or optional 4th bedroom. Engineered hardwood flooring flows throughout the home.The kitchen is a standout with Venetian plaster, quartzite countertops, extended cabinetry, THREE pantries, and GE Monogram appliances. Energy efficiency is equally impressive with a 38-panel OWNED solar system with no solar payment to assume. Seller reports no monthly PG&E electric bill and an annual true-up of approximately $26! Utility costs vary by usage.Major systems have been thoughtfully maintained, including a 5-ton HVAC installed in May 2023 and serviced annually, a tankless water heater, and a gas fireplace with a blower system to help circulate warmth.The backyard is truly special! Relax under the gazebo with ceiling fan, enjoy a custom mural painted by a renowned local artist, or pick fresh fruit from your own Meyer lemon, mandarin, Washington navel orange, freestone peach, and Brown Turkey fig trees. Three raised garden beds offer even more space for herbs and vegetables.The timed sprinkler system is serviced annually, with all valves replaced last year. From two primary suites and an upgraded kitchen to owned solar, newer HVAC, mature fruit trees, and a one-of-a-kind backyard, this Treviso home offers a combination of comfort, efficiency, flexibility, and personality that's hard to find!
Agent & source
- Listed by
- Cameron M. Rosso
- Brokerage
- Real Broker
- DRE
- #02043625
- [email protected]
Property details
Rooms & Layout
- Tub/Shower
- Shower
- Tub
- Oval Tub
Property Features
- Urban
- Sprinklers In Front
- Sprinklers In Rear
- Sprinklers Auto
- Mature Landscape
- Fruit/Nut Trees
- Garden
Building & Construction
Exterior & Parking
Interior & Comfort
- Isolated Bedroom
- Isolated Bathroom
- Built-in Features
- Office
Appliances & Equipment
- Built In Range/Oven
- Disposal
- Dishwasher
- Microwave
- Refrigerator
Utilities
Nearby
- Elementary
- Herndon-Barstow
- Middle
- Glacier Point
- High
- Justin Garza High
Get notified
Track this home
You're on the list!
We'll notify you the moment this home becomes available.
Create a free account to track itOptional — we'll reach out either way. An account just keeps your showings and offers in one place.
We'll let you know the moment this property comes back on the market.