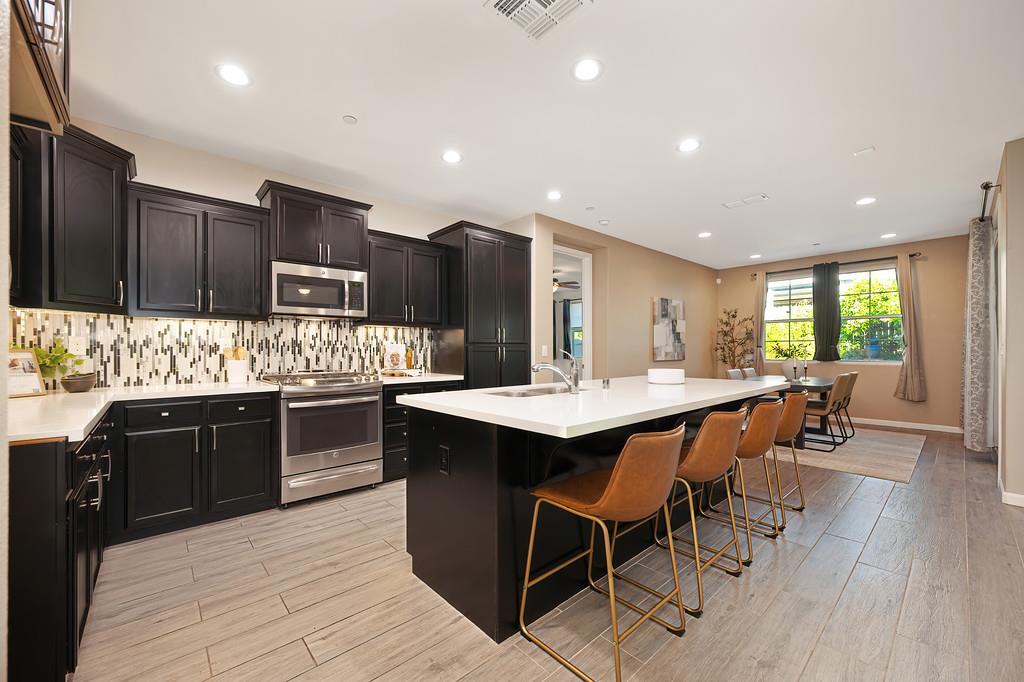
3 bd · 2.0 ba · 1,738 sqft · $362/sqft · 0.12 acres
- Bedrooms
- 3
- Bathrooms
- 2.0
- Sq Ft
- 1,738
- Per sq ft
- $362
- Acre lot
- 0.12
Residential · Single Family Residence · Built 2016 · 44 days on Properkey
Description
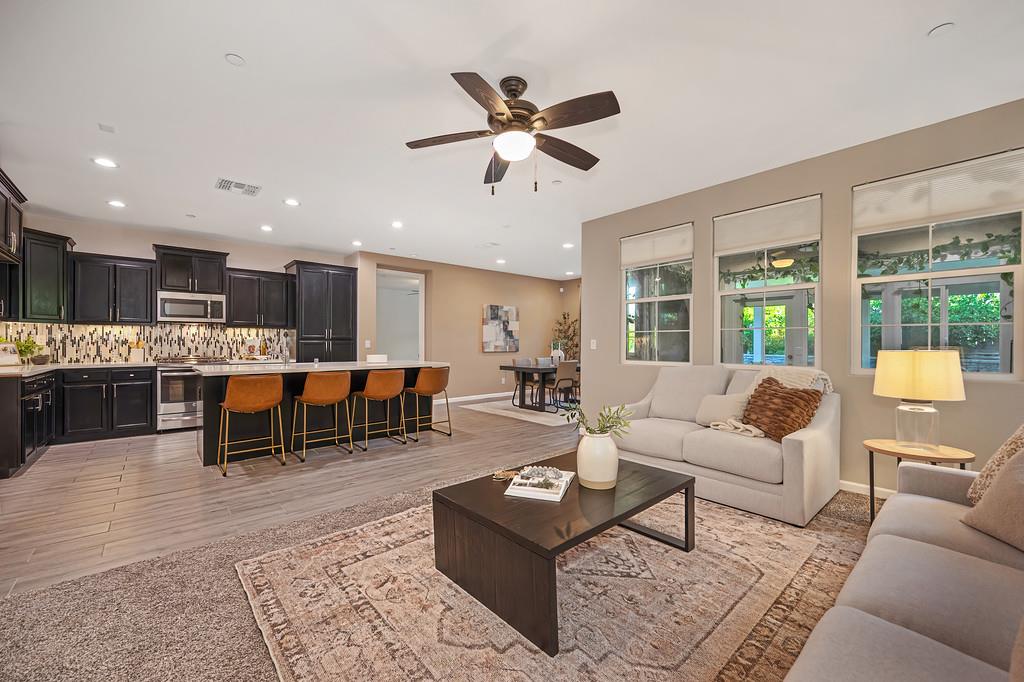
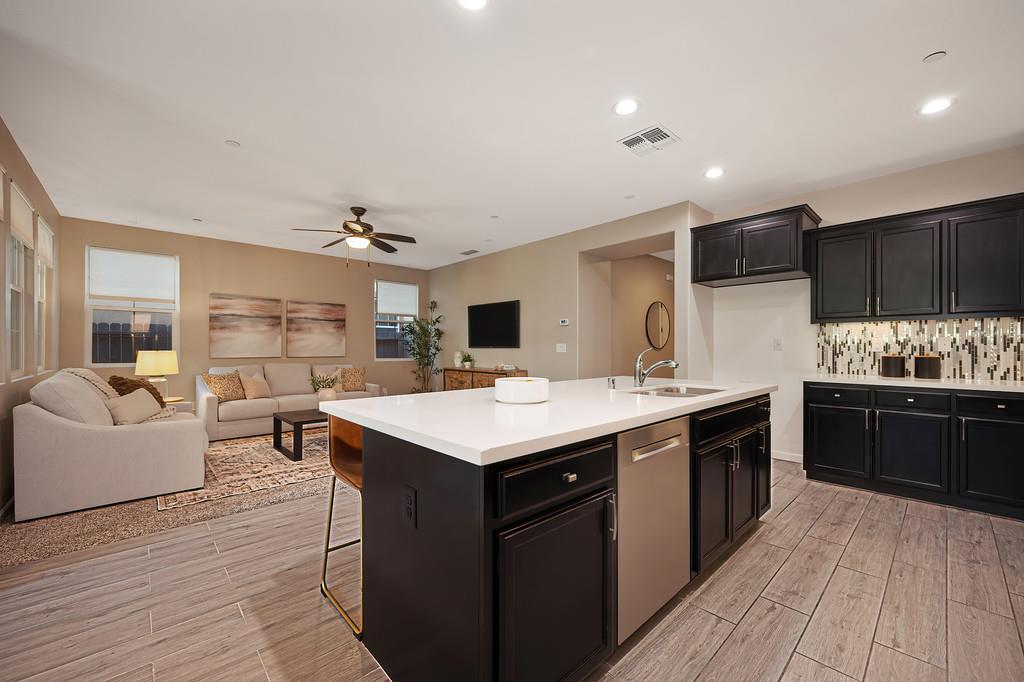
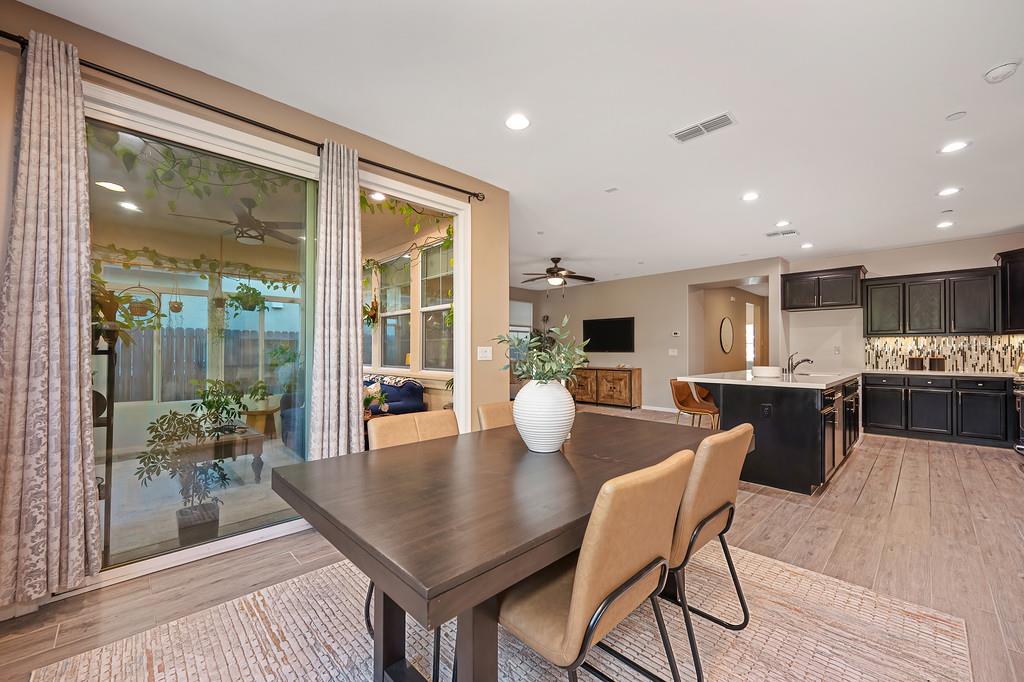
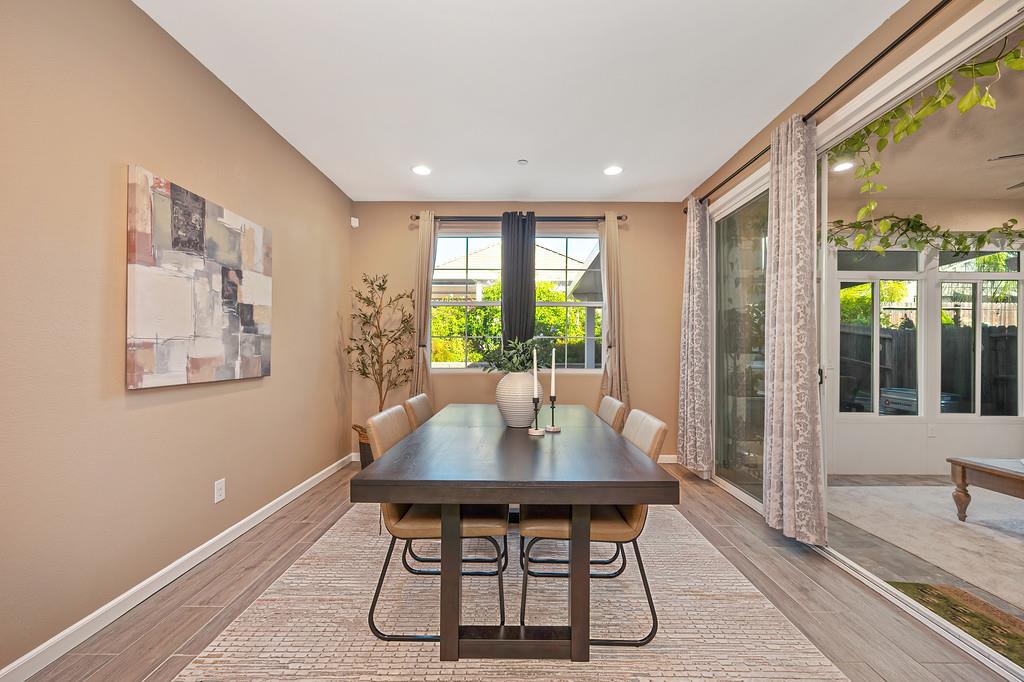
A Fresh New Look! Come Experience Everything This Beautiful Home Has to Offer! Move-In Ready Home Is Worth Seeing in Person! Featuring a highly sought-after three-bedroom, two-bath, single-story floor plan designed for comfortable, easy living. The open-concept kitchen and great room create a bright and welcoming space perfect for everyday living and entertaining. The kitchen features Corian countertops, stainless steel appliances, and plenty of room to gather. The spacious primary suite offers a relaxing retreat with a beautiful ensuite bath featuring a standalone soaking tub. An additional 143-square-foot sunroom provides wonderful extra space to enjoy year-round. Additional features include an indoor fire sprinkler system, leased solar to help keep electricity costs down, and a professionally painted exterior. Both the front and backyard have been thoughtfully designed for attractive, low-maintenance living. Conveniently located near shopping, restaurants, and everyday amenities, this home offers a wonderful combination of comfort and convenience. Immaculate, move-in ready, and beautifully cared for, this home is ready for its next owner to simply move in and enjoy.
Agent & source
- Listed by
- Danielle M. Dutton
- Brokerage
- Nick Sadek Sotheby's Intl.
- DRE
- #01461173
- Phone
- (916) 768-5673
- [email protected]

Property details
Rooms & Layout
- Breakfast Area
- Ceramic Counter
- Pantry Closet
- Island
- Island w/Sink
Property Features
Building & Construction
Exterior & Parking
Interior & Comfort
Appliances & Equipment
- Free Standing Gas Range
- Dishwasher
- Disposal
- Microwave
Utilities
- Cable Available
- Sewer Connected
- Internet Available
- Natural Gas Available
Nearby
- Elementary
- Roseville City District
- Middle
- Roseville City District
- High
- Roseville Joint District
Schedule a tour
Book an in-person visit
Takes about a minute
Tour requested!
A Properkey agent will confirm your visit within 24 hours.
Create a free account to track itOptional — we'll reach out either way. An account just keeps your showings and offers in one place.
All data, photos, visualizations, and information regarding a property, including the property's compliance with state and local legal requirements and all measurements and calculations of area, have been obtained from various sources, and may include such material that has been generated by use of artificial intelligence. Such information and material have not been and will not be verified for accuracy by the listing broker or the multiple listing service, and are not guaranteed as complete, accurate or reliable.
Such information and material should be independently reviewed and verified for accuracy. This information and material are intended for the personal use of consumers and may not be used for any purpose other than to identify prospective properties consumers may be interested in purchasing.
Data last updated: October 18, 2026 12:53 AM PT
Copyright © 2026 MetroList Services, Inc. All Rights Reserved.