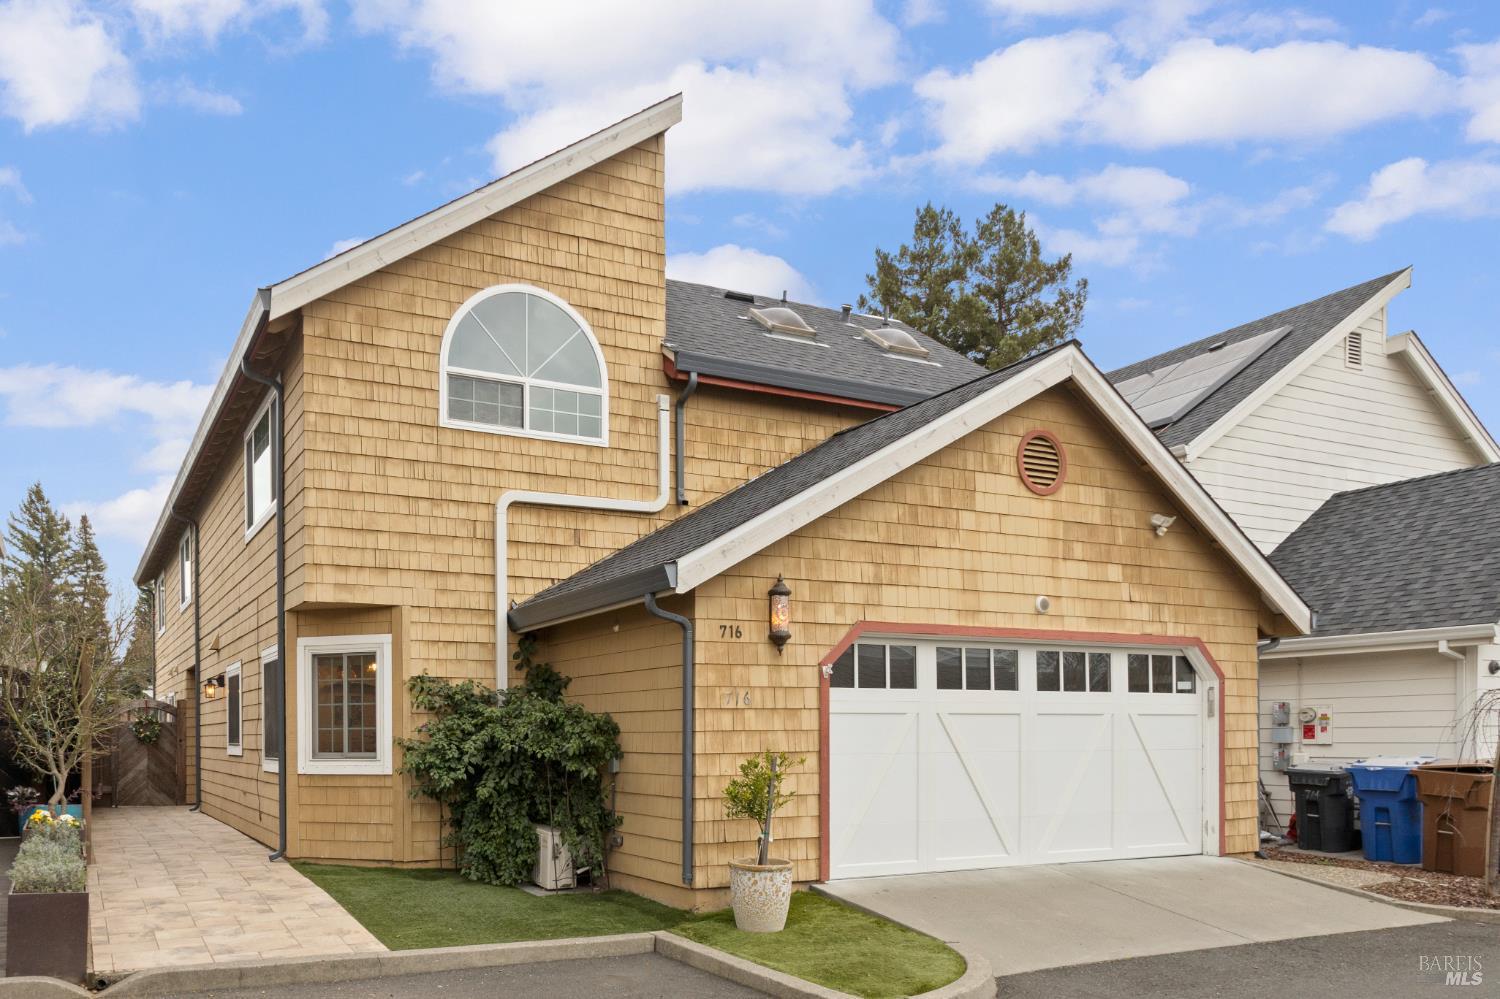
4 bd · 3.0 ba · 2,592 sqft · $362/sqft · 0.09 acres
- Bedrooms
- 4
- Bathrooms
- 3.0
- Sq Ft
- 2,592
- Per sq ft
- $362
- Acre lot
- 0.09
Residential · Single Family Residence · Built 1989
Description
Total elegance with every luxury touch you could want! This stunning 4-bedroom, 3-bath home offers Soaring Ceilings, a warm and inviting Fireplace, and beautiful Tile and luxury Vinyl Flooring throughout. The newly renovated Gourmet Kitchen is designed to impress - perfect for both everyday living and effortless entertaining. The main level offers a Private Bedroom with its own Separate Access and a Full Bathroom - ideal for guests, extended family, or a home office setup. Enjoy quiet, serene Outdoor Spaces perfect for relaxing summer evenings or hosting intimate gatherings. Located in an exclusive community, this home offers Privacy and Charm in a highly desirable setting. Move right in and start enjoying the good life - this exceptional home is truly Turnkey and Ready to welcome you. Centrally located within walking distance to Downtown, Shopping, Dining, and Parks, with easy access to Highways 29 and 121 for an easy commute. Come & see it for yourself - this one won't last!
Agent & source
- Listed by
- Albina M. Komissar
- Brokerage
- Alta Group Realty
- DRE
- #01382594
- Bought with
- Sevan L. Kevorkian
- Phone
- (916) 256-0975
- [email protected]

Property details
Rooms & Layout
Property Features
HOA
This home has an HOA.
Building & Construction
Exterior & Parking
Interior & Comfort
Appliances & Equipment
- Self/Cont Clean Oven
- Plumbed For Ice Maker
- Ice Maker
- Hood Over Range
- Gas Water Heater
- Free Standing Gas Oven
- Disposal
- Dishwasher
Utilities
Nearby
School information not available for this property.
List for Free.
Sell for More.
Award winning service with personal support
- Personal agent
- Local MLS listing
- Award winning service
All data, photos, visualizations, and information regarding a property, including the property's compliance with state and local legal requirements and all measurements and calculations of area, have been obtained from various sources, and may include such material that has been generated by use of artificial intelligence. Such information and material have not been and will not be verified for accuracy by the listing broker or the multiple listing service, and are not guaranteed as complete, accurate or reliable.
Such information and material should be independently reviewed and verified for accuracy. This information and material are intended for the personal use of consumers and may not be used for any purpose other than to identify prospective properties consumers may be interested in purchasing.
Data last updated: October 19, 2026 10:05 PM PT
Copyright © 2026 MetroList Services, Inc. All Rights Reserved.