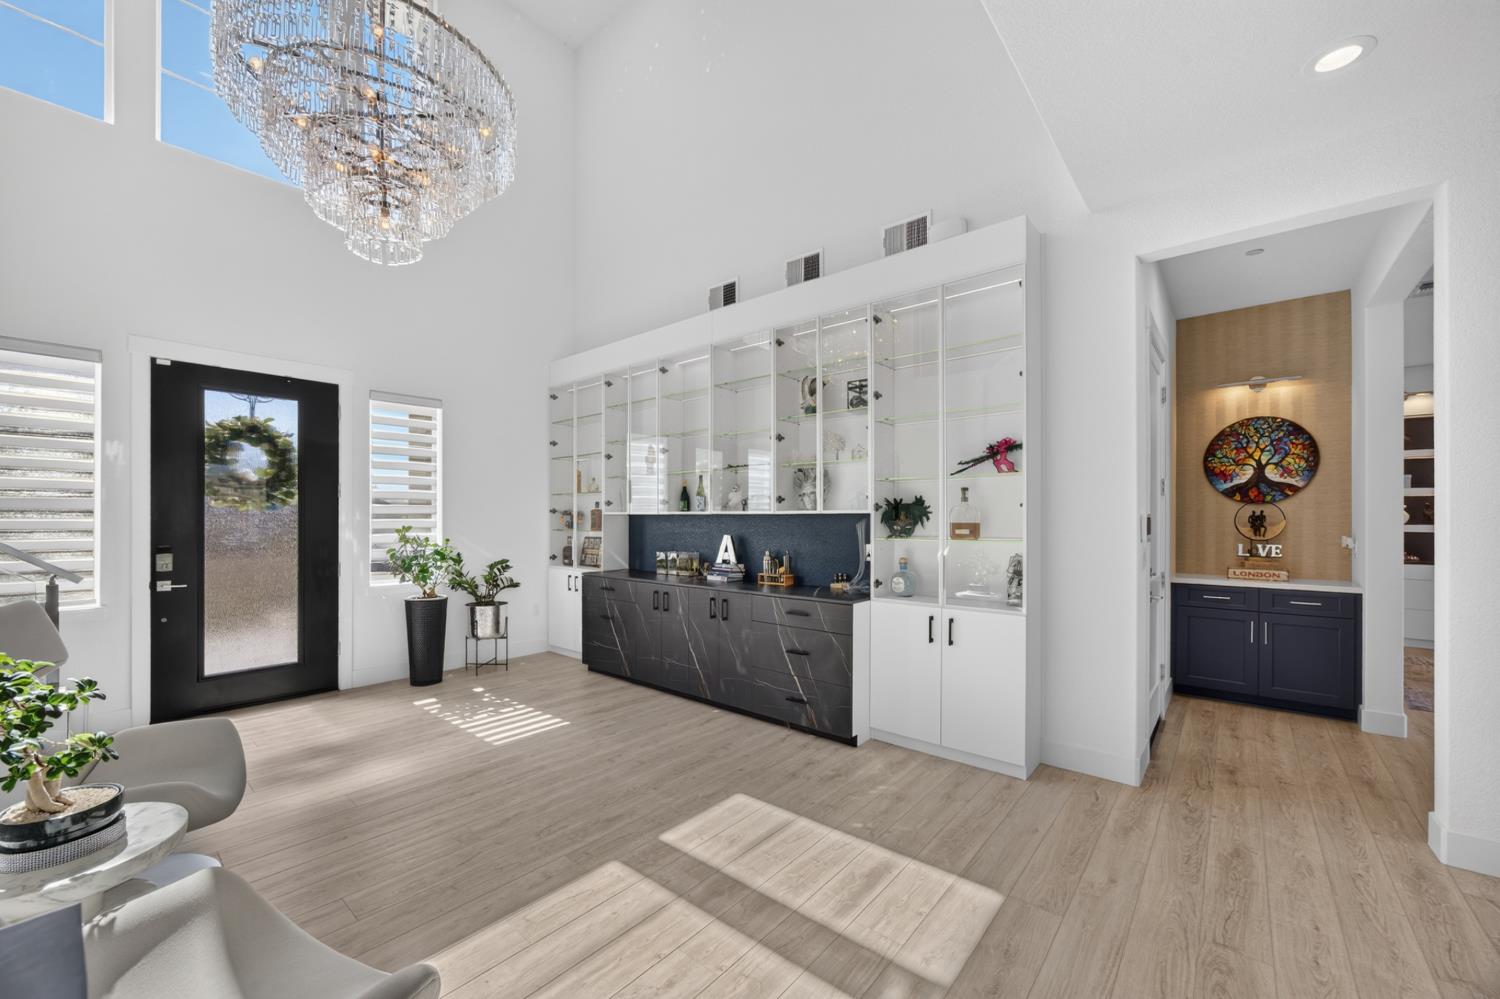
5 bd · 5.0 ba · 4,411 sqft · $442/sqft · 0.21 acres
- Bedrooms
- 5
- Bathrooms
- 5.0
- Sq Ft
- 4,411
- Per sq ft
- $442
- Acre lot
- 0.21
Residential · Single Family Residence · Built 2023 · 17 days on Properkey
Description
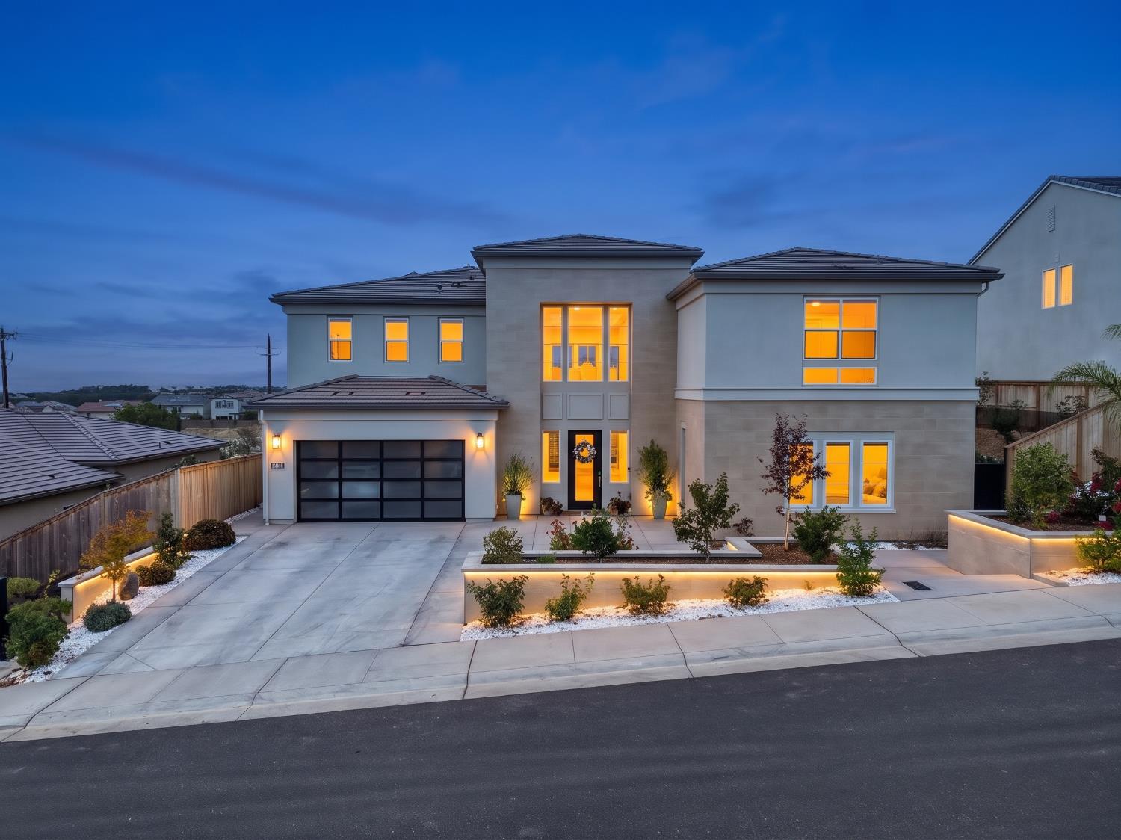
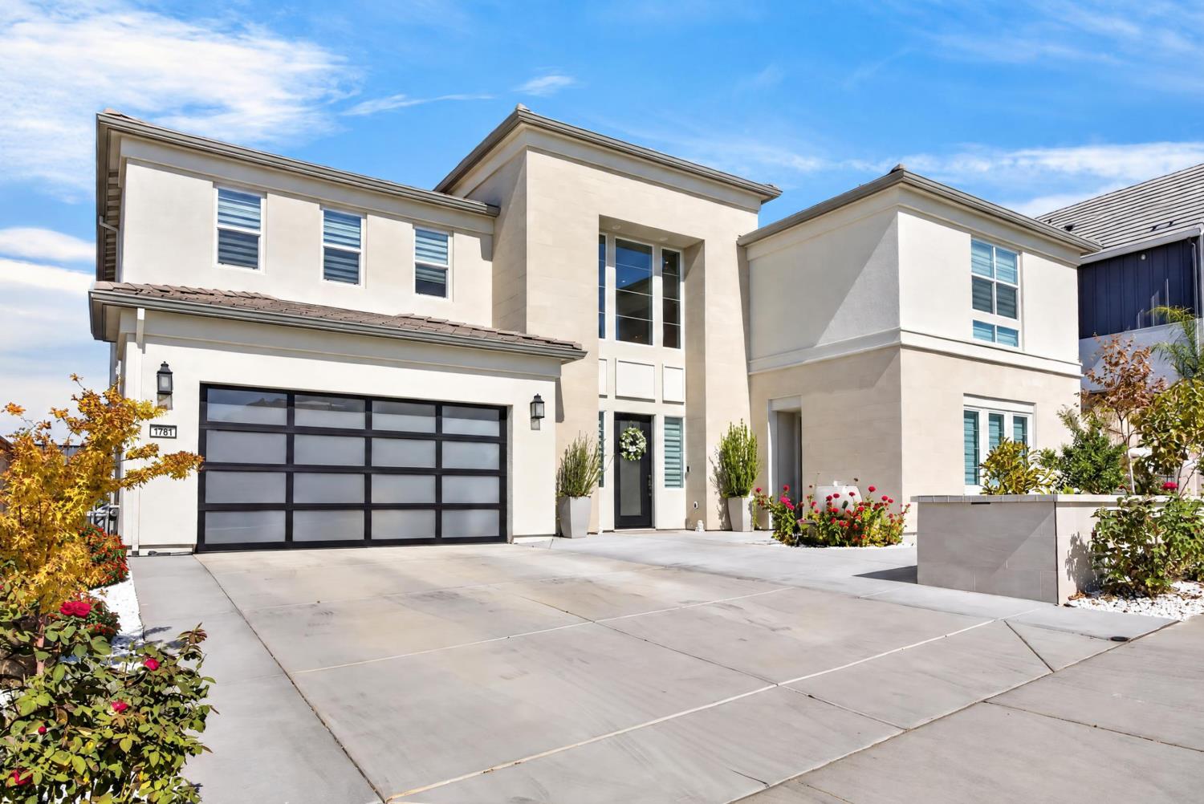
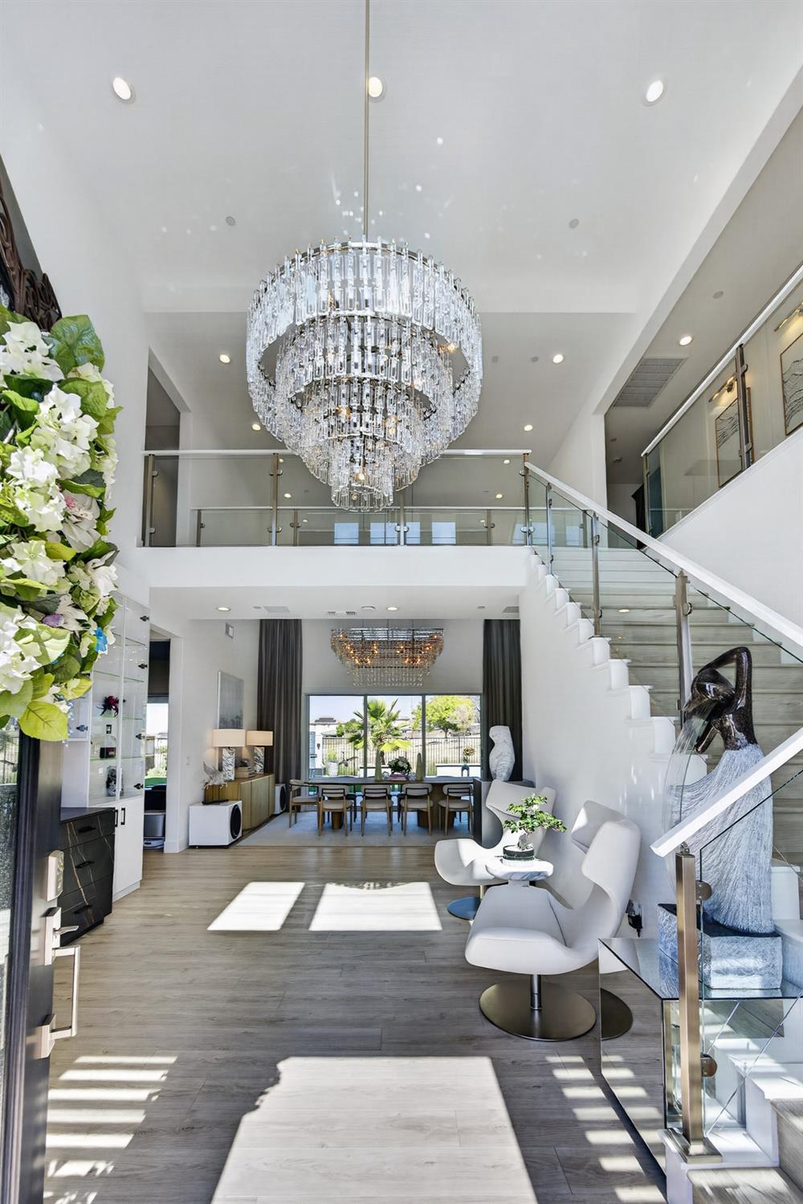
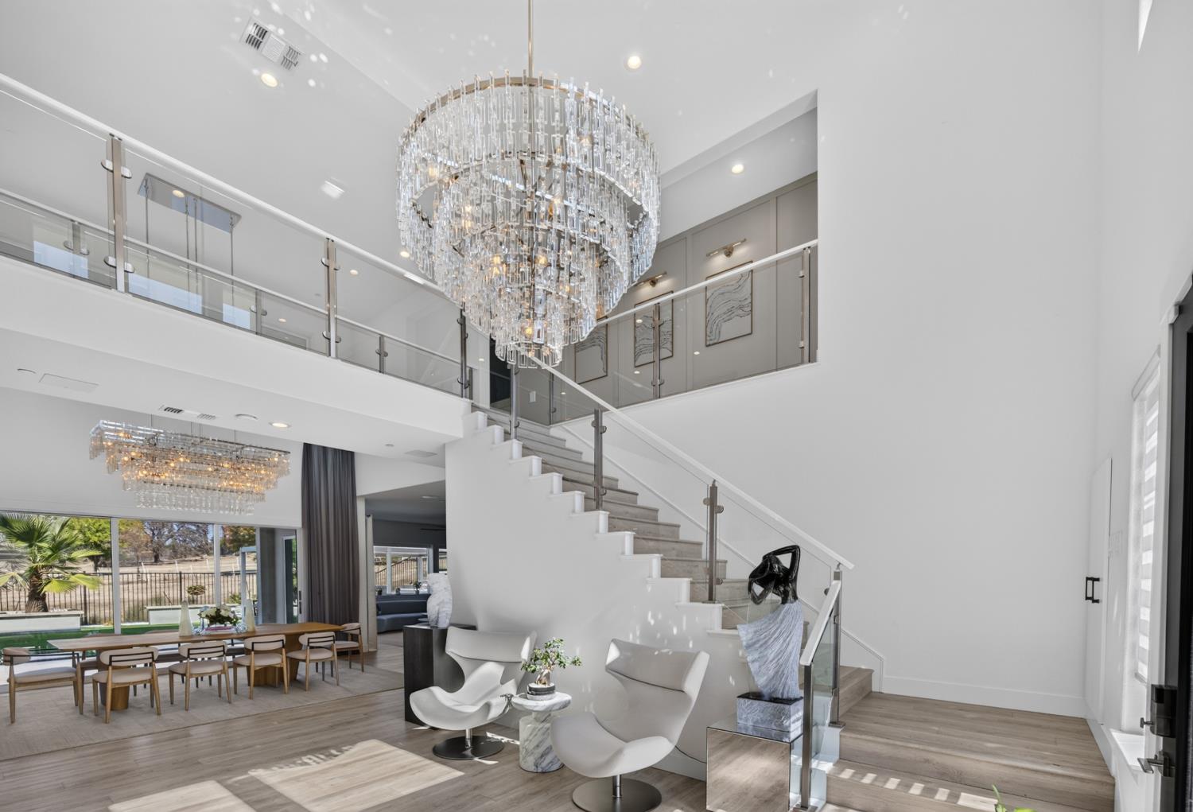
Paid-off solar, an upgraded Next Gen suite, and over $300,000 in improvements set this Toll Brothers home apart. Offering approximately 4,411 sq. ft. with 5 bedrooms, 4.5 baths, a dedicated office, and spacious loft, the layout provides room to work from home, welcome guests, and gather comfortably. Custom cabinetry throughout the office, loft, pantry, and primary walk-in closet brings thoughtful organization, including pull-out shoe storage. A custom bar, RH chandeliers, glass staircase railings, ceiling speakers, and whole-house central vacuum add distinctive finishes and everyday convenience. The kitchen features upgraded KitchenAid appliances, a built-in Thermador refrigerator, and a Thermador beverage refrigerator. Three stacking glass door systems connect the interior to a finished backyard with fountains, landscape lighting, and a Coyote outdoor kitchen featuring a built-in BBQ, power burner, and sink. Upstairs, the primary suite includes a balcony with glass railing. Located in the gated Hidden Ridge community, this home brings custom details and inviting indoor-outdoor spaces together ready to enjoy from day one.
Agent & source
- Listed by
- Amy C. Nguyen
- Brokerage
- 3T Homes Inc.
- DRE
- #01913220
- Phone
- (707) 484-1303
- [email protected]

Property details
Rooms & Layout
- Balcony
- Closet
- Walk-In Closet
- Sitting Area
- Bidet
- Shower Stall(s)
- Soaking Tub
- Tile
- Walk-In Closet
- Quartz
- Bidet
- Shower Stall(s)
- Double Sinks
- Tile
- Tub w/Shower Over
- Window
- Quartz
Property Features
- Garden
- Gated Community
- Grass Artificial
- Street Lights
- Landscape Back
- Landscape Front
- Low Maintenance
HOA
Building & Construction
Exterior & Parking
- Back Yard
- Metal
- Wood
- Fenced
Interior & Comfort
- Central
- Fireplace Insert
- MultiUnits
- MultiZone
- Central
- Whole House Fan
- MultiUnits
- MultiZone
Appliances & Equipment
- Gas Cook Top
- Built-In Refrigerator
- Dishwasher
- Disposal
- Microwave
- Self/Cont Clean Oven
- Tankless Water Heater
Utilities
- Cable Available
- Public
- Sewer Connected
- Electric
- Internet Available
- Natural Gas Available
Nearby
- Elementary
- Rescue Union District
- Middle
- Rescue Union District
- High
- El Dorado Union High District
Schedule a tour
Book an in-person visit
Takes about a minute
Tour requested!
A Properkey agent will confirm your visit within 24 hours.
Create a free account to track itOptional — we'll reach out either way. An account just keeps your showings and offers in one place.
All data, photos, visualizations, and information regarding a property, including the property's compliance with state and local legal requirements and all measurements and calculations of area, have been obtained from various sources, and may include such material that has been generated by use of artificial intelligence. Such information and material have not been and will not be verified for accuracy by the listing broker or the multiple listing service, and are not guaranteed as complete, accurate or reliable.
Such information and material should be independently reviewed and verified for accuracy. This information and material are intended for the personal use of consumers and may not be used for any purpose other than to identify prospective properties consumers may be interested in purchasing.
Data last updated: October 19, 2026 3:10 AM PT
Copyright © 2026 MetroList Services, Inc. All Rights Reserved.